Skip main navigation
Off market
  • $1,036,700

    3207 Sidewheel Dr, Bullhead City, AZ 86429

    4beds
    3,059sqft
    Single Family
    Built in 2010
    10,018 Square Feet Lot
    $1,036,700 Zestimate®
    $339/sqft
    $3,567 Estimated rent

    Home value

    $1,036,700

    $964,000 - $1.12M

    $3,567/mo

    Zestimate® history
    Loading
    Loading...

    Owner options

    List your home for rent

    $3,567/mo

    Rent Zestimate®

    Find your next renter with Zillow Rental Manager. Plus, with online applications, you can quickly screen prospective tenants – for free.

    Learn more

    $3,567/mo

    Rent Zestimate®

    Refinance and save

    $6,050/mo

    Est. payment

    Refinancing to a lower rate could help reduce your monthly payments and save thousands over the life of the loan.

    See today's rates

    $6,050/mo

    Est. payment

    Explore your selling options

    Work with a Zillow partner agent

    Leverage their expertise and Zillow's premium Showcase listings to get your home seen by more buyers.

    Get started

    List with your own agent

    Get your home in front of millions of buyers by listing it on Zillow.

    Learn how to do it

    Sell it yourself

    Take full control of how buyers see your home on Zillow by listing For Sale by Owner (FSBO).

    List your home

    What's special

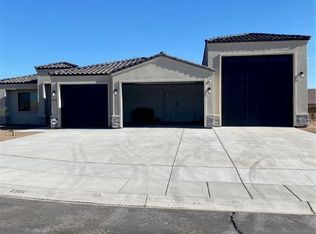
    EXECUTIVE STYLE LIVING on the GOLF COURSE, with VIEWS of Casinos, lake, river & and mountains. Totally custom split floor plan that was designed to take every advantage of those views. A one of a kind 3 bedroom, with an extra room that can be used as a 4th bedroom/office/den/workout room. 3.5 bath that give all the privacy one would need as 3 of the bedroom include their own en-suite. Lots of features and upgrades to appeal to almost everyone! As you enter the home you can see immediately that it is a gem and no corners were cut. Large entryway with coffered/tray ceilings with LED accent lighting and custom faux painting. Living room has zero-clearance fireplace with the stone wall and custom wood mantle for those colder winter nights! The great room also features a custom built-in entertainment wall unit with TV, surround sound which all stay. The bar boasts copper sink, built-in Kitchen Aid ice maker, 24" beverage fridge, wall mount TV w/ built-in blu-ray and LED color changing lights under the bar! The home features Hunter Douglas blinds throughout but the great rooms corner floor to ceiling window will spoil you with motorized blinds! The kitchen features an over-sized granite island with lots of storage! Commercial grade Thermador built-in stainless steel appliances flaunt a 60 built-in refrigerator, 48" gas range with 6 burners/griddle and commercial range fan. Built-in convection microwave, warming drawer, Moen wall pot-filler, large walk-in pantry with adjustable laminate shelving. Built-in wine rack and wine glass holder complete this gourmet dream kitchen! The laundry room features Maytag Front Load washer and dryer w/ pedestals and built-in ironing board. This home has granite counter-tops throughout and custom cabinets & sinks. Lots of custom faux painting, crown molding, travertine flooring and carpet in 3 bedrooms. Custom master closet with built-in drawers, shelves, safe & skylight. All 3 walk-in showers with travertine to the ceiling with decorative accent tile. Surround sound & custom lighting! The home's garage can hold up to 5-cars. Or store your boat under the 40+ft deep garage with 10x10 door. The back yard is a must-see with amazing views, pool, jacuzzi, sunken BBQ & fire-pit entertainment space! There is WAY TOO MUCH to list! Come and see for yourself! It will not disappoint!

    This property is not currently displayed as for sale or rent on Zillow. This may be different from what's on other websites or public sources.

    Facts & features

    Interior

    Bedrooms & bathrooms
    • Bedrooms: 4
    • Bathrooms: 4
    • Full bathrooms: 3
    • 1/2 bathrooms: 1
    Heating
    • Other
    Cooling
    • Central
    Features
    • Breakfast Bar, Ceiling Fan(s), Central Vacuum, Counters-Granite/Stone, Data Wiring/Cat 5, Jetted Tub, Kitchen Island, Pantry, Security Wired, Surround Sound Wired, Walk-In Closet(s), Wet Bar, Window Coverings, Great Room, Kitchen-Open, Shower-Walk-In, Shower-Snail
    Interior area
    • Total interior livable area: 3,059 sqft

    Property

    Parking
    • Parking features: Garage - Attached
    Features
    • Exterior features: Stucco
    • Fencing: Back Yard
    Lot
    • Size: 10,018 Square Feet
    Details
    • Parcel number: 21385058
    • Zoning: R1L Res: Single Family Limited

    Construction

    Type & style
    • Home type: SingleFamily
    • Property subtype: Single Family
    Materials
    • steel
    Condition
    • Year built: 2010

    Utilities & green energy

    • Utilities for property: Elec. Available, Gas Available, 110 Volt, Natural Gas, Solar

    Community & HOA

    Location
    • Region: Bullhead City

    Financial & listing details

    • Price per square foot: $339/sqft
    • Tax assessed value: $859,681
    • Annual tax amount: $5,176

    Price history

    DateEventPrice
    1/11/2021Sold$930,000-5%$304/sqft
    Source: Momentum MLS #959619 Report a problem
    10/27/2020Pending sale$979,000$320/sqft
    Source: Premier Executives Real Estate #959619 Report a problem
    10/9/2020Price change$979,000-1.6%$320/sqft
    Source: Premier Executives Real Estate #959619 Report a problem
    6/16/2020Price change$995,000-9.5%$325/sqft
    Source: Premier Executives Real Estate #959619 Report a problem
    2/4/2020Price change$1,099,000-8.4%$359/sqft
    Source: Premier Executives Real Estate #959619 Report a problem
    7/10/2019Listed for sale$1,200,000+2349%$392/sqft
    Source: Premier Executives Real Estate #959619 Report a problem
    9/3/2009Sold$49,000-49.5%$16/sqft
    Source: Public Record Report a problem
    12/31/2008Sold$97,002-35.3%$32/sqft
    Source: Public Record Report a problem
    3/2/2007Sold$150,000$49/sqft
    Source: Public Record Report a problem

    Public tax history

    YearProperty taxesTax assessment
    2026$5,176 +3.8%$85,968 +9.8%
    2025$4,986 +5.4%$78,281 -2.1%
    2024$4,729 +4.3%$79,963 +15.2%
    2023$4,533 -1%$69,385 +14.6%
    2022$4,577 +2.8%$60,535 +14.7%
    2021$4,454 +7.5%$52,782 +13%
    2019$4,145 $46,703 -4%
    2018$4,145 +4%$48,649 +10.7%
    2017$3,985 +12%$43,936 +10.4%
    2016$3,559 +7.3%$39,808 +11.6%
    2015$3,318 $35,670 +18.3%
    2014-- $30,163 +1.3%
    2013-- $29,786 -1.3%
    2012-- $30,180 -27.9%
    2008-- $41,857
    2007-- --
    Find assessor info on the county website

    Neighborhood: 86429

    Nearby schools

    GreatSchools rating
    Get pre-qualified for a loan
    At Zillow Home Loans, we can pre-qualify you in as little as 5 minutes with no impact to your credit score.

    An equal housing lender. NMLS #10287.

    Sell for more on Zillow
    Get a Zillow Showcase℠ listing at no additional cost and you could sell for .
    $1,036,700
    2% more
    +$20,734
    With Zillow Showcase(estimated)
    $1,057,434