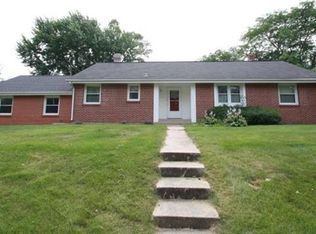
Welcome home to this beautifully updated ranch nestled in a desirable northeast Rockford neighborhood! From the moment you step inside, you’ll appreciate the thoughtfully designed foyer featuring custom tile flooring, built-in mudroom lockers, and a skylight that fills the space with natural light. The spacious living room offers stunning hardwood floors, a beautiful stone-faced fireplace, and sliding glass doors leading to the private backyard — creating the perfect space for both relaxing and entertaining. Just beyond, the updated kitchen showcases newer cabinetry with under-cabinet lighting, butcher block countertops, a stone backsplash, and stainless steel appliances. The adjoining dining area stays bright and inviting with two large windows and an additional skylight overhead. Down the hall, the private primary suite is sure to impress with its walk-in closet, fully updated en-suite bathroom featuring a custom tile shower, and private sliding glass door access to the backyard. Two additional bedrooms and another fully updated full bathroom provide plenty of space for family, guests, or a home office. Brand new central air 2024. With tasteful updates throughout and a functional, inviting layout, this move-in ready home is one you won’t want to miss. Schedule your showing today before it’s gone!
Sold for $250,000
$250,000
3207 Sunnyside Dr, Rockford, IL 61114
3beds
1,508sqft
Single Family Residence
Built in 1970
8,712 Square Feet Lot
$252,900 Zestimate®
$166/sqft
$1,912 Estimated rent
Home value
$252,900
$230,000 - $278,000
$1,912/mo
Zestimate® history
Owner options
List your home for rent
$1,912/mo
Rent Zestimate®
Find your next renter with Zillow Rental Manager. Plus, with online applications, you can quickly screen prospective tenants – for free.
$1,912/mo
Rent Zestimate®
Refinance and save
$1,918/mo
Est. payment
Refinancing to a lower rate could help reduce your monthly payments and save thousands over the life of the loan.
$1,918/mo
Est. payment
Explore your selling options
Work with a Zillow partner agent
Leverage their expertise and Zillow's premium Showcase listings to get your home seen by more buyers.
Get startedList with your own agent
Get your home in front of millions of buyers by listing it on Zillow.
Learn how to do itSell it yourself
Take full control of how buyers see your home on Zillow by listing For Sale by Owner (FSBO).
List your homeWhat's special
Beautiful stone-faced fireplaceTwo additional bedroomsAdditional skylight overheadTasteful updates throughoutPrivate primary suiteStunning hardwood floorsTwo large windows
Zillow last checked:
Listing updated:
Listed by:
Nicholas Carter 815-323-2563,
Keller Williams Realty Signature
Bought with:
NON-NWIAR Member
Northwest Illinois Alliance Of Realtors®
Source: NorthWest Illinois Alliance of REALTORS®,MLS#: 202602747
Facts & features
Interior
Bedrooms & bathrooms
- Bedrooms: 3
- Bathrooms: 2
- Full bathrooms: 2
- Main level bathrooms: 2
- Main level bedrooms: 3
Primary bedroom
- Level: Main
- Area: 221.34
- Dimensions: 18.6 x 11.9
Bedroom 2
- Level: Main
- Area: 142.08
- Dimensions: 12.8 x 11.1
Bedroom 3
- Level: Main
- Area: 132
- Dimensions: 12 x 11
Kitchen
- Level: Main
- Area: 385.74
- Dimensions: 21.3 x 18.11
Living room
- Level: Main
- Area: 411.51
- Dimensions: 31.9 x 12.9
Heating
- Forced Air, Natural Gas
Cooling
- Central Air
Appliances
- Included: Disposal, Dishwasher, Microwave, Refrigerator, Stove/Cooktop, Gas Water Heater
- Laundry: Main Level
Features
- Walk-In Closet(s)
- Windows: Window Treatments
- Basement: Crawl Space
- Number of fireplaces: 1
- Fireplace features: Gas, Fire-Pit/Fireplace
Interior area
- Total structure area: 1,508
- Total interior livable area: 1,508 sqft
- Finished area above ground: 1,508
- Finished area below ground: 0
Property
Parking
- Total spaces: 2
- Parking features: Attached
- Garage spaces: 2
Features
- Patio & porch: Patio
Lot
- Size: 8,712 Square Feet
- Features: City/Town
Details
- Parcel number: 1207279003
Construction
Type & style
- Home type: SingleFamily
- Architectural style: Ranch
- Property subtype: Single Family Residence
Materials
- Brick/Stone, Vinyl
- Roof: Shingle
Condition
- Year built: 1970
Utilities & green energy
- Electric: Circuit Breakers
- Sewer: City/Community
- Water: City/Community
Community & HOA
Community
- Subdivision: IL
Location
- Region: Rockford
Financial & listing details
- Price per square foot: $166/sqft
- Tax assessed value: $144,477
- Annual tax amount: $4,208
- Date on market: 5/14/2026
- Cumulative days on market: 3 days
- Ownership: Fee Simple
Price history
| Date | Event | Price |
|---|---|---|
| 6/22/2026 | Sold | $250,000+7.3%$166/sqft |
Source:  NorthWest Illinois Alliance of REALTORS® #202602747 Report a problem NorthWest Illinois Alliance of REALTORS® #202602747 Report a problem | ||
| 5/17/2026 | Contingent | $233,000$155/sqft |
Source:  MRED as distributed by MLS GRID #12647291 Report a problem MRED as distributed by MLS GRID #12647291 Report a problem | ||
| 5/17/2026 | Pending sale | $233,000$155/sqft |
Source: NorthWest Illinois Alliance of REALTORS® #202602747 Report a problem | ||
| 5/14/2026 | Listed for sale | $233,000+13.7%$155/sqft |
Source: NorthWest Illinois Alliance of REALTORS® #202602747 Report a problem | ||
| 3/8/2024 | Sold | $205,000$136/sqft |
Source: Public Record Report a problem | ||
| 2/17/2024 | Pending sale | $205,000$136/sqft |
Source: NorthWest Illinois Alliance of REALTORS® #202400496 Report a problem | ||
| 2/12/2024 | Listed for sale | $205,000+241.7%$136/sqft |
Source: NorthWest Illinois Alliance of REALTORS® #202400496 Report a problem | ||
| 3/8/2021 | Sold | $60,000+9.1%$40/sqft |
Source: Public Record Report a problem | ||
| 1/21/2021 | Contingent | $55,000$36/sqft |
Source: MRED as distributed by MLS GRID #10970381 Report a problem | ||
| 1/13/2021 | Listed for sale | $55,000-54.2%$36/sqft |
Source: MRED as distributed by MLS GRID #10970381 Report a problem | ||
| 10/17/2007 | Sold | $120,000+11.1%$80/sqft |
Source: Public Record Report a problem | ||
| 7/7/2006 | Sold | $108,000+25.6%$72/sqft |
Source: Public Record Report a problem | ||
| 10/4/2000 | Sold | $86,000$57/sqft |
Source: Public Record Report a problem | ||
Public tax history
| Year | Property taxes | Tax assessment |
|---|---|---|
| 2024 | $4,564 +3.5% | $48,159 +13.4% |
| 2023 | $4,409 +1.7% | $42,465 +11.9% |
| 2022 | $4,337 | $37,956 +9.1% |
| 2021 | -- | $34,803 +5.8% |
| 2020 | $3,459 +1.8% | $32,902 +4.9% |
| 2019 | $3,397 +1.1% | $31,359 +6.1% |
| 2018 | $3,361 +1.7% | $29,553 +4.5% |
| 2017 | $3,306 | $28,283 +1.9% |
| 2016 | $3,306 +0.6% | $27,753 |
| 2015 | $3,286 -1.2% | $27,753 -6.6% |
| 2014 | $3,327 -15.6% | $29,703 -28.9% |
| 2009 | $3,943 | $41,781 +8.5% |
| 2007 | -- | $38,514 +9.7% |
| 2006 | -- | $35,105 -7.4% |
| 2005 | -- | $37,914 +10.1% |
| 2004 | -- | $34,448 +8.1% |
| 2003 | -- | $31,857 +3.3% |
| 2001 | -- | $30,827 +2.7% |
| 2000 | -- | $30,013 |
| 1999 | -- | $30,013 |
Find assessor info on the county website
Neighborhood: 61114
Nearby homes
- $233,7004 bd2 ba1.8k sqft3203 Sunnyside Dr, Rockford, IL 61114Off Market
- $157,4003 bd1 ba1k sqft3211 Sunnyside Dr, Rockford, IL 61114Off Market
- $164,9004 bd2 ba1.6k sqft3111 Sunnyside Dr, Rockford, IL 61114Sold

- $193,4004 bd1 ba1.4k sqft3215 Sunnyside Dr, Rockford, IL 61114Off Market
- $154,5003 bd1 ba1k sqft3607 Pleasant Valley Blvd, Rockford, IL 61114Off Market
- $168,2002 bd2 ba888 sqft3214 Carefree Dr, Rockford, IL 61114Off Market
- $240,0004 bd2 ba1.9k sqft3206 Sunnyside Dr, Rockford, IL 61114Sold
- $150,0003 bd2 ba925 sqft3218 Carefree Dr, Rockford, IL 61114Sold
Nearby schools
GreatSchools rating
- 4/10Clifford P Carlson Elementary SchoolGrades: K-5Distance: 0.3 mi
- 3/10Eisenhower Middle SchoolGrades: 6-8Distance: 0.9 mi
- 3/10Guilford High SchoolGrades: 9-12Distance: 1.8 mi
Schools provided by the listing agent
- Elementary: Clifford P Carlson Elementary
- Middle: Eisenhower Middle
- High: Guilford High
- District: Rockford 205
Source: NorthWest Illinois Alliance of REALTORS®. This data may not be complete. We recommend contacting the local school district to confirm school assignments for this home.
Get a cash offer in 3 minutes
Find out how much your home could sell for in as little as 3 minutes with a no-obligation cash offer.
Estimated market value
$252,900
Get a cash offer in 3 minutes
Find out how much your home could sell for in as little as 3 minutes with a no-obligation cash offer.
Estimated market value
$252,900
- Illinois
- Winnebago County
- Rockford
- 61114
- 3207 Sunnyside Dr
Nearby cities
Nearby neighborhoods
Nearby zip codes
Other Rockford Topics
