Skip main navigation
ActiveErrorPrice cut: $21K (7/31)
$1,799,000
5beds
7,375sqft

3207 Thompson Mill Rd, Buford, GA 30519

5beds
7,375sqft
Single family residence
Built in 2026
0.94 Acres
4 Garage spaces
$244 price/sqft

What's special

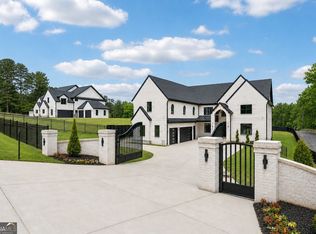
Fully fenced backyardMain-level primary suiteFour ensuite secondary bedroomsPremium jennair appliance packageSeamless indoor-outdoor entertaining spacesPrep kitchenTwo dishwashers

Professionally appraised by D.S. Murphy, this home is priced below the appraised value, providing buyers with added confidence and an incredible buying opportunity. Privately gated on sought-after Thompson Mill Road and surrounded by luxury homes, this custom-built 5-bedroom, 5.5-bath estate offers over 7,000 square feet of thoughtfully designed living space on ...

80 days
|
2,522
|
127
|
Source: GAMLS,MLS#: 10764821MLS Logo
Travel times

Living Room

Kitchen

Primary Bedroom

Zillow last checked:

Listing updated:

Listed by:

Mindy Cintron 678-613-7100,

Keller Williams Community Partners

Source: GAMLS,MLS#: 10764821MLS Logo

Facts & features

Interior

Bedrooms & bathrooms
  • Bedrooms: 5
  • Bathrooms: 6
  • Full bathrooms: 5
  • 1/2 bathrooms: 1
  • Main level bathrooms: 1
  • Main level bedrooms: 1
Rooms
  • Room types: Foyer, Laundry, Media Room, Office
Kitchen
  • Features: Breakfast Area, Breakfast Room, Kitchen Island, Second Kitchen, Walk-in Pantry
Heating
  • Central
Cooling
  • Ceiling Fan(s), Central Air
Appliances
  • Included: Dishwasher, Double Oven, Microwave
  • Laundry: Mud Room, Upper Level
Features
  • Beamed Ceilings, Double Vanity, Master On Main Level, Tray Ceiling(s), Vaulted Ceiling(s), Walk-In Closet(s), Wet Bar
  • Flooring: Hardwood
  • Windows: Window Treatments
  • Basement: None
  • Number of fireplaces: 3
  • Fireplace features: Gas Starter, Living Room, Master Bedroom, Other
  • Common walls with other units/homes: No Common Walls
Interior area
  • Total structure area: 7,375
  • Total interior livable area: 7,375 sqft
  • Finished area above ground: 7,375
  • Finished area below ground: 0
Video & virtual tour

Property

Parking
  • Total spaces: 4
  • Parking features: Garage, Garage Door Opener, Kitchen Level, Side/Rear Entrance
  • Has garage: Yes
Features
  • Levels: Two
  • Stories: 2
  • Exterior features: Gas Grill
  • Fencing: Back Yard,Fenced,Front Yard
  • Body of water: None
Lot
  • Size: 0.94 Acres
  • Features: Level, Private
Details
  • Parcel number: R1003 875

Construction

Type & style
  • Home type: SingleFamily
  • Architectural style: Brick 4 Side,Other
  • Property subtype: Single Family Residence
Materials
  • Brick
  • Foundation: Slab
  • Roof: Composition
Condition
  • New Construction
  • New construction: Yes
  • Year built: 2026
Details
  • Warranty included: Yes

Utilities & green energy

  • Electric: 220 Volts
  • Sewer: Septic Tank
  • Water: Public
  • Utilities for property: Cable Available, Electricity Available, Natural Gas Available, Phone Available, Water Available

Community & HOA

Community
  • Features: None
  • Security: Carbon Monoxide Detector(s), Gated Community, Smoke Detector(s)
  • Subdivision: None
HOA
  • Has HOA: No
  • Services included: None
Location
  • Region: Buford

Financial & listing details

  • Price per square foot: $244/sqft
  • Tax assessed value: $60,000
  • Annual tax amount: $833
  • Date on market: 5/14/2026
  • Cumulative days on market: 80 days
  • Listing agreement: Exclusive Right To Sell
  • Electric utility on property: Yes

Price history

DateEventPrice
7/31/2026Price change$1,799,000-1.2%$244/sqft
Source: GAMLS #10764821 Report a problem
7/22/2026Price change$1,820,000-1.6%$247/sqft
Source: GAMLS #10764821 Report a problem
5/14/2026Listed for sale$1,850,000$251/sqft
Source: FMLS GA #7768561 Report a problem
5/8/2026Listing removed$1,850,000$251/sqft
Source: GAMLS #10670346 Report a problem
1/12/2026Listed for sale$1,850,000$251/sqft
Source: FMLS GA #7682712 Report a problem

Public tax history

YearProperty taxesTax assessment
2025$833 $24,000

Find assessor info on the county website

Monthly payment

Est. payment
$10,533/mo
Principal & interest
$9049
Property taxes
$1484
More affordability toolsChevron Right

Estimated market value

$1,761,000

$1.67M - $1.85M

$7,501/mo

Climate risks

Explore flood, wildfire, and other predictive climate risk information for this property on First Street®️.

Neighborhood: 30519

Nearby schools

Ivy Creek Elementary School
Grades PK-51.6 miles
10/10
GreatSchools® Rating
Test Score Rating
10/10
Student Progress Rating
9/10
Glenn C. Jones Middle School
Grades 6-81.6 miles
9/10
GreatSchools® Rating
Test Score Rating
9/10
Student Progress Rating
8/10
Seckinger High School
Grades 9-121.7 miles
9/10
GreatSchools® Rating
Test Score Rating
8/10
College Readiness Rating
10/10