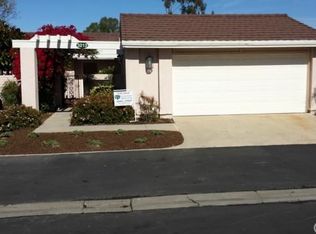
CUSTOM AND EXPANDED LA PRINCESA CONDO WITH 1 CAR ATTACHED GARAGE! Private location at the end of the cul-de-sac surrounded by greenery. This home has over 200 sq ft of added living space including a large multi-purpose room currently being used an office but could serve as a family room, den, dining area or even a bedroom if doors are added. Walk right up to the front door along your private sidewalk bordered with a lush hedge and plumerias that are just starting to sprout. The HOA will be adding landscaping under the front window in June and is currently installing a brand new roof. Inside, you'll notice the great upgrades: smooth ceilings, updated crown and base moldings, central heat/air, laminate flooring, dual pane windows, updated switches/outlets and ceiling fans. The inviting living room space has large sliding glass door out to the back patio area surounded by HOA maintained greenbelt. Adjacent to the living room is the dining area and remodeled kitchen with stainless appliances, recessed lights, granite counters and Solartube. Walking towards the front of the home is the added room featuring recessed lights, ceiling fan, beautiful bathroom with walk-in tiled shower and glass enclosure, added storage closet plus direct access to the garage. Large window facing southwest provides a bright room! The primary bedroom faces the back greenbelt and the bathroom has updated vanity, tiled walk-in shower with glass doors and Solartube. Bedroom also contains a wall a/c for those times when you don't want to cool the whole house. Hallway houses closets with mirrored closet doors. CHECK OUT THE MATTERPORT 3D WALKTHRU - CLICK ON THE WHITE CIRCLES TO WALK THROUGH, 360 ICON TO CHECK OUT THE OUTSIDE AREAS AND WALKING PEROSN ICON TO COME BACK INSIDE. GARAGE IS CURRENTLY FULL SO IT IS NOT INCLUDED IN TOUR
Sold for $665,000
Listed by: Laguna Premier Realty Inc. • Donna Empfield • Contact: 949-939-5747
Bought with: Laguna Premier Realty Inc.
Tax assessed value
$665,000
3207 Via Buena Vis Unit D, Laguna Woods, CA 92637
1beds
1,050sqft
Condominium
Built in 1972
-- sqft lot
$670,500 Zestimate®
$633/sqft
$2,807 Estimated rent
Home value
$670,500
$624,000 - $724,000
$2,807/mo
Zestimate® history
Owner options
List your home for rent
$2,807/mo
Rent Zestimate®
Find your next renter with Zillow Rental Manager. Plus, with online applications, you can quickly screen prospective tenants – for free.
$2,807/mo
Rent Zestimate®
Refinance and save
$5,025/mo
Est. payment
Refinancing to a lower rate could help reduce your monthly payments and save thousands over the life of the loan.
$5,025/mo
Est. payment
Explore your selling options
Work with a Zillow partner agent
Leverage their expertise and Zillow's premium Showcase listings to get your home seen by more buyers.
Get startedList with your own agent
Get your home in front of millions of buyers by listing it on Zillow.
Learn how to do itSell it yourself
Take full control of how buyers see your home on Zillow by listing For Sale by Owner (FSBO).
List your homeWhat's special
Zillow last checked:
Listing updated:
Listed by:
Donna Empfield DRE #01386605 949-939-5747,
Laguna Premier Realty Inc.
Bought with:
Donna Empfield, DRE #01386605
Laguna Premier Realty Inc.
Source: CRMLS,MLS#: OC24096857 Originating MLS: California Regional MLS
Originating MLS: California Regional MLSFacts & features
Interior
Bedrooms & bathrooms
- Bedrooms: 1
- Bathrooms: 2
- Full bathrooms: 1
- 3/4 bathrooms: 1
- Main level bathrooms: 2
- Main level bedrooms: 1
Rooms
- Room types: Bedroom, Den, Kitchen, Living Room
Bedroom
- Features: All Bedrooms Down
Bedroom
- Features: Bedroom on Main Level
Bathroom
- Features: Bathroom Exhaust Fan, Granite Counters, Remodeled, Upgraded, Walk-In Shower
Kitchen
- Features: Laminate Counters, Updated Kitchen
Heating
- Central
Cooling
- Central Air
Appliances
- Included: Dishwasher, Electric Range, Electric Water Heater, Disposal, Ice Maker, Refrigerator, Range Hood, Water To Refrigerator, Dryer, Washer
- Laundry: Washer Hookup, Electric Dryer Hookup, In Garage
Features
- Breakfast Bar, Ceiling Fan(s), Crown Molding, Granite Counters, Pantry, Recessed Lighting, All Bedrooms Down, Bedroom on Main Level, Galley Kitchen
- Flooring: Carpet, Laminate
- Windows: Double Pane Windows, Screens, Skylight(s)
- Has fireplace: No
- Fireplace features: None
- Common walls with other units/homes: 1 Common Wall,End Unit,No One Above,No One Below
Interior area
- Total interior livable area: 1,050 sqft
Property
Parking
- Total spaces: 1
- Parking features: Attached Carport, Door-Single, Garage Faces Front, Garage, Garage Door Opener, Guest
- Attached garage spaces: 1
- Has carport: Yes
Accessibility
- Accessibility features: Accessible Electrical and Environmental Controls, Safe Emergency Egress from Home, Grab Bars, Low Pile Carpet, No Stairs
Features
- Levels: One
- Stories: 1
- Entry location: 1
- Patio & porch: Concrete
- Pool features: Association
- Has spa: Yes
- Spa features: Association
- Has view: Yes
- View description: Park/Greenbelt, Neighborhood, Trees/Woods
Details
- Parcel number: 93238019
- Special conditions: Standard,Trust
- Horse amenities: Riding Trail
Construction
Type & style
- Home type: Condo
- Architectural style: Cottage
- Property subtype: Condominium
- Attached to another structure: Yes
Condition
- Updated/Remodeled,Turnkey
- New construction: No
- Year built: 1972
Details
- Builder model: Custom La Prin
Utilities & green energy
- Sewer: Public Sewer
- Water: Public
- Utilities for property: Cable Connected, Electricity Connected, Natural Gas Not Available, Sewer Connected, Underground Utilities, Water Connected
Community & HOA
Community
- Features: Curbs, Dog Park, Golf, Horse Trails, Stable(s), Storm Drain(s), Street Lights, Sidewalks, Gated
- Security: Carbon Monoxide Detector(s), Security Gate, Gated with Guard, Gated Community, Gated with Attendant, 24 Hour Security, Smoke Detector(s), Security Guard
- Senior community: Yes
- Subdivision: Leisure World (Lw)
HOA
- Has HOA: Yes
- Amenities included: Bocce Court, Billiard Room, Clubhouse, Controlled Access, Sport Court, Dog Park, Fitness Center, Golf Course, Maintenance Grounds, Game Room, Horse Trails, Meeting Room, Management, Meeting/Banquet/Party Room, Maintenance Front Yard, Other Courts, Paddle Tennis, Pickleball, Pool, Pets Allowed, Recreation Room
- Services included: Sewer
- HOA fee: $815 monthly
- HOA name: Third Mutual
- HOA phone: 949-597-4200
Location
- Region: Laguna Woods
Financial & listing details
- Price per square foot: $633/sqft
- Tax assessed value: $665,000
- Annual tax amount: $6,842
- Date on market: 5/15/2024
- Cumulative days on market: 14 days
- Listing terms: Cash,Cash to New Loan
- Inclusions: Refrigerator
Price history
| Date | Event | Price |
|---|---|---|
| 7/16/2024 | Sold | $665,000+0.9%$633/sqft |
Source:  CRMLS #OC24096857 Report a problem CRMLS #OC24096857 Report a problem | ||
| 6/13/2024 | Pending sale | $659,000$628/sqft |
Source: CRMLS #OC24096857 Report a problem | ||
| 5/31/2024 | Contingent | $659,000$628/sqft |
Source: CRMLS #OC24096857 Report a problem | ||
| 5/16/2024 | Listed for sale | $659,000+49.8%$628/sqft |
Source: CRMLS #OC24096857 Report a problem | ||
| 7/16/2021 | Sold | $440,000+95.6%$419/sqft |
Source: Public Record Report a problem | ||
| 7/31/2014 | Sold | $225,000-1.7%$214/sqft |
Source: Public Record Report a problem | ||
| 7/31/2014 | Pending sale | $229,000$218/sqft |
Source: CENTURY 21 Rainbow Realty #OC14119936 Report a problem | ||
| 6/10/2014 | Listed for sale | $229,000+111.1%$218/sqft |
Source: Century 21 Rainbow Realty #OC14119936 Report a problem | ||
| 4/3/2014 | Sold | $108,500+42.8%$103/sqft |
Source: Public Record Report a problem | ||
| 7/14/1995 | Sold | $76,000$72/sqft |
Source: Public Record Report a problem | ||
Public tax history
| Year | Property taxes | Tax assessment |
|---|---|---|
| 2025 | $6,842 +35.4% | $665,000 +33.8% |
| 2024 | $5,054 +11.3% | $497,086 +10.8% |
| 2023 | $4,539 +1.8% | $448,800 +2% |
| 2022 | $4,457 +77.9% | $440,000 +76.1% |
| 2021 | $2,505 +0.9% | $249,820 +1% |
| 2020 | $2,482 | $247,259 +2% |
| 2019 | $2,482 +2.1% | $242,411 +2% |
| 2018 | $2,432 +4.1% | $237,658 +2% |
| 2017 | $2,336 | $232,999 +2% |
| 2016 | $2,336 +1.7% | $228,431 +1.5% |
| 2015 | $2,296 +95.4% | $225,000 +99.8% |
| 2014 | $1,176 | $112,621 +0.5% |
| 2013 | -- | $112,113 +2% |
| 2012 | -- | $109,915 +2% |
| 2011 | -- | $107,760 +0.8% |
| 2010 | -- | $106,955 |
Find assessor info on the county website
Neighborhood: 92637
Nearby homes
- $906,2003 bd2 ba1.2k sqft3212 Via Carrizo UNIT A, Laguna Woods, CA 92637Off Market
- $753,3002 bd2 ba1.6k sqft3212 Via Carrizo UNIT B, Laguna Woods, CA 92637Off Market
- $937,5003 bd2 ba1.2k sqft3212 Via Carrizo UNIT C, Laguna Woods, CA 92637Off Market
- $946,6003 bd2 ba1.4k sqft3212 Via Carrizo UNIT D, Laguna Woods, CA 92637Off Market

- $960,4003 bd2 ba1.2k sqft3176 Via Buena Vis UNIT A, Laguna Woods, CA 92637Off Market
- $758,7002 bd2 ba1.4k sqft3176 Via Buena Vis UNIT B, Laguna Woods, CA 92637Off Market
- $979,0003 bd2 ba1.2k sqft3176 Via Buena Vis UNIT C, Laguna Woods, CA 92637Off Market
- $1,102,4003 bd2 ba1.2k sqft3176 Via Buena Vis UNIT D, Laguna Woods, CA 92637Off Market
Nearby schools
GreatSchools rating
- 4/10Olivewood Elementary SchoolGrades: K-6Distance: 2.1 mi
- 5/10Los Alisos Intermediate SchoolGrades: 7-8Distance: 2.7 mi
- 8/10Laguna Hills High SchoolGrades: 9-12Distance: 2.1 mi
Get a cash offer in 3 minutes
Find out how much your home could sell for in as little as 3 minutes with a no-obligation cash offer.
Estimated market value
$670,500
Get a cash offer in 3 minutes
Find out how much your home could sell for in as little as 3 minutes with a no-obligation cash offer.
Estimated market value
$670,500
- California
- Orange County
- Laguna Woods
- 92637
- 3207 Via Buena Vis Unit D
Nearby cities
Nearby zip codes
Other Laguna Woods Topics
