Welcome to 3207 W Harbor View Avenue located in the Bayshore Beautiful neighborhood where stately oak lined streets, top schools (Roosevelt/Coleman/Plant district), and small town convenience (10 minutes to downtown and airport, 1 block from Bayshore Blvd) make luxury living a breeze. This custom built traditional home opens to a grand foyer, a cozy living room, and formal dining area. Continue into a spacious great room featuring double French doors overlooking the pool which is perfect for entertaining. Large windows here and in the breakfast nook add to the bright and airy feel. The inviting open kitchen features a commanding center island, granite countertops, and cherry wood cabinets. The downstairs bedroom and full bath has exterior access for pool use and doubles nicely as an office. The back outdoor space makes great use of the rare 90’ wide lot where an oversize pool and paver deck still leave ample lawn for yard games. The lush tropical landscaping creates a relaxing private scene from both the screened in sunroom and the open lanai. Back in the house, the upstairs is conveniently accessible by two staircases. The primary suite boasts a tray ceiling, two walk-in closets and an elegant ensuite with step in double shower and jacuzzi tub. The guest room has its own ensuite bath while the other two spacious bedrooms share another full bath. Finally, there is a huge bonus/game room with built in wet bar for entertainment or hobbies. The home of course has a deep two car garage. Top it all off with a lovely front porch and serious street appeal from the oak canopy surrounding the property. Your dream home is awaiting you!
Sold for $2,023,930
$2,023,930
3207 W HARBOR VIEW AVENUE, TAMPA, FL 33611
6beds
4,103sqft
Single Family Residence
Built in 2004
0.27 Acres Lot
$2,203,400 Zestimate®
$493/sqft
$-- Estimated rent
Home value
$2,203,400
$2.05M - $2.40M
Not available
Zestimate® history
Owner options
List your home for rent
Find your next renter with Zillow Rental Manager. Plus, with online applications, you can quickly screen prospective tenants – for free.
Refinance and save
$14,098/mo
Est. payment
Refinancing to a lower rate could help reduce your monthly payments and save thousands over the life of the loan.
$14,098/mo
Est. payment
Explore your selling options
Work with a Zillow partner agent
Leverage their expertise and Zillow's premium Showcase listings to get your home seen by more buyers.
Get startedList with your own agent
Get your home in front of millions of buyers by listing it on Zillow.
Learn how to do itSell it yourself
Take full control of how buyers see your home on Zillow by listing For Sale by Owner (FSBO).
List your homeWhat's special
Paver deckOak canopySpacious great roomLovely front porchJacuzzi tubSmall town convenienceLarge windows
Zillow last checked:
Listing updated:
Listed by:
Stephen Hachey 813-642-6030,
FLAT FEE MLS REALTY 813-642-6030
Bought with:
Michelle DiGiore, 3348396
PREMIER SOTHEBYS INTL REALTY
Carol Pooley, 3379977
PREMIER SOTHEBYS INTL REALTY
Source: Stellar MLS,MLS#: T3461714 Originating MLS: Tampa
Originating MLS: Tampa
Facts & features
Interior
Bedrooms & bathrooms
- Bedrooms: 6
- Bathrooms: 5
- Full bathrooms: 4
- 1/2 bathrooms: 1
Rooms
- Room types: Bonus Room, Breakfast Room Separate, Family Room, Dining Room, Living Room, Great Room
Primary bedroom
- Features: Walk-In Closet(s)
- Level: Second
- Dimensions: 15x19
Kitchen
- Level: First
- Dimensions: 14x18
Living room
- Level: First
- Dimensions: 13x18
Heating
- Central, Electric
Cooling
- Central Air, Zoned
Appliances
- Included: Oven, Cooktop, Dishwasher, Disposal, Dryer, Exhaust Fan, Gas Water Heater, Microwave, Refrigerator, Washer, Water Softener, Wine Refrigerator
- Laundry: Inside, Laundry Room, Upper Level
Features
- Built-in Features, Crown Molding, Eating Space In Kitchen, High Ceilings, Kitchen/Family Room Combo, Solid Wood Cabinets, Stone Counters, Thermostat, Tray Ceiling(s), Walk-In Closet(s), Wet Bar
- Flooring: Brick/Stone, Carpet, Engineered Hardwood, Slate, Travertine, Hardwood
- Doors: French Doors, Outdoor Shower
- Windows: Blinds, Drapes, Window Treatments
- Has fireplace: Yes
- Fireplace features: Family Room, Gas, Living Room
Interior area
- Total structure area: 5,210
- Total interior livable area: 4,103 sqft
Property
Parking
- Total spaces: 2
- Parking features: Garage Door Opener, Off Street, Oversized
- Attached garage spaces: 2
- Details: Garage Dimensions: 21x26
Features
- Levels: Two
- Stories: 2
- Patio & porch: Covered, Deck, Enclosed, Front Porch, Patio, Porch, Rear Porch, Screened
- Exterior features: Irrigation System, Lighting, Outdoor Shower, Rain Gutters, Sidewalk
- Has private pool: Yes
- Pool features: Auto Cleaner, Child Safety Fence, Gunite, Heated, In Ground, Lighting, Outside Bath Access, Pool Sweep, Tile
- Has spa: Yes
- Spa features: Heated, In Ground
- Fencing: Fenced
- Has view: Yes
- View description: Trees/Woods
Lot
- Size: 0.27 Acres
- Features: In County, Level, Oversized Lot, Sidewalk
- Residential vegetation: Mature Landscaping, Oak Trees
Details
- Parcel number: A0330183VY00000000015.0
- Zoning: RS-60
- Special conditions: None
Construction
Type & style
- Home type: SingleFamily
- Property subtype: Single Family Residence
- Attached to another structure: Yes
Materials
- Cement Siding
- Foundation: Slab
- Roof: Shingle
Condition
- New construction: No
- Year built: 2004
Utilities & green energy
- Sewer: Public Sewer
- Water: Public
- Utilities for property: BB/HS Internet Available, Cable Available, Electricity Connected, Natural Gas Connected, Public, Sewer Connected, Street Lights
Community & HOA
Community
- Security: Fire Alarm, Smoke Detector(s)
- Pet fee: $0 monthly
- Subdivision: TIBBETTS ADD TO HARBOR V
HOA
- Has HOA: No
Location
- Region: Tampa
Financial & listing details
- Price per square foot: $493/sqft
- Tax assessed value: $1,529,759
- Annual tax amount: $12,881
- Date on market: 7/27/2023
- Cumulative days on market: 88 days
- Listing terms: Cash,Conventional,FHA,VA Loan
- Ownership: Fee Simple
- Total actual rent: 0
- Electric utility on property: Yes
- Road surface type: Paved
Price history
| Date | Event | Price |
|---|---|---|
| 12/27/2023 | Sold | $2,023,930-7.6%$493/sqft |
Source:  Stellar MLS #T3461714 Report a problem Stellar MLS #T3461714 Report a problem | ||
| 10/23/2023 | Pending sale | $2,190,000$534/sqft |
Source: Stellar MLS #T3461714 Report a problem | ||
| 10/12/2023 | Price change | $2,190,000-6.8%$534/sqft |
Source: Stellar MLS #T3461714 Report a problem | ||
| 7/27/2023 | Listed for sale | $2,350,000$573/sqft |
Source: Stellar MLS #T3461714 Report a problem | ||
Public tax history
| Year | Property taxes | Tax assessment |
|---|---|---|
| 2025 | $29,796 +5.1% | $1,529,759 +0.8% |
| 2024 | $28,362 +114.8% | $1,517,289 +111.9% |
| 2023 | $13,204 +2.5% | $715,942 +3% |
| 2022 | $12,881 +1% | $695,089 +3% |
| 2021 | $12,748 +0.9% | $674,844 +1.4% |
| 2020 | $12,640 +1.6% | $665,527 +2.3% |
| 2019 | $12,437 | $650,564 +1.9% |
| 2018 | $12,437 +0.6% | $638,434 -23.9% |
| 2017 | $12,367 +1.3% | $839,421 +37.1% |
| 2016 | $12,213 +2.9% | $612,442 +0.7% |
| 2015 | $11,871 +0.4% | $608,185 +0.8% |
| 2014 | $11,824 | $603,358 +1.5% |
| 2013 | $11,824 +0.4% | $594,441 +1.7% |
| 2012 | $11,772 +2.6% | $584,504 +2.6% |
| 2011 | $11,470 -6.9% | $569,441 -7.1% |
| 2010 | $12,320 -3.1% | $612,737 -2.3% |
| 2009 | $12,711 -17.7% | $627,463 -16.4% |
| 2008 | $15,439 +2% | $750,507 +3% |
| 2007 | $15,133 -6.2% | $728,648 +2.5% |
| 2006 | $16,135 +5.7% | $710,876 +8.6% |
| 2005 | $15,268 | $654,861 +246.5% |
| 2004 | -- | $189,000 +45.5% |
| 2003 | -- | $129,938 +2.4% |
| 2002 | -- | $126,893 +1.6% |
| 2001 | -- | $124,895 -35.3% |
| 2000 | $2,366 | $192,902 |
Find assessor info on the county website
Neighborhood: Bayshore Beautiful
Nearby homes
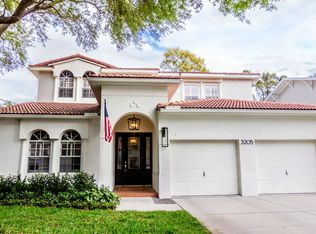
- $1,823,5004 bd4 ba3.9k sqft3205 W Harbor View Ave, Tampa, FL 33611Off Market
- $2,238,4005 bd5 ba4.5k sqft3211 W Harbor View Ave, Tampa, FL 33611Off Market
- $1,640,8004 bd4 ba3k sqft3203 W Harbor View Ave, Tampa, FL 33611Off Market
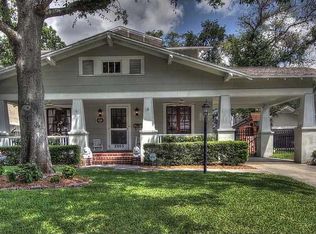
- $2,113,1004 bd5 ba3.8k sqft3210 W Wallcraft Ave, Tampa, FL 33611Off Market
- $741,8002 bd1 ba1.2k sqft3212 W Wallcraft Ave, Tampa, FL 33611Off Market
- $856,5003 bd2 ba1.5k sqft3214 W Wallcraft Ave, Tampa, FL 33611Off Market
- $1,539,3004 bd4 ba2.8k sqft3213 W Harbor View Ave, Tampa, FL 33611Off Market
- $791,2002 bd1 ba1k sqft3208 W Wallcraft Ave, Tampa, FL 33611Off Market
Nearby schools
GreatSchools rating
- 10/10Roosevelt Elementary SchoolGrades: PK-5Distance: 1 mi
- 10/10Coleman Middle SchoolGrades: 6-8Distance: 2.1 mi
- 8/10Plant High SchoolGrades: 9-12Distance: 1.5 mi
Schools provided by the listing agent
- Elementary: Roosevelt-HB
- Middle: Coleman-HB
- High: Plant-HB
Source: Stellar MLS. This data may not be complete. We recommend contacting the local school district to confirm school assignments for this home.
Get a cash offer in 3 minutes
Find out how much your home could sell for in as little as 3 minutes with a no-obligation cash offer.
Estimated market value
$2,203,400
Get a cash offer in 3 minutes
Find out how much your home could sell for in as little as 3 minutes with a no-obligation cash offer.
Estimated market value
$2,203,400
- Florida
- Hillsborough County
- Tampa
- 33611
- Bayshore Beautiful
- 3207 W HARBOR VIEW AVENUE
