Located in the prestigious Parkland Estates/Golf View neighborhood! NO FLOOD ZONE! Nestled behind a sea grape hedge this “Coastal Craftsman” residence is situated on a huge 120x168ft lot with privacy and space galore including a circular driveway and an oversized 3 car garage. Approaching the front porch, you notice the floor boasts elegant herringbone brick, perfectly complemented by charming gas lanterns that light up the outdoor space. Step inside to discover a breathtaking 2 story foyer with beautifully crafted millwork. Off to your right is the formal dining room adorned with exquisite wainscoting, creating an atmosphere perfect for entertaining. The family room features stylish shiplap walls, a gorgeous tray ceiling, and a cozy wood-burning fireplace. Overlooking the family room is the kitchen where culinary enthusiasts will delight in the double kitchen island, showcasing stunning marble countertops. The kitchen is equipped with a 48-inch Wolf range and a Subzero fridge, alongside a spacious walk-in pantry that caters to all your storage needs. Off the great room is a large built-in bar perfect for entertaining with a wine fridge, an ice maker, and a convenient sink, all set beneath a warm tongue and groove wood ceiling. Step out back through the two double french doors out to one of the most inviting lanais overlooking an enormous, fully walled-in, yard that offers both privacy and security. The covered lanai has more than enough space for a large living area and an al fresco dining space for you to enjoy meals created in your custom brick outdoor kitchen complete with a gas grill and a Green Egg. The lushly landscaped yard is about as large of a space you can find in South Tampa with plenty of space for a pool and additional green space. Retreat to the first-floor master suite, where luxury meets comfort with a tray and inlay wood ceiling and a gas fireplace. The master bath is a spa-like retreat, boasting all marble flooring in a herringbone pattern, complemented by a breathtaking basket weave design in the enormous shower, which features two shower heads for a truly indulgent experience. In addition to the first-floor master, you will also find an additional first floor guest bedroom suite and a home office space. Upstairs you will find a large family/bonus room, an air-conditioned storage room and five additional bedrooms that you can use for whatever you wish! This exceptional home combines luxury, comfort, and functionality, making it the perfect haven. Don’t miss the opportunity to make it yours!
Sold for $4,250,000
$4,250,000
3207 W MORRISON AVENUE, TAMPA, FL 33629
7beds
5,770sqft
Single Family Residence
Built in 2017
0.46 Acres Lot
$4,221,700 Zestimate®
$737/sqft
$-- Estimated rent
Home value
$4,221,700
$3.88M - $4.60M
Not available
Zestimate® history
Owner options
List your home for rent
Find your next renter with Zillow Rental Manager. Plus, with online applications, you can quickly screen prospective tenants – for free.
Refinance and save
$29,604/mo
Est. payment
Refinancing to a lower rate could help reduce your monthly payments and save thousands over the life of the loan.
$29,604/mo
Est. payment
Explore your selling options
Work with a Zillow partner agent
Leverage their expertise and Zillow's premium Showcase listings to get your home seen by more buyers.
Get startedList with your own agent
Get your home in front of millions of buyers by listing it on Zillow.
Learn how to do itSell it yourself
Take full control of how buyers see your home on Zillow by listing For Sale by Owner (FSBO).
List your homeWhat's special
Gas fireplaceHome office spaceInviting lanaiCustom brick outdoor kitchenFamily roomFirst-floor master suiteLushly landscaped yard
Zillow last checked:
Listing updated:
Listed by:
Gregory Margliano 305-851-2820,
COMPASS FLORIDA LLC 305-851-2820
Bought with:
Non-Member Agent
STELLAR NON-MEMBER OFFICE
Source: Stellar MLS,MLS#: TB8412191 Originating MLS: Suncoast Tampa
Originating MLS: Suncoast Tampa
Facts & features
Interior
Bedrooms & bathrooms
- Bedrooms: 7
- Bathrooms: 6
- Full bathrooms: 5
- 1/2 bathrooms: 1
Rooms
- Room types: Bonus Room, Den/Library/Office, Family Room, Dining Room, Storage Rooms
Primary bedroom
- Features: Walk-In Closet(s)
- Level: First
- Area: 335.49 Square Feet
- Dimensions: 15.9x21.1
Other
- Features: Walk-In Closet(s)
- Level: Second
- Area: 308.25 Square Feet
- Dimensions: 22.5x13.7
Other
- Features: Walk-In Closet(s)
- Level: Second
- Area: 186.02 Square Feet
- Dimensions: 18.4x10.11
Bedroom 2
- Features: Walk-In Closet(s)
- Level: First
- Area: 223.44 Square Feet
- Dimensions: 15.2x14.7
Bedroom 3
- Features: Walk-In Closet(s)
- Level: Second
- Area: 226.46 Square Feet
- Dimensions: 12.11x18.7
Bedroom 4
- Features: Walk-In Closet(s)
- Level: Second
- Area: 238.76 Square Feet
- Dimensions: 12.7x18.8
Bedroom 5
- Features: Walk-In Closet(s)
- Level: Second
- Area: 433.38 Square Feet
- Dimensions: 18.6x23.3
Bonus room
- Features: No Closet
- Level: Second
- Area: 131.54 Square Feet
- Dimensions: 18.5x7.11
Dinette
- Level: First
- Area: 97.28 Square Feet
- Dimensions: 15.2x6.4
Dining room
- Level: First
- Area: 204.6 Square Feet
- Dimensions: 12.7x16.11
Family room
- Features: Built-in Closet
- Level: Second
- Area: 356.9 Square Feet
- Dimensions: 16.6x21.5
Kitchen
- Level: First
- Area: 407.88 Square Feet
- Dimensions: 19.8x20.6
Living room
- Level: First
- Area: 496.86 Square Feet
- Dimensions: 19.11x26
Office
- Level: First
- Area: 83.6 Square Feet
- Dimensions: 8.8x9.5
Heating
- Central
Cooling
- Central Air
Appliances
- Included: Bar Fridge, Oven, Convection Oven, Cooktop, Dishwasher, Disposal, Dryer, Ice Maker, Microwave, Range Hood, Refrigerator, Wine Refrigerator
- Laundry: Laundry Room
Features
- Cathedral Ceiling(s), Ceiling Fan(s), Crown Molding, Eating Space In Kitchen, Kitchen/Family Room Combo, Open Floorplan, Other, Primary Bedroom Main Floor, Solid Wood Cabinets, Split Bedroom, Stone Counters, Walk-In Closet(s)
- Flooring: Carpet, Tile, Hardwood
- Doors: Outdoor Grill
- Has fireplace: Yes
- Fireplace features: Gas, Living Room, Master Bedroom, Wood Burning
Interior area
- Total structure area: 7,831
- Total interior livable area: 5,770 sqft
Property
Parking
- Total spaces: 3
- Parking features: Garage - Attached
- Attached garage spaces: 3
Features
- Levels: Two
- Stories: 2
- Exterior features: Irrigation System, Outdoor Grill
Lot
- Size: 0.46 Acres
- Dimensions: 120 x 167.5
Details
- Parcel number: A2729183Q100001600021.0
- Zoning: RS-75
- Special conditions: None
Construction
Type & style
- Home type: SingleFamily
- Property subtype: Single Family Residence
Materials
- Block
- Foundation: Block
- Roof: Shingle
Condition
- New construction: No
- Year built: 2017
Utilities & green energy
- Sewer: Public Sewer
- Water: Public
- Utilities for property: Public
Community & HOA
Community
- Pet fee: $0 monthly
- Subdivision: PARKLAND ESTATES REV
HOA
- Has HOA: No
Location
- Region: Tampa
Financial & listing details
- Price per square foot: $737/sqft
- Annual tax amount: $29,929
- Date on market: 8/11/2025
- Cumulative days on market: 11 days
- Listing terms: Cash,Conventional
- Ownership: Fee Simple
- Total actual rent: 0
- Road surface type: Paved
Price history
| Date | Event | Price |
|---|---|---|
| 9/29/2025 | Sold | $4,250,000-2.3%$737/sqft |
Source:  Stellar MLS #TB8412191 Report a problem Stellar MLS #TB8412191 Report a problem | ||
| 8/25/2025 | Pending sale | $4,350,000$754/sqft |
Source: Stellar MLS #TB8412191 Report a problem | ||
| 8/11/2025 | Listed for sale | $4,350,000$754/sqft |
Source: Stellar MLS #TB8412191 Report a problem | ||
Public tax history
Tax history is unavailable.
Neighborhood: Parkland Estates
Nearby homes
- $4,250,0007 bd6 ba5.7k sqft3207 W Morrison Ave, Tampa, FL 33609Sold
- $2,575,0004 bd4 ba3.7k sqft3209 W Morrison Ave, Tampa, FL 33609Sold

- $2,575,0004 bd4 ba3.5k sqft3209 W Morrison Ave, Tampa, FL 33629Sold

- $3,388,0005 bd5 ba4.8k sqft3125 W Morrison Ave, Tampa, FL 33609Off Market
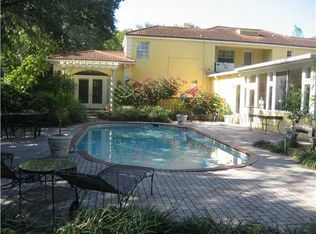
- $2,346,8004 bd3 ba3.6k sqft3224 W Parkland Blvd, Tampa, FL 33609Off Market
- $2,689,0004 bd4 ba4k sqft3211 W Morrison Ave, Tampa, FL 33609Off Market
- $2,272,5004 bd1 ba2.6k sqft3234 W Parkland Blvd, Tampa, FL 33609Off Market
- $3,823,2004 bd4 ba4.9k sqft3218 W Parkland Blvd, Tampa, FL 33609Off Market
Nearby schools
GreatSchools rating
- 9/10Mitchell Elementary SchoolGrades: PK-5Distance: 0.7 mi
- 9/10Wilson Middle SchoolGrades: 6-8Distance: 1.7 mi
- 8/10Plant High SchoolGrades: 9-12Distance: 0.8 mi
Schools provided by the listing agent
- Elementary: Mitchell-HB
- Middle: Wilson-HB
- High: Plant-HB
Source: Stellar MLS. This data may not be complete. We recommend contacting the local school district to confirm school assignments for this home.
Get a cash offer in 3 minutes
Find out how much your home could sell for in as little as 3 minutes with a no-obligation cash offer.
Estimated market value
$4,221,700
Get a cash offer in 3 minutes
Find out how much your home could sell for in as little as 3 minutes with a no-obligation cash offer.
Estimated market value
$4,221,700
- Florida
- Hillsborough County
- Tampa
- 33629
- Parkland Estates
- 3207 W MORRISON AVENUE
