Welcome to a truly special opportunity on the premier brick streets of Palma Ceia! This original two-story Colonial offers a unique blend of classic character and thoughtful modern updates, all in one of South Tampa’s most beloved neighborhoods. Nestled beneath the shade of a majestic oak, this home exudes warmth and storybook charm. Located a short stroll from the renowned Palma Ceia Golf & Country Club, iconic Bayshore Boulevard, and a delightful mix of neighborhood restaurants, coffee shops, wine bars, and boutiques, this home is perfectly positioned for embracing South Tampa’s vibrant lifestyle. The curb appeal is immediate, with a beautifully landscaped front yard, brick pavered driveway and inviting entry that welcome you to explore more. Inside, the spacious, light-filled living areas features classic built-in shelving, french doors, gorgeous moldings and unique architectural details around every corner. The formal dining room, is sure to be one of your favorite rooms of the home to be filled with your own joyous memories with family and friends. The kitchen offers a delightful blend of functionality, with stainless steel appliances, a gas stove, granite countertops, wine fridge, generous cabinetry, and a charming breakfast nook to enjoy morning coffee. The primary bedroom upstairs serves as a tranquil retreat, complete with ample closet space and a serene atmosphere. But the true star of the show is the backyard. Boasting a large wood deck patio a majestic oak tree, and almost 2000 sq ft of artificial turf, this truly is a space you will never want to leave. Newly encapsulated crawlspace. All of this and more …with top-rated schools, parks, shopping, and dining all within easy reach. Minutes from Downtown Tampa and everything South Tampa has to offer.
Sold for $1,175,000
$1,175,000
3207 W SAN JOSE STREET, TAMPA, FL 33629
3beds
2,239sqft
Single Family Residence
Built in 1925
5,000 Square Feet Lot
$1,185,800 Zestimate®
$525/sqft
$4,374 Estimated rent
Home value
$1,185,800
$1.10M - $1.28M
$4,374/mo
Zestimate® history
Owner options
List your home for rent
$4,374/mo
Rent Zestimate®
Find your next renter with Zillow Rental Manager. Plus, with online applications, you can quickly screen prospective tenants – for free.
$4,374/mo
Rent Zestimate®
Refinance and save
$8,138/mo
Est. payment
Refinancing to a lower rate could help reduce your monthly payments and save thousands over the life of the loan.
$8,138/mo
Est. payment
Explore your selling options
Work with a Zillow partner agent
Leverage their expertise and Zillow's premium Showcase listings to get your home seen by more buyers.
Get startedList with your own agent
Get your home in front of millions of buyers by listing it on Zillow.
Learn how to do itSell it yourself
Take full control of how buyers see your home on Zillow by listing For Sale by Owner (FSBO).
List your homeWhat's special
Gas stoveGranite countertopsCharming breakfast nookFrench doorsMajestic oakUnique architectural detailsClassic built-in shelving
Zillow last checked:
Listing updated:
Listed by:
Autumn Etheredge 813-777-0468,
COMPASS FLORIDA, LLC 305-851-2820
Bought with:
Stephen Gay, 3124253
SMITH & ASSOCIATES REAL ESTATE
Source: Stellar MLS,MLS#: TB8314941 Originating MLS: Suncoast Tampa
Originating MLS: Suncoast Tampa
Facts & features
Interior
Bedrooms & bathrooms
- Bedrooms: 3
- Bathrooms: 2
- Full bathrooms: 1
- 1/2 bathrooms: 1
Rooms
- Room types: Family Room, Dining Room
Primary bedroom
- Features: Walk-In Closet(s)
- Level: Second
- Area: 268.75 Square Feet
- Dimensions: 21.5x12.5
Bedroom 2
- Features: Built-in Closet
- Level: Second
- Area: 188.5 Square Feet
- Dimensions: 13x14.5
Bedroom 3
- Features: Built-in Closet
- Level: Second
- Area: 100 Square Feet
- Dimensions: 12.5x8
Bathroom 1
- Level: First
- Area: 40 Square Feet
- Dimensions: 10x4
Bathroom 2
- Features: Built-In Shelving
- Level: Second
- Area: 68 Square Feet
- Dimensions: 8.5x8
Dining room
- Level: First
- Area: 201.25 Square Feet
- Dimensions: 11.5x17.5
Florida room
- Level: First
- Area: 160 Square Feet
- Dimensions: 20x8
Foyer
- Level: First
- Area: 55 Square Feet
- Dimensions: 11x5
Kitchen
- Features: Granite Counters
- Level: First
- Area: 225 Square Feet
- Dimensions: 12.5x18
Living room
- Features: Built-In Shelving
- Level: First
- Area: 343.75 Square Feet
- Dimensions: 27.5x12.5
Heating
- Central
Cooling
- Central Air
Appliances
- Included: Dishwasher, Dryer, Microwave, Refrigerator, Tankless Water Heater, Washer, Wine Refrigerator
- Laundry: Inside, Laundry Room
Features
- Ceiling Fan(s), Crown Molding, Eating Space In Kitchen, PrimaryBedroom Upstairs, Walk-In Closet(s)
- Flooring: Ceramic Tile, Hardwood
- Doors: French Doors
- Windows: Drapes, Rods, Shades, Window Treatments
- Basement: Crawl Space
- Has fireplace: Yes
- Fireplace features: Decorative, Living Room
Interior area
- Total structure area: 2,239
- Total interior livable area: 2,239 sqft
Property
Parking
- Parking features: On Street, Parking Pad, Tandem
- Has uncovered spaces: Yes
Features
- Levels: Two
- Stories: 2
- Patio & porch: Deck, Rear Porch, Wrap Around
- Exterior features: Storage
- Fencing: Wood
Lot
- Size: 5,000 Square Feet
- Dimensions: 50 x 100
- Features: Landscaped
- Residential vegetation: Oak Trees
Details
- Additional structures: Shed(s)
- Parcel number: A2729183QG00002200017.0
- Zoning: RS-60
- Special conditions: None
Construction
Type & style
- Home type: SingleFamily
- Architectural style: Colonial
- Property subtype: Single Family Residence
Materials
- Brick, Cement Siding, Wood Frame
- Foundation: Crawlspace
- Roof: Shingle
Condition
- New construction: No
- Year built: 1925
Utilities & green energy
- Sewer: Public Sewer
- Water: Public
- Utilities for property: BB/HS Internet Available, Cable Available, Electricity Connected, Street Lights, Water Connected
Community & HOA
Community
- Pet fee: $0 monthly
- Subdivision: PALMA CEIA
HOA
- Has HOA: No
Location
- Region: Tampa
Financial & listing details
- Price per square foot: $525/sqft
- Tax assessed value: $820,003
- Annual tax amount: $7,383
- Date on market: 10/31/2024
- Cumulative days on market: 5 days
- Listing terms: Cash,Conventional,FHA,VA Loan
- Ownership: Fee Simple
- Total actual rent: 0
- Electric utility on property: Yes
- Road surface type: Brick
Price history
| Date | Event | Price |
|---|---|---|
| 12/13/2024 | Sold | $1,175,000$525/sqft |
Source:  Stellar MLS #TB8314941 Report a problem Stellar MLS #TB8314941 Report a problem | ||
| 11/5/2024 | Pending sale | $1,175,000$525/sqft |
Source: Stellar MLS #TB8314941 Report a problem | ||
| 10/31/2024 | Listed for sale | $1,175,000+108.9%$525/sqft |
Source: Stellar MLS #TB8314941 Report a problem | ||
| 9/13/2016 | Sold | $562,500+56.7%$251/sqft |
Source: Public Record Report a problem | ||
| 9/29/2003 | Sold | $359,000$160/sqft |
Source: Public Record Report a problem | ||
Public tax history
| Year | Property taxes | Tax assessment |
|---|---|---|
| 2025 | $15,532 +105.3% | $820,003 +88.6% |
| 2024 | $7,567 +2.5% | $434,792 +3% |
| 2023 | $7,384 +2.7% | $422,128 +3% |
| 2022 | $7,191 +1.2% | $409,833 +3% |
| 2021 | $7,109 +0.9% | $397,896 +1.4% |
| 2020 | $7,046 +1.7% | $392,402 +2.3% |
| 2019 | $6,928 | $383,580 +1.9% |
| 2018 | $6,928 +0.6% | $376,428 -7% |
| 2017 | $6,887 +1.3% | $404,746 +60.6% |
| 2016 | $6,798 +55.3% | $252,063 +0.7% |
| 2015 | $4,377 +0.5% | $250,311 +0.8% |
| 2014 | $4,356 | $248,324 +1.5% |
| 2013 | $4,356 +0.7% | $244,654 +1.7% |
| 2012 | $4,324 -9.5% | $240,564 -7.9% |
| 2011 | $4,777 +0.2% | $261,129 -0.5% |
| 2010 | $4,766 -3.6% | $262,329 -2.6% |
| 2009 | $4,944 -14.4% | $269,213 -12.1% |
| 2008 | $5,773 -1.4% | $306,347 +3% |
| 2007 | $5,858 -6.1% | $297,424 +2.5% |
| 2006 | $6,237 +0.3% | $290,170 +3% |
| 2005 | $6,220 | $281,718 +3% |
| 2004 | -- | $273,513 +103.3% |
| 2003 | -- | $134,545 +2.4% |
| 2002 | -- | $131,392 +1.6% |
| 2001 | -- | $129,323 -16.8% |
| 2000 | $2,564 | $155,499 |
Find assessor info on the county website
Neighborhood: Palma Ceia
Nearby homes
- $890,8003 bd1 ba260 sqft3209 W San Jose St, Tampa, FL 33629Off Market
- $1,044,8002 bd2 ba1.2k sqft3205 W San Jose St, Tampa, FL 33629Off Market
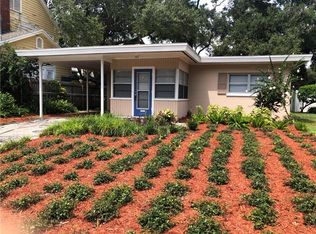
- $717,0003 bd2 ba1.4k sqft3211 W San Jose St, Tampa, FL 33629Off Market

- $1,553,7004 bd3 ba2.8k sqft3206 W San Carlos St, Tampa, FL 33629Off Market
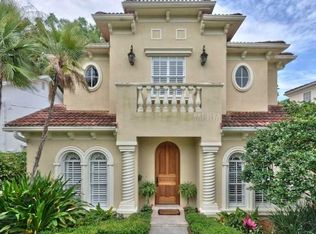
- $611,0003 bd2 ba1.4k sqft3203 W San Jose St, Tampa, FL 33629Off Market
- $1,387,1004 bd3 ba2.7k sqft3208 W San Carlos St, Tampa, FL 33629Off Market
- $892,0003 bd2 ba2.1k sqft3204 W San Carlos St, Tampa, FL 33629Off Market
- $1,080,9003 bd2 ba2.5k sqft3210 W San Carlos St, Tampa, FL 33629Off Market
Nearby schools
GreatSchools rating
- 10/10Roosevelt Elementary SchoolGrades: PK-5Distance: 0.5 mi
- 10/10Coleman Middle SchoolGrades: 6-8Distance: 1.3 mi
- 8/10Plant High SchoolGrades: 9-12Distance: 0.4 mi
Schools provided by the listing agent
- Elementary: Roosevelt-HB
- Middle: Coleman-HB
- High: Plant-HB
Source: Stellar MLS. This data may not be complete. We recommend contacting the local school district to confirm school assignments for this home.
Get a cash offer in 3 minutes
Find out how much your home could sell for in as little as 3 minutes with a no-obligation cash offer.
Estimated market value
$1,185,800
Get a cash offer in 3 minutes
Find out how much your home could sell for in as little as 3 minutes with a no-obligation cash offer.
Estimated market value
$1,185,800
- Florida
- Hillsborough County
- Tampa
- 33629
- Palma Ceia
- 3207 W SAN JOSE STREET
Nearby cities
Nearby neighborhoods
Nearby zip codes
Other Tampa Topics
