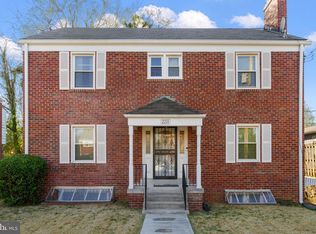
Welcome to 3207 W Street SE – A Hidden Gem in the Heart of Hillcrest Step into timeless charm with modern upgrades in this beautifully refreshed 4-bedroom, 2.5-bathroom single-family home nestled in the desirable Hillcrest neighborhood. A wonderful tree canopy greets you at the entrance, and the serenely landscaped front and back lawns create a peaceful first impression in this quiet, tree-lined pocket of Southeast DC. Inside, the main level offers three well-sized bedrooms, a full bath, and a conveniently located half bath — ideal for functional, comfortable living. You'll find refinished hardwood floors, a bright and airy living room, and a cozy layout that flows into the eat-in kitchen, featuring granite countertops, stainless steel appliances, and modern cabinetry — perfect for daily living and entertaining. The finished lower level provides even more flexibility with a fourth bedroom area, if desired, a full bathroom, laundry area, and a kitchenette setup — plus a modern electric fireplace that anchors the spacious family room. With its own entrance, this level is perfect for guests, multi-generational living, or remote work. Thoughtful upgrades enhance comfort and efficiency throughout the home, including an architectural shingle roof, double-pane windows, and solar panels that convey with a PPA agreement for long-term energy savings. A high-efficiency 90+% HVAC unit, front-loading washer and dryer, and recently added insulation provide peace of mind and lower utility costs year-round. Outdoor living is just as inviting. A covered front porch offers a perfect spot for morning coffee, quiet reading, or connecting with neighbors. In the back, the level, fenced yard is ideal for entertaining, gardening, or relaxing under the pergola-covered flagstone patio. The attached garage provides space for parking, storage, a home gym, or other flexible uses to suit your lifestyle. Located in one of DC’s best-kept secrets, this home is just blocks from the Fort Circle Park Trail system, Hillcrest Recreation Center, and the new Skyland Town Center featuring Lidl grocery store, Starbucks, and additional dining and retail options. Enjoy easy access to nature, neighborhood amenities, and city convenience — including proximity to Green Line Metro rail, multiple bus lines, and commuter routes connecting you to Capitol Hill, Navy Yard, and beyond.
Sold for $585,000
$585,000
3207 W St SE, Washington, DC 20020
4beds
1,590sqft
Single Family Residence
Built in 1937
3,500 Square Feet Lot
$594,200 Zestimate®
$368/sqft
$3,937 Estimated rent
Home value
$594,200
$553,000 - $636,000
$3,937/mo
Zestimate® history
Owner options
List your home for rent
$3,937/mo
Rent Zestimate®
Find your next renter with Zillow Rental Manager. Plus, with online applications, you can quickly screen prospective tenants – for free.
$3,937/mo
Rent Zestimate®
Refinance and save
$3,741/mo
Est. payment
Refinancing to a lower rate could help reduce your monthly payments and save thousands over the life of the loan.
$3,741/mo
Est. payment
Explore your selling options
Work with a Zillow partner agent
Leverage their expertise and Zillow's premium Showcase listings to get your home seen by more buyers.
Get startedList with your own agent
Get your home in front of millions of buyers by listing it on Zillow.
Learn how to do itSell it yourself
Take full control of how buyers see your home on Zillow by listing For Sale by Owner (FSBO).
List your homeWhat's special
Tree canopyRefinished hardwood floorsModern electric fireplaceCovered front porchFinished lower levelEat-in kitchenGranite countertops
Zillow last checked:
Listing updated:
Listed by:
Terry Brown 202-607-8888,
Compass
Bought with:
Neil Evans, 0225079939
Real Broker, LLC
Source: Bright MLS,MLS#: DCDC2213760
Facts & features
Interior
Bedrooms & bathrooms
- Bedrooms: 4
- Bathrooms: 3
- Full bathrooms: 2
- 1/2 bathrooms: 1
- Main level bathrooms: 2
- Main level bedrooms: 3
Basement
- Area: 709
Heating
- Forced Air, Natural Gas
Cooling
- Central Air, Electric
Appliances
- Included: Microwave, Disposal, Dryer, Refrigerator, Cooktop, Washer, Gas Water Heater
Features
- Bar, Bathroom - Walk-In Shower, Open Floorplan, Floor Plan - Traditional, Eat-in Kitchen, Kitchen - Table Space, Kitchenette, Pantry, Primary Bath(s), Recessed Lighting, Upgraded Countertops
- Flooring: Hardwood, Wood
- Windows: Double Pane Windows, Window Treatments
- Basement: Partial,Connecting Stairway,Full,Finished,Garage Access,Heated,Improved,Interior Entry,Exterior Entry,Concrete,Rear Entrance,Shelving,Space For Rooms,Walk-Out Access,Windows,Workshop,Other
- Number of fireplaces: 1
- Fireplace features: Electric
Interior area
- Total structure area: 1,778
- Total interior livable area: 1,590 sqft
- Finished area above ground: 1,069
- Finished area below ground: 521
Property
Parking
- Total spaces: 1
- Parking features: Garage Faces Side, Storage, Attached
- Attached garage spaces: 1
Accessibility
- Accessibility features: Accessible Doors
Features
- Levels: Two
- Stories: 2
- Patio & porch: Patio, Porch
- Exterior features: Lighting, Play Area
- Pool features: None
- Fencing: Back Yard,Partial,Wood
Lot
- Size: 3,500 Square Feet
- Features: Urban Land-Beltsville-Chillum
Details
- Additional structures: Above Grade, Below Grade
- Parcel number: 5654//0052
- Zoning: R1-B
- Zoning description: The purposes of the R-1B zone are to: Protect quiet residential areas now developed with detached dwellings and adjoining vacan
- Special conditions: Standard
Construction
Type & style
- Home type: SingleFamily
- Architectural style: Bungalow
- Property subtype: Single Family Residence
Materials
- Brick
- Foundation: Block
- Roof: Architectural Shingle
Condition
- Excellent,Very Good
- New construction: No
- Year built: 1937
Utilities & green energy
- Sewer: Public Sewer
- Water: Public
Green energy
- Energy efficient items: HVAC
- Energy generation: PV Solar Array(s) Leased
Community & HOA
Community
- Subdivision: Hill Crest
HOA
- Has HOA: No
Location
- Region: Washington
Financial & listing details
- Price per square foot: $368/sqft
- Tax assessed value: $397,230
- Annual tax amount: $2,584
- Date on market: 8/5/2025
- Listing agreement: Exclusive Right To Sell
- Listing terms: Cash,Conventional,FHA,FHA 203(b),FHLMC,Negotiable,VA Loan,USDA Loan,Other
- Ownership: Fee Simple
Price history
| Date | Event | Price |
|---|---|---|
| 9/5/2025 | Sold | $585,000+1%$368/sqft |
Source:  Bright MLS #DCDC2213760 Report a problem Bright MLS #DCDC2213760 Report a problem | ||
| 8/13/2025 | Pending sale | $579,000$364/sqft |
Source: Bright MLS #DCDC2213760 Report a problem | ||
| 8/5/2025 | Listed for sale | $579,000+70.3%$364/sqft |
Source: Bright MLS #DCDC2213760 Report a problem | ||
| 3/22/2007 | Sold | $340,000$214/sqft |
Source: Agent Provided Report a problem | ||
Public tax history
| Year | Property taxes | Tax assessment |
|---|---|---|
| 2026 | $2,646 +1.3% | $403,230 +1.5% |
| 2025 | $2,613 +1.1% | $397,230 +1.6% |
| 2024 | $2,584 +4% | $391,070 +3.5% |
| 2023 | $2,486 +7.8% | $377,840 +8% |
| 2022 | $2,305 +3.6% | $349,830 +3.5% |
| 2021 | $2,225 +3.1% | $338,060 +2.5% |
| 2020 | $2,159 +17.2% | $329,660 +9.9% |
| 2018 | $1,842 +9.5% | $299,990 +10.9% |
| 2017 | $1,682 +3.5% | $270,390 +2.8% |
| 2016 | $1,625 +8% | $262,930 +5.8% |
| 2015 | $1,506 -1.8% | $248,520 -0.8% |
| 2014 | $1,533 -1.9% | $250,520 -1% |
| 2013 | $1,563 -2.3% | $252,950 -1.1% |
| 2012 | $1,600 | $255,710 |
| 2011 | $1,600 -25.1% | $255,710 -19.8% |
| 2010 | $2,135 -2.8% | $318,700 -2.2% |
| 2009 | $2,196 +46% | $325,870 +22.1% |
| 2007 | $1,504 -11.8% | $266,900 +23.9% |
| 2006 | $1,705 -5.7% | $215,350 +14.4% |
| 2005 | $1,808 +26.3% | $188,290 +26.3% |
| 2004 | $1,431 +5.4% | $149,090 +5.4% |
| 2003 | $1,358 +52.1% | $141,450 +15% |
| 2002 | $893 +16.5% | $122,998 +12% |
| 2001 | $766 | $109,820 |
Find assessor info on the county website
Neighborhood: Good Hope
Nearby homes
- $633,0003 bd2 ba1.1k sqft3209 W St SE, Washington, DC 20020Sold
- $340,8002 bd1 ba1.2k sqft3215 W St SE, Washington, DC 20020Off Market
- $600,0003 bd3 ba2.5k sqft2211 32nd Pl SE, Washington, DC 20020Sold
- $472,8003 bd2 ba1.8k sqft2200 32nd St SE, Washington, DC 20020Off Market
- $564,1003 bd2 ba1.6k sqft2210 32nd St SE, Washington, DC 20020Off Market
- $525,9004 bd2 ba1.6k sqft2210 32nd St SE, Washington, DC 20020Off Market
- $2,310714 sqft32nd Pl SE, Washington, DC 20020Off Market
- $496,9003 bd2 ba1.8k sqft2214 32nd St SE, Washington, DC 20020Off Market
Nearby schools
GreatSchools rating
- 5/10Beers Elementary SchoolGrades: PK-5Distance: 0.3 mi
- 3/10Sousa Middle SchoolGrades: 6-8Distance: 1.5 mi
- 3/10Anacostia High SchoolGrades: 9-12Distance: 1.3 mi
Schools provided by the listing agent
- High: Anacostia Senior
- District: District Of Columbia Public Schools
Source: Bright MLS. This data may not be complete. We recommend contacting the local school district to confirm school assignments for this home.
Get a cash offer in 3 minutes
Find out how much your home could sell for in as little as 3 minutes with a no-obligation cash offer.
Estimated market value
$594,200
Get a cash offer in 3 minutes
Find out how much your home could sell for in as little as 3 minutes with a no-obligation cash offer.
Estimated market value
$594,200
