Tucked away on a quiet street just one block from idyllic Roosevelt Elementary, this impeccably maintained home offers refined living with thoughtful upgrades throughout. Featuring 3 bedrooms and 2 and a half bathrooms, this move-in-ready residence blends timeless architecture with elevated modern finishes, creating a light-filled and stunning retreat. NO damage from hurricanes and NO flood insurance required. Upon entry, oak-stained hardwood floors and abundant east- and west-facing windows set a warm, elegant tone. The designer kitchen is both beautiful and functional, showcasing striking chevron backsplash, gas cooktop, dual ovens, custom cabinetry, wine fridge, walk-in pantry, and a generous breakfast bar. A built-in desk doubles as a stylish dry bar, making the space ideal for entertaining. The kitchen opens seamlessly to the main living area and flows out to a newly screened, covered lanai—perfect for alfresco dining or a tranquil yoga space. A formal living and dining room sits just off the kitchen, complemented by a tucked-away dining nook in a spacious alcove, offering versatile spaces for both entertaining and everyday living. Upstairs, the luxurious primary suite serves as a private sanctuary with two walk-in closets, a gracious sitting area, and a modern, spa-inspired primary bath renovated in 2023, featuring a stunning oversized walk-in shower. Two additional bedrooms, each with their own walk-in closet, and shared full bath. An upstairs laundry room adds ease and convenience. Recent upgrades include a new AC system (2022), water softener and reverse osmosis water system (2023), new hot water heater (2024), and a fully renovated half bath (2024) with designer finishes. Outdoors, enjoy a newly turfed, low-maintenance backyard, perfect for relaxing or entertaining year-round. A detached garage adds privacy, functionality, and additional storage, while ample interior storage includes a large under-stairs closet. Located in the coveted Plant High School district, with close proximity to Palma Ceia Country Club, local restaurants, shopping boutiques, and Bayshore Boulevard. This exceptional home offers luxury, comfort, and an unbeatable South Tampa lifestyle.
Sold for $980,000
$980,000
3207 W Tacon St, Tampa, FL 33629
3beds
2,334sqft
Single Family Residence
Built in 2003
5,000 Square Feet Lot
$968,400 Zestimate®
$420/sqft
$5,860 Estimated rent
Home value
$968,400
$901,000 - $1.05M
$5,860/mo
Zestimate® history
Owner options
List your home for rent
$5,860/mo
Rent Zestimate®
Find your next renter with Zillow Rental Manager. Plus, with online applications, you can quickly screen prospective tenants – for free.
$5,860/mo
Rent Zestimate®
Refinance and save
$6,681/mo
Est. payment
Refinancing to a lower rate could help reduce your monthly payments and save thousands over the life of the loan.
$6,681/mo
Est. payment
Explore your selling options
Work with a Zillow partner agent
Leverage their expertise and Zillow's premium Showcase listings to get your home seen by more buyers.
Get startedList with your own agent
Get your home in front of millions of buyers by listing it on Zillow.
Learn how to do itSell it yourself
Take full control of how buyers see your home on Zillow by listing For Sale by Owner (FSBO).
List your homeWhat's special
Custom cabinetryDesigner kitchenGenerous breakfast barOak-stained hardwood floorsGas cooktopStriking chevron backsplashDual ovens
Zillow last checked:
Listing updated:
Listed by:
Chanelle Adamek 334-202-9297,
PARKWAY COASTAL PROPERTIES 334-202-9297
Bought with:
Devan Weisser, 3262321
CENTURY 21 LIST WITH BEGGINS
Adam Kutchmire, 3388348
CENTURY 21 LIST WITH BEGGINS
Source: Stellar MLS,MLS#: TB8461535 Originating MLS: Suncoast Tampa
Originating MLS: Suncoast Tampa
Facts & features
Interior
Bedrooms & bathrooms
- Bedrooms: 3
- Bathrooms: 3
- Full bathrooms: 2
- 1/2 bathrooms: 1
Primary bedroom
- Features: Walk-In Closet(s)
- Level: Second
- Area: 342 Square Feet
- Dimensions: 19x18
Bedroom 2
- Features: Walk-In Closet(s)
- Level: Second
- Area: 154 Square Feet
- Dimensions: 14x11
Bedroom 3
- Features: Walk-In Closet(s)
- Level: Second
- Area: 143 Square Feet
- Dimensions: 13x11
Dining room
- Level: First
- Area: 143 Square Feet
- Dimensions: 13x11
Kitchen
- Level: First
- Area: 192 Square Feet
- Dimensions: 16x12
Living room
- Level: First
- Area: 266 Square Feet
- Dimensions: 19x14
Heating
- Electric
Cooling
- Central Air
Appliances
- Included: Oven, Dishwasher, Disposal, Dryer, Electric Water Heater, Freezer, Ice Maker, Kitchen Reverse Osmosis System, Microwave, Range, Washer, Water Filtration System
- Laundry: Inside, Laundry Room, Upper Level
Features
- Ceiling Fan(s), Eating Space In Kitchen, Kitchen/Family Room Combo, Living Room/Dining Room Combo, Open Floorplan, PrimaryBedroom Upstairs, Thermostat, Walk-In Closet(s)
- Flooring: Carpet, Ceramic Tile, Porcelain Tile, Hardwood
- Windows: Window Treatments
- Has fireplace: No
Interior area
- Total structure area: 2,551
- Total interior livable area: 2,334 sqft
Property
Parking
- Total spaces: 2
- Parking features: Garage
- Garage spaces: 2
Features
- Levels: Two
- Stories: 2
- Exterior features: Irrigation System, Private Entrance, Private Mailbox, Private Yard, Rain Gutters
Lot
- Size: 5,000 Square Feet
- Dimensions: 50 x 100
Details
- Parcel number: A3429183U400008300019.0
- Zoning: RM-16
- Special conditions: None
Construction
Type & style
- Home type: SingleFamily
- Property subtype: Single Family Residence
Materials
- Wood Frame
- Foundation: Crawlspace
- Roof: Shingle
Condition
- New construction: No
- Year built: 2003
Utilities & green energy
- Sewer: Public Sewer
- Water: Public
- Utilities for property: Cable Connected, Electricity Connected, Natural Gas Connected, Sewer Connected, Water Connected
Community & HOA
Community
- Pet fee: $0 monthly
- Subdivision: PALMA CEIA PARK
HOA
- Has HOA: No
Location
- Region: Tampa
Financial & listing details
- Price per square foot: $420/sqft
- Tax assessed value: $703,658
- Annual tax amount: $9,552
- Date on market: 1/8/2026
- Cumulative days on market: 19 days
- Listing terms: Cash,Conventional
- Ownership: Fee Simple
- Total actual rent: 0
- Electric utility on property: Yes
- Road surface type: Concrete
Price history
| Date | Event | Price |
|---|---|---|
| 2/23/2026 | Sold | $980,000-1.5%$420/sqft |
Source:  Stellar MLS #TB8461535 Report a problem Stellar MLS #TB8461535 Report a problem | ||
| 1/28/2026 | Pending sale | $995,000$426/sqft |
Source: Stellar MLS #TB8461535 Report a problem | ||
| 1/23/2026 | Price change | $995,000-9.5%$426/sqft |
Source: Stellar MLS #TB8461535 Report a problem | ||
| 1/8/2026 | Listed for sale | $1,099,999+69.3%$471/sqft |
Source: Stellar MLS #TB8461535 Report a problem | ||
| 10/13/2020 | Sold | $649,900$278/sqft |
Source: Public Record Report a problem | ||
| 8/17/2020 | Pending sale | $649,900$278/sqft |
Source: SANCHEZ&CO LLC #T3250227 Report a problem | ||
| 7/30/2020 | Price change | $649,900-1.5%$278/sqft |
Source: SANCHEZ&CO LLC #T3250227 Report a problem | ||
| 7/17/2020 | Price change | $659,900-1.5%$283/sqft |
Source: SANCHEZ&CO LLC #T3250227 Report a problem | ||
| 7/15/2020 | Price change | $669,900-1.5%$287/sqft |
Source: SANCHEZ&CO LLC #T3250227 Report a problem | ||
| 7/5/2020 | Pending sale | $679,900$291/sqft |
Source: SANCHEZ&CO LLC #T3250227 Report a problem | ||
| 6/25/2020 | Listed for sale | $679,900+18.2%$291/sqft |
Source: SANCHEZ&CO LLC #T3250227 Report a problem | ||
| 8/27/2017 | Listing removed | $575,000$246/sqft |
Source: Houzio Realty #T2872383 Report a problem | ||
| 8/27/2017 | Listed for sale | $575,000+0.9%$246/sqft |
Source: Houzio Realty #T2872383 Report a problem | ||
| 8/7/2017 | Sold | $570,000-0.9%$244/sqft |
Source: Public Record Report a problem | ||
| 7/21/2017 | Pending sale | $575,000$246/sqft |
Source: Houzio Realty #T2872383 Report a problem | ||
| 6/26/2017 | Price change | $575,000-2.5%$246/sqft |
Source: Houzio Realty #T2872383 Report a problem | ||
| 6/16/2017 | Price change | $589,900-1.7%$253/sqft |
Source: Houzio Realty #T2872383 Report a problem | ||
| 6/8/2017 | Price change | $599,900-0.8%$257/sqft |
Source: Houzio Realty #T2872383 Report a problem | ||
| 5/23/2017 | Price change | $605,000-1.6%$259/sqft |
Source: Houzio Realty #T2872383 Report a problem | ||
| 5/20/2017 | Price change | $615,000-0.8%$263/sqft |
Source: Houzio Realty #T2872383 Report a problem | ||
| 5/11/2017 | Price change | $620,000-4.6%$266/sqft |
Source: Houzio Realty #T2872383 Report a problem | ||
| 4/9/2017 | Price change | $650,000-3.7%$278/sqft |
Source: Houzio Realty #T2872383 Report a problem | ||
| 3/6/2017 | Listed for sale | $675,000+89.3%$289/sqft |
Source: BAR INVEST REALTY LLC #O5495776 Report a problem | ||
| 3/31/2003 | Sold | $356,500$153/sqft |
Source: Public Record Report a problem | ||
Public tax history
| Year | Property taxes | Tax assessment |
|---|---|---|
| 2025 | $10,262 +7.4% | $551,047 +2.9% |
| 2024 | $9,552 +2.4% | $535,517 +3% |
| 2023 | $9,328 -15.4% | $519,919 -3.6% |
| 2022 | $11,024 +12.1% | $539,081 +10% |
| 2021 | $9,832 +86.5% | $490,074 +63.5% |
| 2020 | $5,270 +1.9% | $299,714 +2.3% |
| 2019 | $5,173 | $292,976 +1.9% |
| 2018 | $5,173 +0.8% | $287,513 -29.9% |
| 2017 | $5,135 -7.6% | $410,146 +36.9% |
| 2016 | $5,557 +3% | $299,491 +0.7% |
| 2015 | $5,396 +0.9% | $297,409 +0.8% |
| 2014 | $5,348 | $295,049 +1.5% |
| 2013 | $5,348 +0.7% | $290,689 +1.7% |
| 2012 | $5,314 -6.1% | $285,830 -5.2% |
| 2011 | $5,661 +2.5% | $301,438 +1.5% |
| 2010 | $5,523 -16.9% | $296,983 -14.5% |
| 2009 | $6,646 -0.4% | $347,469 +0.1% |
| 2008 | $6,671 -0.7% | $347,141 +3% |
| 2007 | $6,720 -6.1% | $337,030 +2.5% |
| 2006 | $7,156 +0.2% | $328,810 +3% |
| 2005 | $7,140 | $319,233 +3% |
| 2004 | -- | $309,935 +418.3% |
| 2003 | -- | $59,800 -43.8% |
| 2002 | -- | $106,403 +4.3% |
| 2001 | -- | $102,010 +31.2% |
| 2000 | $302 | $77,733 |
Find assessor info on the county website
Neighborhood: Palma Ceia
Nearby homes
- $1,605,0005 bd5 ba3.1k sqft3205 W Tacon St, Tampa, FL 33629Sold
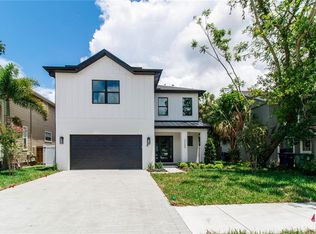
- $1,185,1004 bd3 ba2.4k sqft3208 W Obispo St, Tampa, FL 33629Off Market
- $818,3003 bd2 ba2.2k sqft3211 W Tacon St, Tampa, FL 33629Off Market

- $698,8002 bd1 ba832 sqft3203 W Tacon St, Tampa, FL 33629Off Market

- $--2 bd2 ba832 sqft3203 W Tacon St APT B, Tampa, FL 33629Off Market
- $--2 bd1 ba832 sqft3203 W Tacon St APT A, Tampa, FL 33629Off Market
- $1,541,3005 bd3 ba3k sqft3206 W Obispo St, Tampa, FL 33629Off Market
- $1,312,1004 bd3 ba2.6k sqft3210 W Obispo St, Tampa, FL 33629Off Market
Nearby schools
GreatSchools rating
- 10/10Roosevelt Elementary SchoolGrades: PK-5Distance: 0.1 mi
- 10/10Coleman Middle SchoolGrades: 6-8Distance: 1.5 mi
- 8/10Plant High SchoolGrades: 9-12Distance: 0.7 mi
Schools provided by the listing agent
- Elementary: Roosevelt-HB
- Middle: Coleman-HB
- High: Plant City-HB
Source: Stellar MLS. This data may not be complete. We recommend contacting the local school district to confirm school assignments for this home.
Get a cash offer in 3 minutes
Find out how much your home could sell for in as little as 3 minutes with a no-obligation cash offer.
Estimated market value
$968,400
Get a cash offer in 3 minutes
Find out how much your home could sell for in as little as 3 minutes with a no-obligation cash offer.
Estimated market value
$968,400
- Florida
- Hillsborough County
- Tampa
- 33629
- Palma Ceia
- 3207 W Tacon St
Nearby cities
Nearby neighborhoods
Nearby zip codes
Other Tampa Topics
