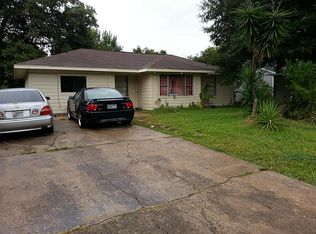
Welcome to this beautifully renovated 4-bedroom, 2-bath home in Pasadena, TX! Thoughtfully updated throughout, this home features a bright, open-concept layout perfect for everyday living and entertaining. The modern kitchen showcases white cabinetry, beautiful countertops, a spacious island with seating space, stainless steel appliances, and contemporary finishes. The living and dining areas flow seamlessly together with updated flooring and recessed lighting throughout.
Both bathrooms have been beautifully refreshed with modern tile, fixtures, and finishes. Charming double entry doors, and spacious covered carport providing convenient covered parking and additional outdoor space. The generously sized backyard offers plenty of possibilities for entertaining, pets, or creating your own outdoor retreat. Conveniently located with easy access to Beltway 8 and Hwy 225, making commuting throughout the Houston area a breeze. Fully renovated, move-in ready, and waiting for its new owners!
For sale
$265,500
3207 Washington St, Pasadena, TX 77503
4beds
1,484sqft
Single Family Residence
Built in 1954
5,898 Square Feet Lot
$263,700 Zestimate®
$179/sqft
$-- HOA
What's special
Contemporary finishesUpdated flooringRecessed lighting throughoutStainless steel appliancesModern kitchenBeautiful countertopsWhite cabinetry
- 4 days
- 146
- 30
Likely to sell faster than
Zillow last checked:
Listing updated:
Listed by:
Mayra Puga TREC #0756141 832-441-7111,
Alumbra International Properties,
Michelle Welch TREC #0847248 281-881-9167,
Alumbra International Properties
Source: HAR,MLS#: 34353381
Facts & features
Interior
Bedrooms & bathrooms
- Bedrooms: 4
- Bathrooms: 2
- Full bathrooms: 2
Bedroom
- Level: First
- Area: 121
- Dimensions: 11 X 11
Bedroom
- Level: First
- Area: 195
- Dimensions: 15 X 13
Bedroom
- Level: First
- Area: 132
- Dimensions: 11 X 12
Bedroom
- Level: First
- Area: 132
- Dimensions: 11 X 12
Heating
- Natural Gas
Cooling
- Ceiling Fan(s), Electric
Appliances
- Included: Disposal, Electric Oven, Microwave, Gas Cooktop, Dishwasher
- Laundry: Electric Dryer Hookup, Gas Dryer Hookup, Washer Hookup
Features
- All Bedrooms Down, Split Plan, Walk-In Closet(s)
- Flooring: Carpet, Vinyl
Interior area
- Total structure area: 1,484
- Total interior livable area: 1,484 sqft
Property
Parking
- Total spaces: 2
- Parking features: Additional Parking, Attached Carport
- Carport spaces: 2
Features
- Stories: 1
- Fencing: Back Yard
Lot
- Size: 5,898 Square Feet
- Features: Back Yard, Cleared, 0 Up To 1/4 Acre
Details
- Additional structures: Shed(s)
- Parcel number: 0820270000032
Construction
Type & style
- Home type: SingleFamily
- Architectural style: Traditional
- Property subtype: Single Family Residence
Materials
- Brick
- Foundation: Slab
- Roof: Composition
Condition
- New construction: No
- Year built: 1954
Utilities & green energy
- Sewer: Public Sewer
- Water: Public
Community & HOA
Community
- Subdivision: Deepwater Terrace Sec 02
Location
- Region: Pasadena
Financial & listing details
- Price per square foot: $179/sqft
- Tax assessed value: $152,477
- Annual tax amount: $2,982
- Date on market: 10/1/2026
- Listing terms: Cash,Conventional,FHA,Investor,VA Loan
Estimated market value
$263,700
$251,000 - $277,000
$1,638/mo
Price history
| Date | Event | Price |
|---|---|---|
| 10/1/2026 | Listed for sale | $265,500+80.7%$179/sqft |
Source:  HAR #34353381 Report a problem HAR #34353381 Report a problem | ||
| 5/12/2026 | Listing removed | $146,900$99/sqft |
Source: HAR #59869847 Report a problem | ||
| 5/1/2026 | Pending sale | $146,900$99/sqft |
Source: HAR #59869847 Report a problem | ||
| 4/28/2026 | Listed for sale | $146,900$99/sqft |
Source: HAR #59869847 Report a problem | ||
| 4/17/2026 | Pending sale | $146,900$99/sqft |
Source: HAR #59869847 Report a problem | ||
| 4/16/2026 | Price change | $146,900-0.1%$99/sqft |
Source: HAR #59869847 Report a problem | ||
| 4/14/2026 | Price change | $147,000-5.2%$99/sqft |
Source: HAR #15388796 Report a problem | ||
| 2/26/2026 | Listed for sale | $155,000-13.9%$104/sqft |
Source: HAR #15388796 Report a problem | ||
| 10/21/2025 | Sold | -- |
Source: Agent Provided Report a problem | ||
| 10/21/2025 | Pending sale | $180,000$121/sqft |
Source: HAR #35117761 Report a problem | ||
| 8/30/2025 | Listed for sale | $180,000$121/sqft |
Source: HAR #35117761 Report a problem | ||
Public tax history
| Year | Property taxes | Tax assessment |
|---|---|---|
| 2025 | $3,641 +1579.8% | $152,477 +27.1% |
| 2024 | $217 | $120,000 -19.7% |
| 2023 | -- | $149,467 +3.9% |
| 2022 | $145 | $143,920 +10.2% |
| 2021 | -- | $130,566 +12.1% |
| 2020 | $565 -80.4% | $116,504 +12% |
| 2019 | $2,891 +2.1% | $103,992 +8.4% |
| 2018 | $2,831 | $95,962 |
| 2017 | $2,831 | $95,962 +17.9% |
| 2016 | -- | $81,361 +8.9% |
| 2015 | -- | $74,682 +14.4% |
| 2014 | -- | $65,299 +5.9% |
| 2013 | -- | $61,665 -9.7% |
| 2012 | -- | $68,303 -9.8% |
| 2011 | -- | $75,703 -7.6% |
| 2010 | -- | $81,954 |
| 2009 | -- | $81,954 -5.8% |
| 2008 | -- | $87,009 |
| 2007 | -- | $87,009 +24% |
| 2006 | -- | $70,180 +10% |
| 2005 | -- | $63,800 -4.9% |
| 2004 | -- | $67,100 +2% |
| 2003 | -- | $65,800 +17.3% |
| 2002 | -- | $56,100 |
| 2001 | -- | $56,100 +8.5% |
| 2000 | -- | $51,700 |
Find assessor info on the county website
Monthly payment
Est. payment
Payment breakdown
Explore the cost of this home by adjusting the details. Changes won't be saved.Climate risks
Neighborhood: Deepwater
Nearby schools
Schools provided by the listing agent
- Elementary: Deepwater Elementary School
- Middle: Deepwater Junior High School
- High: Deer Park High School
Source: HAR. This data may not be complete. We recommend contacting the local school district to confirm school assignments for this home.

Similar homes
- $249,0003 bd2 ba1.1k sqft3013 Fern St, Pasadena, TX 77503For Sale
 MLS ID #12407900, Yhan Rodriguez, Texas Signature Realty. HAR
 - $267,9904 bd2 ba1.7k sqft2403 Raymond St, Pasadena, TX 77506For Sale
 MLS ID #30632569, Yvonne Pruneda, Nan & Company Properties - Corporate Office (Heights). HAR
 - $219,0003 bd2 ba1.2k sqft1509 Lawrence Ave, Pasadena, TX 77506For Sale
 MLS ID #4065376, Cari Jo Parham, Parham Realty. HAR
 - $235,9993 bd2 ba1.3k sqft9710 Masterson St, Houston, TX 77029For Sale
 MLS ID #90769504, Maura Westphal Coady, Premier Haus Realty, LLC. HAR
