Discover refined living in one of Carrollton’s most desirable neighborhoods, where timeless style, thoughtful updates, and an exceptional outdoor retreat come together in this impressive 4-bedroom, 3.5-bath home with more than 4,000 square feet. Located in sought-after Timbercreek, this beautifully maintained residence offers generous living spaces, elevated finishes, and a layout designed for both everyday comfort and entertaining. At the heart of the home, the remodeled kitchen combines style and functionality, creating an inviting gathering space for family and friends. The spacious first-floor primary suite provides a private retreat, complemented by a beautifully updated, spa-inspired bath. An additional updated guest bath and numerous designer touches throughout add to the home’s polished appeal. Beyond the interiors, the backyard is truly the showstopper. A sparkling PebbleTec pool and spa anchor the professionally designed outdoor living space, while tiered landscaping, two elegant arbors, and a dedicated outdoor cooking area create an atmosphere reminiscent of a private resort. An 8-foot board-on-board privacy fence surrounds the beautifully landscaped yard, providing an ideal setting for relaxing, entertaining, and enjoying outdoor living. Recent improvements—including updated windows, radiant barrier insulation, HVAC systems, and water heaters—add to the home’s comfort and energy efficiency. With its spacious floor plan, beautifully renovated spaces, extensive outdoor amenities, and prime Carrollton location, this Timbercreek residence offers a rare opportunity to enjoy sophisticated living with the comforts of a private backyard getaway.*See complete list of improvements in the Transaction Desk*. Location, schools, community centers, trails, parks and shopping!!
For sale
Price cut: $17.6K (9/2)
$679,900
3207 Willow Ridge Trl, Carrollton, TX 75007
4beds
4,090sqft
Single Family Residence
Built in 1991
10,062 Square Feet Lot
$672,200 Zestimate®
$166/sqft
$-- HOA
What's special
Backyard oasisOutdoor cooking areaUpdated guest bathUpdated windowsBeautifully remodeled kitchenWater heatersNumerous designer touches throughout
- 87 days
- 1,341
- 102
Zillow last checked:
Listing updated:
Listed by:
Shay Eastland 0605662 972-539-3000,
Ebby Halliday, REALTORS 972-539-3000
Source: NTREIS,MLS#: 21288090
Facts & features
Interior
Bedrooms & bathrooms
- Bedrooms: 4
- Bathrooms: 4
- Full bathrooms: 3
- 1/2 bathrooms: 1
Primary bedroom
- Features: Ceiling Fan(s), Dual Sinks, Double Vanity, En Suite Bathroom, Garden Tub/Roman Tub, Linen Closet, Separate Shower, Walk-In Closet(s)
- Level: First
- Dimensions: 23 x 17
Bedroom
- Features: Ceiling Fan(s), En Suite Bathroom, Split Bedrooms, Walk-In Closet(s)
- Level: Second
- Dimensions: 13 x 13
Bedroom
- Features: Ceiling Fan(s), En Suite Bathroom, Split Bedrooms, Walk-In Closet(s)
- Level: Second
- Dimensions: 14 x 13
Bedroom
- Features: Ceiling Fan(s), En Suite Bathroom, Split Bedrooms, Walk-In Closet(s)
- Level: Second
- Dimensions: 15 x 12
Bonus room
- Features: Ceiling Fan(s)
- Level: Second
- Dimensions: 20 x 20
Breakfast room nook
- Features: Breakfast Bar, Eat-in Kitchen
- Level: First
- Dimensions: 12 x 12
Dining room
- Level: First
- Dimensions: 17 x 12
Family room
- Features: Breakfast Bar, Ceiling Fan(s), Fireplace
- Level: First
- Dimensions: 21 x 17
Kitchen
- Features: Breakfast Bar, Built-in Features, Eat-in Kitchen, Kitchen Island, Pantry, Stone Counters
- Level: First
- Dimensions: 17 x 12
Living room
- Level: First
- Dimensions: 21 x 16
Loft
- Features: Ceiling Fan(s)
- Level: Second
- Dimensions: 17 x 16
Heating
- Central, Natural Gas
Cooling
- Central Air, Ceiling Fan(s), Electric
Appliances
- Included: Double Oven, Dishwasher, Electric Cooktop, Disposal, Gas Water Heater, Microwave, Refrigerator, Vented Exhaust Fan
- Laundry: Washer Hookup, Dryer Hookup, ElectricDryer Hookup, GasDryer Hookup, Laundry in Utility Room, Other
Features
- Decorative/Designer Lighting Fixtures, Eat-in Kitchen, High Speed Internet, Kitchen Island, Open Floorplan, Pantry, Cable TV, Walk-In Closet(s), Wired for Sound
- Flooring: Carpet, Ceramic Tile, Engineered Hardwood
- Windows: Bay Window(s), Window Coverings
- Has basement: No
- Number of fireplaces: 1
- Fireplace features: Family Room, Gas, Gas Log, Gas Starter, Stone
Interior area
- Total interior livable area: 4,090 sqft
Video & virtual tour
Property
Parking
- Total spaces: 2
- Parking features: Additional Parking, Alley Access, Concrete, Door-Single, Garage, Garage Door Opener, Garage Faces Side
- Attached garage spaces: 2
Features
- Levels: Two
- Stories: 2
- Patio & porch: Deck, Covered
- Exterior features: Gas Grill, Lighting, Outdoor Living Area, Other, Rain Gutters
- Has private pool: Yes
- Pool features: Gunite, Heated, In Ground, Pool, Private, Pool Sweep, Pool/Spa Combo, Sport, Water Feature
- Fencing: Privacy,Wood
Lot
- Size: 10,062 Square Feet
- Features: Interior Lot, Landscaped, Subdivision, Sprinkler System, Few Trees
Details
- Parcel number: R147008
- Other equipment: Intercom
Construction
Type & style
- Home type: SingleFamily
- Architectural style: Traditional,Detached
- Property subtype: Single Family Residence
Materials
- Brick
- Foundation: Slab
- Roof: Composition
Condition
- Year built: 1991
Utilities & green energy
- Sewer: Public Sewer
- Water: Public
- Utilities for property: Natural Gas Available, Sewer Available, Water Available, Cable Available
Community & HOA
Community
- Features: Trails/Paths, Curbs, Sidewalks
- Security: Smoke Detector(s)
- Subdivision: Timbercreek Estate Ph 1
HOA
- Has HOA: No
Location
- Region: Carrollton
Financial & listing details
- Price per square foot: $166/sqft
- Tax assessed value: $627,813
- Annual tax amount: $10,494
- Date on market: 6/18/2026
- Cumulative days on market: 88 days
Estimated market value
$672,200
$639,000 - $706,000
$5,144/mo
Price history
| Date | Event | Price |
|---|---|---|
| 9/2/2026 | Price change | $679,900-2.5%$166/sqft |
Source: NTREIS #21288090 Report a problem | ||
| 7/30/2026 | Price change | $697,500-1.8%$171/sqft |
Source: NTREIS #21288090 Report a problem | ||
| 7/15/2026 | Price change | $710,000-2.1%$174/sqft |
Source: NTREIS #21288090 Report a problem | ||
| 6/18/2026 | Listed for sale | $725,000$177/sqft |
Source: NTREIS #21288090 Report a problem | ||
Public tax history
| Year | Property taxes | Tax assessment |
|---|---|---|
| 2025 | $3,855 +8.5% | $627,813 +7.3% |
| 2024 | $3,552 +9.5% | $585,036 +10% |
| 2023 | $3,244 +0.9% | $531,851 +10% |
| 2022 | $3,217 +3.4% | $483,501 +8.2% |
| 2021 | $3,111 +8.8% | $446,735 +8.1% |
| 2020 | $2,860 -0.7% | $413,110 +0% |
| 2019 | $2,879 +7.4% | $412,940 +8% |
| 2018 | $2,681 -62.7% | $382,237 +6.5% |
| 2017 | $7,181 | $358,849 +1.1% |
| 2016 | $7,181 +14.1% | $354,966 +10% |
| 2015 | $6,295 | $322,696 +2.8% |
| 2014 | $6,295 | $313,889 +8.4% |
| 2013 | $6,295 | $289,686 +3.5% |
| 2012 | -- | $279,890 -10.2% |
| 2011 | -- | $311,705 +10% |
| 2010 | -- | $283,368 -6.8% |
| 2009 | -- | $303,994 +3.6% |
| 2007 | $680 -5.9% | $293,290 |
| 2006 | $723 -3.3% | $293,290 |
| 2005 | $747 | $293,290 |
| 2004 | -- | $293,290 +6.4% |
| 2003 | -- | $275,718 +0.7% |
| 2002 | -- | $273,770 +6.9% |
| 2001 | -- | $256,122 |
Find assessor info on the county website
Monthly payment
Est. payment
Payment breakdown
Explore the cost of this home by adjusting the details. Changes won't be saved.Climate risks
Neighborhood: Timbercreek Estates
Nearby schools
Schools provided by the listing agent
- Elementary: Kent
- Middle: Blalack
- High: Creekview
- District: Carrollton-Farmers Branch ISD
Source: NTREIS. This data may not be complete. We recommend contacting the local school district to confirm school assignments for this home.
- $481,9003 bd2 ba2.4k sqft3205 Willow Ridge Trl, Carrollton, TX 75007Off Market
- $494,0003 bd2 ba2.2k sqft3209 Willow Ridge Trl, Carrollton, TX 75007Off Market
- $729,3005 bd4 ba4.4k sqft3203 Willow Ridge Trl, Carrollton, TX 75007Off Market
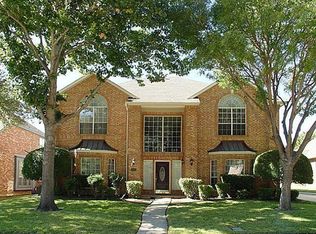
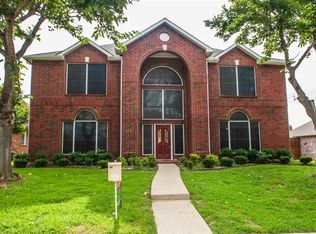
- $623,3005 bd4 ba4.1k sqft3206 Willow Ridge Trl, Carrollton, TX 75007Off Market
Similar homes
- $559,0005 bd3 ba2.9k sqft3606 Waynoka Dr, Carrollton, TX 75007For Sale
 MLS ID #21304941, VY DAO. NTREIS
 - $695,0004 bd4 ba3.8k sqft109 Visalia Ln, Denton, TX 76210For Sale
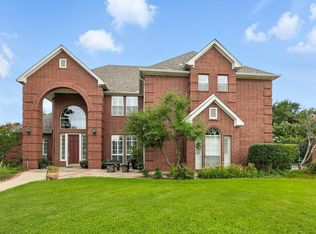 MLS ID #21383711, MYRA OLIVER. NTREIS
 - $679,5005 bd4 ba3.2k sqft2112 Ironside Dr, Plano, TX 75075For Sale
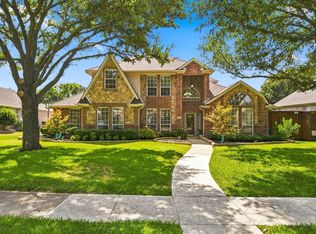 MLS ID #21382460, Donna Pekarek. NTREIS
 - $824,9005 bd4 ba4.1k sqft1649 McGee Ln, Carrollton, TX 75010For Sale
 MLS ID #21283020, Patrick Kocher. NTREIS
