Located in the heart of Grand Island, this well-maintained 4-bedroom, 2-bath single-story home offers the OPEN LAYOUT, OUTDOOR LIVING SPACE, and energy-efficient features you have been searching for – just one block from the community pool, playground, and basketball court! Major updates include a ***NEW WATER HEATER (2023) and ASSUMABLE SOLAR PANELS*** that help keep energy costs low, adding long-term value and efficiency. Set on a generous ***.23 ACRE / CORNER LOT***, this property also offers easy entry and exit within the community and is ideally positioned near the amenities and walking trails residents love. Inside, the open concept floor plan connects the great room, dining area, and kitchen in one continuous, light-filled layout – perfect for everyday living and entertaining. TILE FLOORS throughout enhance the clean, cohesive feel while offering LOW MAINTENANCE durability. The kitchen is thoughtfully designed with granite countertops, STAINLESS STEEL APPLIANCES, a large center ISLAND, 42” MAPLE CABINETRY, pantry storage, a window over the sink, and a blend of pendant and recessed lighting – creating a bright and functional space for cooking and gathering. SPLIT BEDROOMS deliver added privacy, with the generous PRIMARY SUITE tucked away at the back of the home. Your peaceful retreat features a large WALK-IN CLOSET and a well-appointed en-suite bath, offering comfort and separation from the secondary bedrooms. Step outside to one of this home’s standout features – an OVERSIZED COVERED & SCREENED LANAI with extended patio space, creating an incredible outdoor living area suitable for living, dining, or hosting gatherings year-round. Whether you are enjoying a quiet morning coffee or entertaining friends, this space truly extends your living area outdoors. Residents of Eustis Grand Island Reserve enjoy a well-kept community with amenities including a COMMUNITY POOL, playground, basketball court, and scenic walking trails – all just moments from your front door. Conveniently located near shopping, dining, and major roadways like the 44 and 19, this home delivers the perfect balance of comfort, community, and accessibility. Light, bright, fresh, and ready for you to make it your own – this Grand Island gem checks all the boxes. Call today to schedule a tour!
Sold for $365,000
$365,000
3207 ZANDER DRIVE, GRAND ISLAND, FL 32735
4beds
2,017sqft
Single Family Residence
Built in 2013
10,012 Square Feet Lot
$364,900 Zestimate®
$181/sqft
$2,272 Estimated rent
Home value
$364,900
$347,000 - $383,000
$2,272/mo
Zestimate® history
Owner options
List your home for rent
$2,272/mo
Rent Zestimate®
Find your next renter with Zillow Rental Manager. Plus, with online applications, you can quickly screen prospective tenants – for free.
$2,272/mo
Rent Zestimate®
Refinance and save
$2,581/mo
Est. payment
Refinancing to a lower rate could help reduce your monthly payments and save thousands over the life of the loan.
$2,581/mo
Est. payment
Explore your selling options
Work with a Zillow partner agent
Leverage their expertise and Zillow's premium Showcase listings to get your home seen by more buyers.
Get startedList with your own agent
Get your home in front of millions of buyers by listing it on Zillow.
Learn how to do itSell it yourself
Take full control of how buyers see your home on Zillow by listing For Sale by Owner (FSBO).
List your homeWhat's special
Large center islandGranite countertopsGreat roomOpen concept floor planOpen layoutOutdoor living spaceGenerous primary suite
Zillow last checked:
Listing updated:
Listed by:
Jenny Wemert 407-809-1193,
WEMERT GROUP REALTY LLC 407-743-8356,
Tony Galarza 407-497-7688,
WEMERT GROUP REALTY LLC
Bought with:
Cisco Romero, 3344361
REALTY OF AMERICA
Source: Stellar MLS,MLS#: O6381450 Originating MLS: Orlando Regional
Originating MLS: Orlando Regional
Facts & features
Interior
Bedrooms & bathrooms
- Bedrooms: 4
- Bathrooms: 2
- Full bathrooms: 2
Primary bedroom
- Features: Ceiling Fan(s), En Suite Bathroom, Walk-In Closet(s)
- Level: First
- Area: 247 Square Feet
- Dimensions: 13x19
Bedroom 2
- Features: Ceiling Fan(s), Walk-In Closet(s)
- Level: First
- Area: 121 Square Feet
- Dimensions: 11x11
Bedroom 3
- Features: Ceiling Fan(s), Built-in Closet
- Level: First
- Area: 143 Square Feet
- Dimensions: 11x13
Bedroom 4
- Features: Ceiling Fan(s), Built-in Closet
- Level: First
- Area: 120 Square Feet
- Dimensions: 12x10
Primary bathroom
- Features: Dual Sinks, Garden Bath, Multiple Shower Heads, Tub with Separate Shower Stall, Window/Skylight in Bath
- Level: First
- Area: 108 Square Feet
- Dimensions: 9x12
Balcony porch lanai
- Features: Ceiling Fan(s)
- Level: First
- Area: 1026 Square Feet
- Dimensions: 38x27
Dining room
- Level: First
- Area: 143 Square Feet
- Dimensions: 13x11
Kitchen
- Features: Breakfast Bar, Kitchen Island, Pantry
- Level: First
- Area: 195 Square Feet
- Dimensions: 13x15
Laundry
- Features: Built-In Shelving
- Level: First
- Area: 35 Square Feet
- Dimensions: 5x7
Living room
- Features: Ceiling Fan(s)
- Level: First
- Area: 276 Square Feet
- Dimensions: 12x23
Heating
- Central, Electric
Cooling
- Central Air
Appliances
- Included: Convection Oven, Dishwasher, Disposal, Dryer, Microwave, Range, Range Hood, Washer
- Laundry: Laundry Room
Features
- Ceiling Fan(s), Eating Space In Kitchen, High Ceilings, Kitchen/Family Room Combo, Open Floorplan, Primary Bedroom Main Floor, Solid Surface Counters, Solid Wood Cabinets, Split Bedroom, Stone Counters, Thermostat, Walk-In Closet(s)
- Flooring: Concrete, Epoxy, Tile
- Doors: Sliding Doors
- Windows: Blinds, Window Treatments
- Has fireplace: No
Interior area
- Total structure area: 3,567
- Total interior livable area: 2,017 sqft
Property
Parking
- Total spaces: 2
- Parking features: Driveway, On Street
- Attached garage spaces: 2
- Has uncovered spaces: Yes
- Details: Garage Dimensions: 19x22
Features
- Levels: One
- Stories: 1
- Patio & porch: Covered, Enclosed, Front Porch, Patio, Screened
- Exterior features: Irrigation System, Lighting, Rain Gutters, Sidewalk
- Fencing: Vinyl
Lot
- Size: 10,012 Square Feet
- Features: Corner Lot, Landscaped, Oversized Lot, Sidewalk
- Residential vegetation: Trees/Landscaped
Details
- Parcel number: 331826001000006300
- Zoning: SR
- Special conditions: None
Construction
Type & style
- Home type: SingleFamily
- Property subtype: Single Family Residence
Materials
- Block, Stucco
- Foundation: Slab
- Roof: Shingle
Condition
- New construction: No
- Year built: 2013
Utilities & green energy
- Electric: Photovoltaics Seller Owned
- Sewer: Public Sewer
- Water: Public
- Utilities for property: BB/HS Internet Available, Cable Available, Electricity Connected, Public, Sewer Connected, Solar, Street Lights, Water Connected
Green energy
- Energy generation: Solar
Community & HOA
Community
- Features: Deed Restrictions, Playground, Pool, Sidewalks
- Security: Security System, Security System Leased
- Pet fee: $0 monthly
- Subdivision: EUSTIS GRAND ISLAND RESERVE
HOA
- Has HOA: Yes
- Services included: Community Pool, Maintenance Grounds, Pool Maintenance, Recreational Facilities
- HOA fee: $120 monthly
- HOA name: TRIAD Association Management
- HOA phone: 352-602-4803
Location
- Region: Grand Island
Financial & listing details
- Price per square foot: $181/sqft
- Tax assessed value: $329,679
- Annual tax amount: $5,697
- Date on market: 2/12/2026
- Cumulative days on market: 228 days
- Listing terms: Cash,Conventional,FHA,VA Loan
- Ownership: Fee Simple
- Total actual rent: 0
- Electric utility on property: Yes
- Road surface type: Paved, Asphalt
Price history
| Date | Event | Price |
|---|---|---|
| 5/4/2026 | Sold | $365,000$181/sqft |
Source:  Stellar MLS #O6381450 Report a problem Stellar MLS #O6381450 Report a problem | ||
| 3/29/2026 | Pending sale | $365,000$181/sqft |
Source: Stellar MLS #O6381450 Report a problem | ||
| 3/11/2026 | Price change | $365,000-2.7%$181/sqft |
Source: Stellar MLS #O6381450 Report a problem | ||
| 2/12/2026 | Listed for sale | $375,000-6%$186/sqft |
Source: Stellar MLS #O6381450 Report a problem | ||
| 2/8/2026 | Listing removed | $399,000$198/sqft |
Source: Stellar MLS #G5100479 Report a problem | ||
| 12/11/2025 | Price change | $399,000+10.8%$198/sqft |
Source: Stellar MLS #G5100479 Report a problem | ||
| 11/2/2025 | Price change | $360,000-5.2%$178/sqft |
Source: Stellar MLS #G5100479 Report a problem | ||
| 10/24/2025 | Price change | $379,900-4.8%$188/sqft |
Source: Stellar MLS #G5100479 Report a problem | ||
| 8/7/2025 | Listed for sale | $399,000+5%$198/sqft |
Source: Stellar MLS #G5100479 Report a problem | ||
| 6/6/2024 | Sold | $380,000-4.8%$188/sqft |
Source: Stellar MLS #G5078738 Report a problem | ||
| 4/5/2024 | Pending sale | $399,000$198/sqft |
Source: Stellar MLS #G5078738 Report a problem | ||
| 2/27/2024 | Listed for sale | $399,000+138.5%$198/sqft |
Source: Stellar MLS #G5078738 Report a problem | ||
| 5/2/2013 | Sold | $167,264$83/sqft |
Source: Public Record Report a problem | ||
Public tax history
| Year | Property taxes | Tax assessment |
|---|---|---|
| 2025 | $5,697 | $329,679 +91.9% |
| 2024 | -- | $171,760 +6.4% |
| 2023 | -- | $161,370 +3% |
| 2022 | -- | $156,670 +3% |
| 2021 | -- | $152,110 +1.4% |
| 2020 | $1,275 +1.9% | $150,010 +2.3% |
| 2019 | $1,251 +4.9% | $146,638 +1.9% |
| 2018 | $1,193 | $143,904 +2.1% |
| 2017 | $1,193 +2.6% | $140,945 +2.1% |
| 2016 | $1,162 +1.7% | $138,047 +0.7% |
| 2015 | $1,143 -0.9% | $137,088 +0.8% |
| 2014 | $1,153 +429.3% | $136,000 +1251.2% |
| 2013 | $218 +3.4% | $10,065 |
| 2012 | $211 +2.4% | $10,065 |
| 2011 | $206 -34.7% | $10,065 -35.8% |
| 2010 | $315 +3% | $15,675 |
| 2009 | $306 -19% | $15,675 -20.8% |
| 2008 | $378 -38% | $19,800 -36.8% |
| 2007 | $609 | $31,350 |
Find assessor info on the county website
Neighborhood: 32735
Nearby homes
- $281,0003 bd2 ba1.5k sqft3213 Zander Dr, Grand Island, FL 32735Off Market
- $297,2003 bd2 ba1.6k sqft2560 Limerick Cir, Grand Island, FL 32735Off Market
- $285,4003 bd2 ba1.5k sqft3219 Zander Dr, Grand Island, FL 32735Off Market
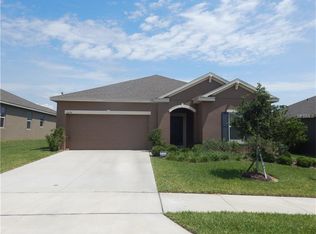
- $340,0003 bd3 ba2k sqft2566 Limerick Cir, Grand Island, FL 32735Sold
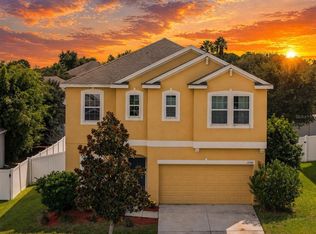
- $321,1004 bd2 ba1.8k sqft3199 Zander Dr, Grand Island, FL 32735Off Market
- $2,7505 bd3 ba2.6k sqft2572 Limerick Cir, Grand Island, FL 32735For Rent
- $353,6004 bd3 ba2.6k sqft3206 Zander Dr, Grand Island, FL 32735Off Market
- $313,9004 bd2 ba1.8k sqft2828 Limerick Cir, Grand Island, FL 32735Off Market
Nearby schools
GreatSchools rating
- 2/10Eustis Heights Elementary SchoolGrades: PK-5Distance: 3.5 mi
- 3/10Eustis Middle SchoolGrades: 6-8Distance: 4.8 mi
- 3/10Eustis High SchoolGrades: 9-12Distance: 3.8 mi
Schools provided by the listing agent
- Elementary: Eustis Elem
- Middle: Eustis Middle
- High: Eustis High School
Source: Stellar MLS. This data may not be complete. We recommend contacting the local school district to confirm school assignments for this home.
Get a cash offer in 3 minutes
Find out how much your home could sell for in as little as 3 minutes with a no-obligation cash offer.
Estimated market value
$364,900
Get a cash offer in 3 minutes
Find out how much your home could sell for in as little as 3 minutes with a no-obligation cash offer.
Estimated market value
$364,900
- Florida
- Lake County
- Eustis
- 32735
- 3207 ZANDER DRIVE
Nearby cities
Nearby zip codes
Other Eustis Topics
