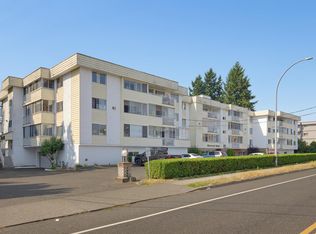
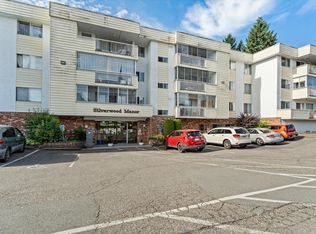
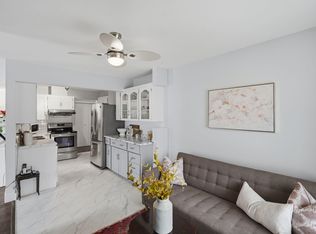
Corner unit, potential for 3 bedrooms, or 2 bedrooms and a den. This certainly is a comfortable retirement home-great price as well. Features an enclosed patio off the large living room, window air conditioner for comfort & a formal dining area. Fresh paint on the kitchen cupboards, nice backsplash, and new flooring. Appliances approx. 4-5 years young except washer/dryer. Great sized bdrms, new carpet in one bdrm, all bdrms are bright w/tons of light from the large windows. Nice sized laundry rm with new flooring. Storage room, covered parking w/a great location - amenities close by & access to the freeway. Strata fee includes heat, hot water, garbage water, management, electricity, snow removal. Roof 2010, Elevator 2020. Building will be pressure washed end of Sept. GREAT VALUE!
For sale
C$243,800
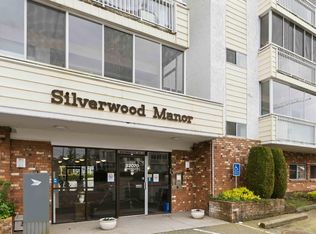
32070 Peardonville Rd #203, Abbotsford, BC V2T 6N9
3beds
1,253sqft
Condominium
Built in 1981
-- sqft lot
$-- Zestimate®
C$195/sqft
C$515/mo HOA
What's special
Corner unitFormal dining areaNice backsplashNew flooringStorage room
- 56 days
- 122
- 6
Zillow last checked:
Listing updated:
Listed by:
Bonnie Radke,
RE/MAX Nyda Realty Inc. Brokerage
Source: Greater Vancouver REALTORS®,MLS®#: R3159677 Originating MLS®#: Fraser Valley
Originating MLS®#: Fraser ValleyFacts & features
Interior
Bedrooms & bathrooms
- Bedrooms: 3
- Bathrooms: 2
- Full bathrooms: 1
- 1/2 bathrooms: 1
Heating
- Baseboard, Hot Water
Appliances
- Included: Washer/Dryer, Dishwasher, Refrigerator, Stove
- Laundry: In Unit
Features
- Elevator, Storage
- Windows: Window Coverings
- Basement: None
- Has fireplace: No
- Common walls with other units/homes: Corner Unit
Interior area
- Total structure area: 1,253
- Total interior livable area: 1,253 sqft
Property
Parking
- Total spaces: 1
- Parking features: Garage Under Building, Guest
- Has garage: Yes
Accessibility
- Accessibility features: Wheelchair Access
Features
- Stories: 1
- Exterior features: Balcony
Lot
- Features: Central Location
Details
- Additional structures: Workshop
Construction
Type & style
- Home type: Condo
- Property subtype: Condominium
- Attached to another structure: Yes
Condition
- Year built: 1981
Community & HOA
Community
- Features: Adult Oriented, Near Shopping
- Subdivision: Silverwood Manor
HOA
- Has HOA: Yes
- Amenities included: Recreation Facilities, Electricity, Trash, Heat, Hot Water, Management, Snow Removal, Water
- HOA fee: C$515 monthly
Location
- Region: Abbotsford
Financial & listing details
- Price per square foot: C$195/sqft
- Annual tax amount: C$1,341
- Date on market: 8/28/2026
- Ownership: Freehold Strata
Price history
Price history is unavailable.
Public tax history
Tax history is unavailable.
Climate risks
Neighborhood: South Clearbrook
- C$225,9002 bd1 ba1k sqft32070 Peardonville Rd #206, Abbotsford, BC V2T6N9For Sale
- C$239,9002 bd1 ba981 sqft32070 Peardonville Rd #207, Abbotsford, BC V2T6N9For Sale
- C$199,9002 bd1 ba963 sqft32070 Peardonville Rd #112, Abbotsford, BC V2T6N9For Sale
- C$339,9002 bd2 ba1.2k sqft2414 Church St #101, Abbotsford, BC V2T3J7For Sale
Similar homes
- C$239,9002 bd1 ba981 sqft32070 Peardonville Rd #207, Abbotsford, BC V2T 6N9For SaleMLS ID #R3171899, Jennifer Giesbrecht, RE/MAX Truepeak Realty Brokerage. Greater Vancouver REALTORS®
- C$225,9002 bd1 ba1k sqft32070 Peardonville Rd #206, Abbotsford, BC V2T 6N9For SaleMLS ID #R3148536, Mike Gerrits, Homelife Advantage Realty Ltd. Brokerage. Greater Vancouver REALTORS®
- C$219,9002 bd2 ba1.1k sqft2414 Church St #214, Abbotsford, BC V2T 3J7For Sale
 MLS ID #R3175821, Victor Klassen - PREC*, RE/MAX Nyda Realty Inc. Brokerage. Greater Vancouver REALTORS®
 - C$219,9003 bd2 ba1.1k sqft31850 Union Ave #217, Abbotsford, BC V2T 4V2For Sale
 MLS ID #R3176001, Adrianna Klassen, RE/MAX Treeland Realty Brokerage. Greater Vancouver REALTORS®
