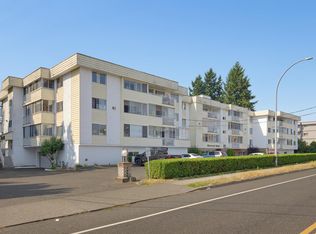
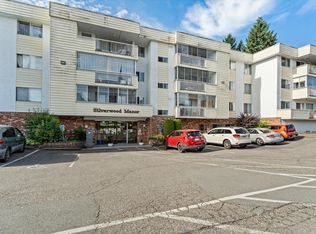
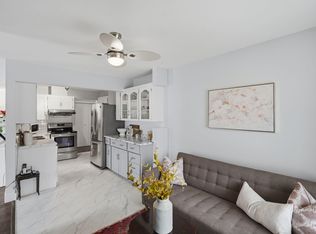
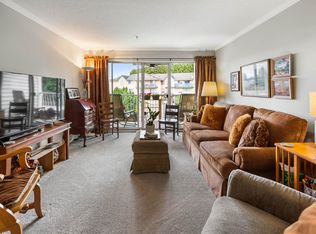
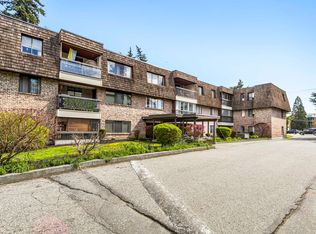
Welcome home to Silverwood Manor. This top floor corner home features 3 bedrooms and 2 bathrooms in a spacious design. This home features a generously sized living room with access to your private enclosed balcony and the primary bedroom also includes an enclosed balcony. With a second and third bedroom there is room for guests, crafts, hobbies, and more. There is ample room in the kitchen with rich wood cabinets. Other features include a formal dining area, in suite laundry, and covered parking. This home is in a great location, with easy freeway access and close to amenities. The strata fee includes heat, hot water, and electricity. Silverwood Manor is a 55+ building. Check out the photo tour, floor plan, and call today!
For sale
C$249,900
32070 Peardonville Rd #303, Abbotsford, BC V2T 6N9
3beds
1,258sqft
Condominium
Built in 1981
-- sqft lot
$-- Zestimate®
C$199/sqft
C$514/mo HOA
What's special
Top floor corner homeSpacious designPrivate enclosed balconyRich wood cabinetsFormal dining areaIn suite laundryCovered parking
- 60 days |
- 62 |
- 0 |
Zillow last checked:
Listing updated:
Listed by:
Jim Dyck,
RE/MAX Truepeak Realty Brokerage
Source: Greater Vancouver REALTORS®,MLS®#: R3138874 Originating MLS®#: Fraser Valley
Originating MLS®#: Fraser ValleyFacts & features
Interior
Bedrooms & bathrooms
- Bedrooms: 3
- Bathrooms: 2
- Full bathrooms: 1
- 1/2 bathrooms: 1
Heating
- Baseboard, Hot Water
Appliances
- Included: Washer/Dryer, Dishwasher, Refrigerator, Stove
- Laundry: In Unit
Features
- Elevator, Storage
- Basement: None
- Common walls with other units/homes: Corner Unit,No One Above
Interior area
- Total structure area: 1,258
- Total interior livable area: 1,258 sqft
Video & virtual tour
Property
Parking
- Total spaces: 1
- Parking features: Garage Under Building, Open, Guest
- Has garage: Yes
- Has uncovered spaces: Yes
Features
- Stories: 1
- Exterior features: Balcony
Lot
- Features: Central Location, Recreation Nearby
Construction
Type & style
- Home type: Condo
- Property subtype: Condominium
- Attached to another structure: Yes
Condition
- Year built: 1981
Community & HOA
Community
- Features: Adult Oriented, Near Shopping
- Subdivision: Silverwood Manor
HOA
- Has HOA: Yes
- Amenities included: Electricity, Trash, Maintenance Grounds, Heat, Hot Water, Management, Water
- HOA fee: C$514 monthly
Location
- Region: Abbotsford
Financial & listing details
- Price per square foot: C$199/sqft
- Annual tax amount: C$1,233
- Date on market: 6/24/2026
- Ownership: Freehold Strata
Price history
Price history is unavailable.
Public tax history
Tax history is unavailable.
Climate risks
Neighborhood: South Clearbrook
Nearby schools
GreatSchools rating
- 6/10Sumas Elementary SchoolGrades: PK-5Distance: 4.9 mi
- 6/10Nooksack Valley High SchoolGrades: 7-12Distance: 5.7 mi
- C$259,9002 bd1 ba1k sqft32070 Peardonville Rd #206, Abbotsford, BC V2T6N9For Sale
- C$234,9002 bd1 ba963 sqft32070 Peardonville Rd #112, Abbotsford, BC V2T6N9For Sale
- C$269,9002 bd1 ba981 sqft32070 Peardonville Rd #207, Abbotsford, BC V2T6N9For Sale

- C$346,0002 bd2 ba1.2k sqft2414 Church St #101, Abbotsford, BC V2T3J7For Sale
- C$234,9002 bd2 ba1.1k sqft2414 Church St #214, Abbotsford, BC V2T3J7For Sale
- C$225,0002 bd2 ba1k sqft2414 Church St #209, Abbotsford, BC V2T3J7For Sale
- C$1,8002 bd1 ba861 sqft32120 Peardonville Rd, Abbotsford, BC V2T6P1For Rent
- C$--1 bd1 ba590 sqft32120 Peardonville Rd #1-BEDROOM, Abbotsford, BC V2T6P1Off Market
Similar homes
- C$234,9002 bd1 ba963 sqft32070 Peardonville Rd #112, Abbotsford, BC V2T 6N9For SaleMLS ID #R3144325, Joseph Macaulay, Pathway Executives Realty Inc. Brokerage. Greater Vancouver REALTORS®
- C$269,9002 bd1 ba981 sqft32070 Peardonville Rd #207, Abbotsford, BC V2T 6N9For SaleMLS ID #R3113182, Jennifer Giesbrecht, RE/MAX Truepeak Realty Brokerage. Greater Vancouver REALTORS®
- C$249,0002 bd2 ba1k sqft31850 Union Ave #114, Abbotsford, BC V2T 4V2For Sale
 MLS ID #R3151303, Brent Rook - PREC, Royal LePage - Wolstencroft Brokerage. Greater Vancouver REALTORS®
 - C$250,0002 bd1 ba1k sqft32175 Old Yale Rd #311, Abbotsford, BC V2T 2C8For Sale
 MLS ID #R3113517, Justin Zachariuk PREC*, The Agency Vancouver Brokerage. Greater Vancouver REALTORS®
 - C$249,9002 bd1 ba1k sqft32025 Tims Ave #303, Abbotsford, BC V2T 2H3For SaleMLS ID #R3152240, Sukh Sidhu, Royal LePage Little Oak Realty Brokerage. Greater Vancouver REALTORS®
- C$240,0002 bd1 ba1k sqft31850 Union Ave #320, Abbotsford, BC V2T 4V2For SaleMLS ID #R3132737, Kevin Lepp, Sutton Group-West Coast Realty (Abbotsford) Brokerage. Greater Vancouver REALTORS®
- C$225,0002 bd1 ba1k sqft31850 Union Ave #316, Abbotsford, BC V2T 4V2For SaleMLS ID #R3140521, Chana Riley - PREC, Homelife Advantage Realty Ltd. Brokerage. Greater Vancouver REALTORS®
- C$244,4442 bd1 ba936 sqft32119 Old Yale Rd #107, Abbotsford, BC V2T 2C8For SaleMLS ID #R3103318, Laurie Coppin, RE/MAX All Points Realty Brokerage. Greater Vancouver REALTORS®
- C$279,0002 bd2 ba1k sqft31930 Old Yale Rd #101, Abbotsford, BC V2T 2C7For SaleMLS ID #R3107281, Steve Vukovic, Sutton Group-West Coast Realty Brokerage. Greater Vancouver REALTORS®
- C$339,9002 bd2 ba1.2k sqft32145 Old Yale Rd #102, Abbotsford, BC V2T 2C8For SaleMLS ID #R3156839, Colin Palmer, One Percent Realty Ltd. Brokerage. Greater Vancouver REALTORS®
- C$269,0001 bd1 ba1k sqft31955 Old Yale Rd #705, Abbotsford, BC V2T 4N1For SaleMLS ID #R3153091, Kim Zuffa, Engel & Volkers Vancouver Brokerage. Greater Vancouver REALTORS®
- C$299,9002 bd1 ba871 sqft31955 Old Yale Rd #323, Abbotsford, BC V2T 4N1For SaleMLS ID #R3155420, Frank Unger, RE/MAX Nyda Realty Inc. Brokerage. Greater Vancouver REALTORS®
- C$275,0002 bd2 ba1.1k sqft33030 George Ferguson Way #113, Abbotsford, BC V2S 6Y2For SaleMLS ID #R3098752, Dardana Shushka, Homelife Advantage Realty Ltd. Brokerage. Greater Vancouver REALTORS®
- C$239,0002 bd1 ba955 sqft2279 McCallum Rd #228, Abbotsford, BC V2S 6J1For SaleMLS ID #R3151997, Adrienne Barnes PREC*, eXp Realty Brokerage. Greater Vancouver REALTORS®
- C$297,0002 bd1 ba1k sqft31955 Old Yale Rd #211, Abbotsford, BC V2T 4N1For SaleMLS ID #R3133833, Ateesh Chand PREC*, eXp Realty Brokerage. Greater Vancouver REALTORS®
- C$299,9002 bd2 ba1k sqft31955 Old Yale Rd #235, Abbotsford, BC V2T 4N1For SaleMLS ID #R3111545, Samantha Trifunovich, Homelife Advantage Realty Ltd. Brokerage. Greater Vancouver REALTORS®
- C$346,0002 bd2 ba1.2k sqft2414 Church St #101, Abbotsford, BC V2T 3J7For SaleMLS ID #R3114198, Shelby Calvert, Royal LePage - Wolstencroft Brokerage. Greater Vancouver REALTORS®
- C$308,9002 bd1 ba976 sqft2821 Tims St #342, Abbotsford, BC V2T 4B1For SaleMLS ID #R3154761, Blondine Keresztvey - PREC, Coldwell Banker Executives Realty Brokerage. Greater Vancouver REALTORS®
- C$269,9002 bd1 ba918 sqft32910 Amicus Pl #102, Abbotsford, BC V2S 6G9For SaleMLS ID #R3123132, Elaine Rozendal - PREC*, Royal Lepage Wheeler Cheam Brokerage. Greater Vancouver REALTORS®
- C$239,0002 bd1 ba910 sqft1909 Salton Rd #341, Abbotsford, BC V2S 5B6For SaleMLS ID #R3152832, Braden Reimer - PREC, Engel & Volkers Vancouver Brokerage. Greater Vancouver REALTORS®
