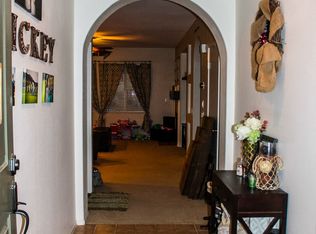
Welcome to your NEW home at 32072 Meadow Wood Ln, Lake Elsinore! This stunning property is located in a newer home community, offering the perfect blend of modern amenities and serene living. With 3 bedrooms, 2.5 bathrooms, and a spacious 2,284 square feet of living space, this home is designed to provide comfort and convenience for you and your family. As you step inside, you'll immediately notice the attention to detail, including recessed lighting that enhances the ambiance of the entire living space. Enjoy breathtaking mountain views from various parts of the house, adding to the tranquility of this exceptional property. This home boasts a thoughtful layout with a loft and a separate laundry room, providing flexibility and practicality for your every day routine. The epoxy garage floor is a functional and aesthetically pleasing feature, making the garage an organized space with new overhead storage. The property sits on a generously sized lot spanning 5,663 square feet, providing plenty of room for outdoor activities, gardening, and entertainment. Located on a peaceful cul-de-sac, this end unit home offers privacy and seclusion with no attached walls, ensuring a quiet and serene living experience. Conveniently situated close to freeways, this home offers easy access to nearby amenities, shopping, dining, and entertainment. Whether you're looking for a peaceful retreat or a place to gather with family and friends, Meadow Wood Ln is the ideal place to call home. Don't miss the opportunity to make this exceptional property your own. Schedule a viewing today and experience the perfect blend of modern living and natural beauty in Lake Elsinore!
Sold for $589,000
Listed by: Coldwell Banker Realty • Melissa Arena • 714-374-4459
Bought with: Re/Max Coastal Homes
$589,000
32072 Meadow Wood Ln, Lake Elsinore, CA 92532
3beds
2,284sqft
Single Family Residence
Built in 2002
5,663 Square Feet Lot
$603,100 Zestimate®
$258/sqft
$3,261 Estimated rent
Home value
$603,100
$573,000 - $633,000
$3,261/mo
Zestimate® history
Owner options
List your home for rent
$3,261/mo
Rent Zestimate®
Find your next renter with Zillow Rental Manager. Plus, with online applications, you can quickly screen prospective tenants – for free.
$3,261/mo
Rent Zestimate®
Refinance and save
$3,902/mo
Est. payment
Refinancing to a lower rate could help reduce your monthly payments and save thousands over the life of the loan.
$3,902/mo
Est. payment
Explore your selling options
Work with a Zillow partner agent
Leverage their expertise and Zillow's premium Showcase listings to get your home seen by more buyers.
Get startedList with your own agent
Get your home in front of millions of buyers by listing it on Zillow.
Learn how to do itSell it yourself
Take full control of how buyers see your home on Zillow by listing For Sale by Owner (FSBO).
List your homeWhat's special
Lake elsinoreModern amenitiesModern livingEpoxy garage floorNew overhead storagePlenty of roomBreathtaking mountain views
Zillow last checked:
Listing updated:
Listed by:
Melissa Arena DRE #02082911 714-374-4459,
Coldwell Banker Realty
Bought with:
Darren Shepherd, DRE #02000042
Re/Max Coastal Homes
Nick Ahrens, DRE #01957197
Re/Max Coastal Homes
Source: CRMLS,MLS#: OC23188536 Originating MLS: California Regional MLS
Originating MLS: California Regional MLSFacts & features
Interior
Bedrooms & bathrooms
- Bedrooms: 3
- Bathrooms: 3
- Full bathrooms: 2
- 1/2 bathrooms: 1
- Main level bathrooms: 1
Rooms
- Room types: Bonus Room, Bedroom, Family Room, Kitchen, Laundry, Loft, Primary Bathroom, Office, Other, Dining Room
Bedroom
- Features: All Bedrooms Up
Bathroom
- Features: Bathtub, Closet, Enclosed Toilet, Linen Closet, Separate Shower
Kitchen
- Features: Granite Counters, Kitchen Island
Other
- Features: Walk-In Closet(s)
Cooling
- Central Air, Electric, Gas
Appliances
- Included: Gas Oven, Ice Maker, Refrigerator, Water Heater, Dryer, Washer
- Laundry: Inside, Laundry Room
Features
- Wet Bar, Separate/Formal Dining Room, Granite Counters, Open Floorplan, Pantry, Recessed Lighting, All Bedrooms Up, Loft, Walk-In Closet(s)
- Flooring: Carpet, Laminate, Tile, Wood
- Windows: Blinds, Screens
- Has fireplace: No
- Fireplace features: None
- Common walls with other units/homes: End Unit,No Common Walls
Interior area
- Total interior livable area: 2,284 sqft
Property
Parking
- Total spaces: 2
- Parking features: Door-Multi, Direct Access, Driveway Level, Driveway, Garage, Garage Door Opener, Private
- Attached garage spaces: 2
Features
- Levels: Two
- Stories: 2
- Entry location: 1
- Patio & porch: Concrete
- Pool features: Association
- Has spa: Yes
- Spa features: Association
- Fencing: Wood
- Has view: Yes
- View description: Mountain(s)
Lot
- Size: 5,663 Square Feet
- Features: Back Yard, Corner Lot, Cul-De-Sac, Lawn, Landscaped, Near Park, Yard
Details
- Parcel number: 363473010
- Special conditions: Standard
Construction
Type & style
- Home type: SingleFamily
- Architectural style: Mediterranean
- Property subtype: Single Family Residence
Materials
- Concrete, Stucco
- Foundation: Slab
- Roof: Slate
Condition
- Turnkey
- New construction: No
- Year built: 2002
Details
- Builder name: Pardee Homes
Utilities & green energy
- Electric: Electricity - On Property, 220 Volts in Garage
- Sewer: Public Sewer
- Water: Public
- Utilities for property: Cable Available, Cable Connected, Electricity Connected, Phone Available, Sewer Connected, Water Connected
Community & HOA
Community
- Features: Biking, Curbs, Dog Park, Mountainous, Rural, Sidewalks, Park
HOA
- Has HOA: Yes
- Amenities included: Call for Rules, Clubhouse, Sport Court, Outdoor Cooking Area, Barbecue, Picnic Area, Playground, Pool, Pets Allowed, Spa/Hot Tub, Trail(s)
- HOA fee: $130 monthly
- HOA name: Cottonwood Canyon Hills
- HOA phone: 800-400-2284
Location
- Region: Lake Elsinore
Financial & listing details
- Price per square foot: $258/sqft
- Tax assessed value: $612,794
- Date on market: 10/17/2023
- Cumulative days on market: 13 days
- Listing terms: Cash,Cash to Existing Loan,Cash to New Loan,Conventional,FHA,Fannie Mae,Freddie Mac,Government Loan,Submit,VA Loan
- Inclusions: Washer/Dryer/Fridge
- Exclusions: All Bidets
- Road surface type: Alley Paved, Paved
Price history
| Date | Event | Price |
|---|---|---|
| 11/27/2023 | Sold | $589,000+2.5%$258/sqft |
Source:  CRMLS #OC23188536 Report a problem CRMLS #OC23188536 Report a problem | ||
| 11/3/2023 | Pending sale | $574,500$252/sqft |
Source: CRMLS #OC23188536 Report a problem | ||
| 10/18/2023 | Listed for sale | $574,500+47.3%$252/sqft |
Source: CRMLS #OC23188536 Report a problem | ||
| 9/29/2023 | Listing removed | -- |
Source: Zillow Rentals Report a problem | ||
| 9/14/2023 | Listed for rent | $3,350+103%$1/sqft |
Source: Zillow Rentals Report a problem | ||
| 1/10/2020 | Sold | $390,000+0%$171/sqft |
Source:  CRMLS #SW19247634 Report a problem CRMLS #SW19247634 Report a problem | ||
| 12/14/2019 | Pending sale | $389,900$171/sqft |
Source: Keller Williams, The Lakes #SW19247634 Report a problem | ||
| 11/19/2019 | Price change | $389,900-2.4%$171/sqft |
Source: Keller Williams, The Lakes #SW19247634 Report a problem | ||
| 10/27/2019 | Price change | $399,500-1.4%$175/sqft |
Source: Keller Williams, The Lakes #SW19247634 Report a problem | ||
| 10/21/2019 | Listed for sale | $405,000+3.8%$177/sqft |
Source: Keller Williams, The Lakes #SW19247634 Report a problem | ||
| 4/10/2019 | Sold | $390,000+8.3%$171/sqft |
Source: Agent Provided Report a problem | ||
| 8/9/2017 | Sold | $360,000+0%$158/sqft |
Source: Public Record Report a problem | ||
| 7/14/2017 | Listed for sale | $359,900-2.7%$158/sqft |
Source: Premiere Homes #170028400 Report a problem | ||
| 12/10/2013 | Listing removed | $1,650$1/sqft |
Source: COLDWELL BANKER ASSOC BRKR/SC #IV13214211 Report a problem | ||
| 11/21/2013 | Price change | $1,650-5.7%$1/sqft |
Source: COLDWELL BANKER ASSOC BRKR/SC #IV13214211 Report a problem | ||
| 10/22/2013 | Listed for rent | $1,750$1/sqft |
Source: COLDWELL BANKER ASSOC BRKR/SC #IV13214211 Report a problem | ||
| 10/29/2004 | Sold | $370,000+51%$162/sqft |
Source: Public Record Report a problem | ||
| 10/18/2002 | Sold | $245,000$107/sqft |
Source: Public Record Report a problem | ||
Public tax history
| Year | Property taxes | Tax assessment |
|---|---|---|
| 2026 | -- | $612,794 +2% |
| 2025 | $7,851 +3.8% | $600,780 +2% |
| 2024 | $7,566 +31.5% | $589,000 +43.7% |
| 2023 | $5,752 +1.5% | $409,958 +2% |
| 2022 | $5,670 +1.5% | $401,920 +2% |
| 2021 | $5,586 +2.3% | $394,040 +5.2% |
| 2020 | $5,458 | $374,438 +2% |
| 2019 | -- | $367,097 +2% |
| 2018 | $5,308 +5.1% | $359,900 +7.4% |
| 2017 | $5,051 | $335,000 +9.8% |
| 2016 | $5,051 +13.3% | $305,000 +8.2% |
| 2015 | $4,456 +3.1% | $282,000 +2.5% |
| 2014 | $4,321 | $275,000 +22.2% |
| 2013 | -- | $225,000 +12.5% |
| 2012 | -- | $200,000 +1.5% |
| 2011 | -- | $197,000 -3.4% |
| 2010 | -- | $204,000 +1% |
| 2009 | -- | $202,000 -42.5% |
| 2008 | -- | $351,000 -8.8% |
| 2007 | -- | $384,948 +2% |
| 2006 | -- | $377,400 +2% |
| 2005 | -- | $370,000 +63% |
| 2003 | -- | $227,000 +659% |
| 2002 | -- | $29,906 +687.6% |
| 2001 | $737 +198.8% | $3,797 +2% |
| 2000 | $246 | $3,723 |
Find assessor info on the county website
Neighborhood: 92532
Nearby homes
- $573,9003 bd2 ba2.4k sqft32074 Meadow Wood Ln, Lake Elsinore, CA 92532Off Market
- $538,1003 bd2 ba1.5k sqft32069 Poppy Way, Lake Elsinore, CA 92532Off Market
- $547,1003 bd2 ba2.1k sqft32071 Poppy Way, Lake Elsinore, CA 92532Off Market
- $533,3003 bd2 ba1.9k sqft32076 Meadow Wood Ln, Lake Elsinore, CA 92532Off Market
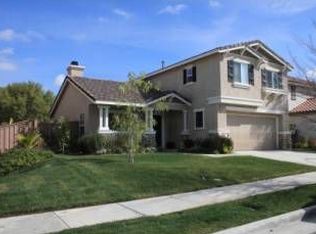
- $538,2003 bd3 ba1.7k sqft32070 Meadow Wood Ln, Lake Elsinore, CA 92532Off Market
- $582,5003 bd2 ba2.2k sqft32073 Poppy Way, Lake Elsinore, CA 92532Off Market
- $569,4004 bd3 ba2k sqft32065 Poppy Way, Lake Elsinore, CA 92532Off Market
- $569,7003 bd3 ba1.7k sqft32065 Meadow Wood Ln, Lake Elsinore, CA 92532Off Market
Nearby schools
GreatSchools rating
- 8/10Cottonwood Canyon Elementary SchoolGrades: K-5Distance: 0.3 mi
- 5/10Canyon Lake Middle SchoolGrades: 6-8Distance: 0.2 mi
- 5/10Elsinore High SchoolGrades: 9-12Distance: 2.9 mi
Get a cash offer in 3 minutes
Find out how much your home could sell for in as little as 3 minutes with a no-obligation cash offer.
Estimated market value
$603,100
Get a cash offer in 3 minutes
Find out how much your home could sell for in as little as 3 minutes with a no-obligation cash offer.
Estimated market value
$603,100
- California
- Riverside County
- Lake Elsinore
- 92532
- 32072 Meadow Wood Ln
Nearby cities
Nearby zip codes
Other Lake Elsinore Topics
