Experience elevated California living in this fully remodeled smart home with sweeping lake views in one of Westlake Village’s most desirable neighborhoods. Seamlessly blending timeless elegance with cutting-edge technology, this residence showcases premium finishes, thoughtful design, and impressive attention to detail throughout. The expansive floor plan offers 4 spacious bedrooms, a dedicated office, bonus room, formal living and dining rooms, and a welcoming family room — ideal for both entertaining and everyday comfort. The custom chef’s kitchen features Taj Mahal marble countertops, high-end appliances, and refined cabinetry, creating a centerpiece worthy of a magazine spread. Sophisticated touches include Italian tile in the bathrooms, LED accent lighting in the bathrooms and staircases, custom interior doors, and three fireplaces for added warmth and ambiance. A sleek wet bar adds effortless functionality for hosting guests. The home is equipped with dual A/C units for zoned climate control and long-term comfort. The luxurious primary suite features a spa-inspired bathroom and a private balcony with serene lake views — a perfect retreat for sunrise coffee or sunset wine. Step outside to a showstopping backyard designed for modern outdoor living. Enjoy a resort-style pool and spa featuring a baja shelf, crisp architectural hardscape, a vertical green wall, and a raised deck with panoramic views stretching across the lake and surrounding mountains. Mature fruit trees line the property, and the home is powered by fully paid-off solar panels, offering beauty, privacy, and efficiency. This turn-key home is a rare opportunity to own a fully upgraded lakeview estate in a premier Westlake Village setting — where luxury, location, and lifestyle come together effortlessly.
Sold for $3,975,000
Listed by: Elite Realty and Mortgage • Darya Matt • Contact: 818-983-9779
Bought with: Beverly and Company, Inc.
$3,975,000
32075 Canterhill Pl, Westlake Village, CA 91361
4beds
4,347sqft
Single Family Residence
Built in 1978
0.47 Acres Lot
$3,973,600 Zestimate®
$914/sqft
$8,041 Estimated rent
Home value
$3,973,600
$3.62M - $4.37M
$8,041/mo
Zestimate® history
Owner options
List your home for rent
$8,041/mo
Rent Zestimate®
Find your next renter with Zillow Rental Manager. Plus, with online applications, you can quickly screen prospective tenants – for free.
$8,041/mo
Rent Zestimate®
Refinance and save
$25,177/mo
Est. payment
Refinancing to a lower rate could help reduce your monthly payments and save thousands over the life of the loan.
$25,177/mo
Est. payment
Explore your selling options
Work with a Zillow partner agent
Leverage their expertise and Zillow's premium Showcase listings to get your home seen by more buyers.
Get startedList with your own agent
Get your home in front of millions of buyers by listing it on Zillow.
Learn how to do itSell it yourself
Take full control of how buyers see your home on Zillow by listing For Sale by Owner (FSBO).
List your homeWhat's special
Zillow last checked:
Listing updated:
Listed by:
Darya Matt DRE #01901057 818-983-9779,
Elite Realty and Mortgage
Bought with:
Stephanie Rosenfeld, DRE #01955738
Beverly and Company, Inc.
Source: CRMLS,MLS#: SR25141795 Originating MLS: California Regional MLS
Originating MLS: California Regional MLSFacts & features
Interior
Bedrooms & bathrooms
- Bedrooms: 4
- Bathrooms: 6
- Full bathrooms: 2
- 3/4 bathrooms: 3
- 1/2 bathrooms: 1
- Main level bathrooms: 2
Rooms
- Room types: Bonus Room, Bedroom, Entry/Foyer, Family Room, Kitchen, Laundry, Living Room, Primary Bathroom, Primary Bedroom, Office, Other, Pantry
Bedroom
- Features: All Bedrooms Up
Bathroom
- Features: Bathroom Exhaust Fan, Bathtub, Dual Sinks, Low Flow Plumbing Fixtures, Multiple Shower Heads, Remodeled, Soaking Tub, Separate Shower, Walk-In Shower
Kitchen
- Features: Kitchen Island, Remodeled, Self-closing Cabinet Doors, Self-closing Drawers, Updated Kitchen, Walk-In Pantry
Heating
- Central
Cooling
- Central Air
Appliances
- Included: Dishwasher, Refrigerator, Range Hood, Dryer, Washer
- Laundry: Laundry Room
Features
- Wet Bar, Balcony, Eat-in Kitchen, High Ceilings, Open Floorplan, All Bedrooms Up, Walk-In Pantry, Walk-In Closet(s)
- Windows: Double Pane Windows
- Has fireplace: Yes
- Fireplace features: Family Room, Living Room, Primary Bedroom
- Common walls with other units/homes: No Common Walls
Interior area
- Total interior livable area: 4,347 sqft
Property
Parking
- Total spaces: 2
- Parking features: Direct Access, Driveway, Garage
- Attached garage spaces: 2
Features
- Levels: Two
- Stories: 2
- Entry location: 1
- Exterior features: Lighting, Rain Gutters
- Has private pool: Yes
- Pool features: In Ground, Private
- Has spa: Yes
- Spa features: In Ground
- Fencing: Glass,Privacy,Security
- Has view: Yes
- View description: City Lights, Harbor, Lake, Mountain(s), Neighborhood, Panoramic
- Has water view: Yes
- Water view: Harbor,Lake
Lot
- Size: 0.47 Acres
- Features: Back Yard, Sprinklers In Rear, Sprinklers In Front
Details
- Parcel number: 2057016050
- Zoning: WVR115000*
- Special conditions: Standard
Construction
Type & style
- Home type: SingleFamily
- Architectural style: Patio Home
- Property subtype: Single Family Residence
Condition
- Updated/Remodeled
- New construction: No
- Year built: 1978
Utilities & green energy
- Sewer: Public Sewer
- Water: Public
- Utilities for property: Electricity Available, Natural Gas Available, Water Available
Community & HOA
Community
- Features: Street Lights, Sidewalks
- Security: Carbon Monoxide Detector(s), Smoke Detector(s)
Location
- Region: Westlake Village
Financial & listing details
- Price per square foot: $914/sqft
- Tax assessed value: $2,150,000
- Annual tax amount: $25,648
- Date on market: 7/15/2025
- Cumulative days on market: 60 days
- Listing terms: Cash,Cash to New Loan,Conventional
Price history
| Date | Event | Price |
|---|---|---|
| 10/20/2025 | Sold | $3,975,000-0.6%$914/sqft |
Source:  CRMLS #SR25141795 Report a problem CRMLS #SR25141795 Report a problem | ||
| 9/17/2025 | Contingent | $3,999,000$920/sqft |
Source: CRMLS #SR25141795 Report a problem | ||
| 9/4/2025 | Listed for sale | $3,999,000+86%$920/sqft |
Source: CRMLS #SR25141795 Report a problem | ||
| 7/12/2024 | Sold | $2,150,000-2.3%$495/sqft |
Source: CRMLS #SR23231233 Report a problem | ||
| 6/14/2024 | Contingent | $2,199,999$506/sqft |
Source: CRMLS #SR23231233 Report a problem | ||
| 5/5/2024 | Price change | $2,199,999-4.3%$506/sqft |
Source: CRMLS #SR23231233 Report a problem | ||
| 4/8/2024 | Price change | $2,299,999-4.2%$529/sqft |
Source: CRMLS #SR23231233 Report a problem | ||
| 1/12/2024 | Listed for sale | $2,399,999$552/sqft |
Source: CRMLS #SR23231233 Report a problem | ||
Public tax history
| Year | Property taxes | Tax assessment |
|---|---|---|
| 2025 | $25,648 +163% | $2,150,000 +165.2% |
| 2024 | $9,752 +2.3% | $810,800 +2% |
| 2023 | $9,534 +3.6% | $794,903 +2% |
| 2022 | $9,200 +0.4% | $779,318 +2% |
| 2021 | $9,166 +1.1% | $764,039 +1% |
| 2020 | $9,066 | $756,206 +2% |
| 2019 | $9,066 +4.4% | $741,379 +2% |
| 2018 | $8,687 | $726,843 +2% |
| 2017 | $8,687 +2% | $712,592 +2% |
| 2016 | $8,517 +3.7% | $698,621 +1.5% |
| 2015 | $8,213 +3% | $688,128 +2% |
| 2014 | $7,975 | $674,649 +2.5% |
| 2012 | -- | $658,433 +2% |
| 2011 | -- | $645,524 +0.8% |
| 2010 | -- | $640,700 -0.2% |
| 2009 | -- | $642,223 +2% |
| 2008 | -- | $629,631 +2% |
| 2007 | -- | $617,287 +2% |
| 2006 | -- | $605,184 |
| 2005 | -- | $605,184 +4% |
| 2004 | -- | $581,686 +1.9% |
| 2003 | -- | $571,026 +2% |
| 2002 | -- | $559,830 +4% |
| 2000 | -- | $538,092 |
Find assessor info on the county website
Neighborhood: 91361
Nearby homes
- $2,250,6004 bd3 ba3.1k sqft32063 Canterhill Pl, Westlake Village, CA 91361Off Market
- $3,507,2004 bd5 ba5.2k sqft32079 Canterhill Pl, Westlake Village, CA 91361Off Market

- $2,900,9004 bd4 ba4k sqft32081 Canterhill Pl, Westlake Village, CA 91361Off Market

- $3,088,4005 bd5 ba4.5k sqft32055 Canterhill Pl, Westlake Village, CA 91361Off Market
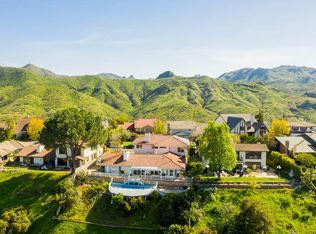
- $2,859,6005 bd5 ba3.6k sqft32085 Canterhill Pl, Westlake Village, CA 91361Off Market
- $2,188,4004 bd3 ba3.5k sqft32045 Canterhill Pl, Westlake Village, CA 91361Off Market
- $2,965,8004 bd3 ba3k sqft32039 Canterhill Pl, Westlake Village, CA 91361Off Market
- $2,634,9005 bd3 ba4k sqft32066 Canterhill Pl, Westlake Village, CA 91361Off Market
Nearby schools
GreatSchools rating
- 8/10White Oak Elementary SchoolGrades: K-5Distance: 0.6 mi
- 7/10Lindero Canyon Middle SchoolGrades: 6-8Distance: 2.4 mi
- 9/10Agoura High SchoolGrades: 9-12Distance: 4.1 mi
Get a cash offer in 3 minutes
Find out how much your home could sell for in as little as 3 minutes with a no-obligation cash offer.
Estimated market value
$3,973,600
Get a cash offer in 3 minutes
Find out how much your home could sell for in as little as 3 minutes with a no-obligation cash offer.
Estimated market value
$3,973,600
- California
- Los Angeles County
- Westlake Village
- 91361
- 32075 Canterhill Pl
Nearby cities
Nearby zip codes
Other Westlake Village Topics
- Apartments for Rent in 91361
- Houses for Sale in 91361
- Houses for Rent in 91361
- 91361 Real Estate
- Westlake Village Condos
- Houses for Sale in Westlake Village
- Newest Listings in Westlake Village
- Westlake Village Home Values
- Westlake Village Real Estate Agents
- Westlake Village Refinance
- Westlake Village Mortgage Rates
