Welcome Home! This home is situated in a well-established private family community of Canyon Hills. Offering 3-Bed 2-Bath, with open floorplan. The great room is perfect for entertaining and family gatherings. Dining area opens to backyard with covered patio, grass area, and sloped green area providing privacy. The Primary suite right off the great room has a beautiful view of the backyard. Primary bathroom with dual vanity sinks, soaking tub, and standing shower. Large walk-in closet with ample hanging space. The Canyon Hills community provides multiples pools, parks, sports courts, and community club house all within walking distance for a very affordable HOA. Walking distance to Cottonwood Canyon Elementary & Canyon Lake Middle School. Short drive to shopping, entertainment and only twelve-minute drive to Costco. Short drive down to Murrieta & Wine Country in Temecula. Come check out one of the best communities in Lake Elsinore.
More pictures to come soon.
For sale
Listed by: American Homes Realty Group • Sam Sheikh • Contact: 714-395-7090
Price cut: $5K (8/11)
$544,999
32077 Poppy Way, Lake Elsinore, CA 92532
3beds
1,551sqft
Single Family Residence
Built in 2002
6,534 Square Feet Lot
$546,100 Zestimate®
$351/sqft
$160/mo HOA
What's special
- 26 days |
- 910 |
- 49 |
Likely to sell faster than
Zillow last checked:
Listing updated:
Listed by:
Sam Sheikh DRE #02090882 714-395-7090,
American Homes Realty Group
Source: CRMLS,MLS#: PW26166011 Originating MLS: California Regional MLS
Originating MLS: California Regional MLSFacts & features
Interior
Bedrooms & bathrooms
- Bedrooms: 3
- Bathrooms: 2
- Full bathrooms: 2
- Main level bathrooms: 2
- Main level bedrooms: 3
Rooms
- Room types: Bathroom, Entry/Foyer, Great Room, Kitchen, Laundry, Primary Bedroom, Other
Primary bedroom
- Features: Primary Suite
Bathroom
- Features: Jack and Jill Bath
Bathroom
- Features: Bathtub, Closet, Dual Sinks, Enclosed Toilet, Separate Shower, Walk-In Shower
Kitchen
- Features: Kitchen Island, Kitchen/Family Room Combo, Stone Counters
Other
- Features: Walk-In Closet(s)
Heating
- Central
Cooling
- Central Air
Appliances
- Included: Gas Oven, Gas Range, Water Heater
- Laundry: Washer Hookup, Electric Dryer Hookup, Gas Dryer Hookup, Inside, Laundry Room
Features
- Breakfast Bar, Eat-in Kitchen, Open Floorplan, Pantry, Recessed Lighting, Jack and Jill Bath, Primary Suite, Walk-In Closet(s)
- Flooring: Tile
- Has fireplace: Yes
- Fireplace features: Living Room
- Common walls with other units/homes: No Common Walls
Interior area
- Total interior livable area: 1,551 sqft
Property
Parking
- Total spaces: 2
- Parking features: Direct Access, Driveway, Garage Faces Front, Garage, Garage Door Opener
- Attached garage spaces: 2
Features
- Levels: One
- Stories: 1
- Entry location: 1
- Patio & porch: Rear Porch, Concrete, Covered
- Pool features: Association
- Has spa: Yes
- Spa features: Association
- Has view: Yes
- View description: Mountain(s), Neighborhood, Panoramic
Lot
- Size: 6,534 Square Feet
- Features: 0-1 Unit/Acre, Back Yard, Front Yard, Lawn
Details
- Parcel number: 363562021
- Special conditions: Standard
Construction
Type & style
- Home type: SingleFamily
- Property subtype: Single Family Residence
Condition
- New construction: No
- Year built: 2002
Utilities & green energy
- Sewer: Public Sewer
- Water: Public
- Utilities for property: Electricity Connected, Natural Gas Connected, Sewer Connected, Water Connected
Community & HOA
Community
- Features: Biking, Curbs, Hiking, Mountainous, Park, Storm Drain(s), Street Lights, Suburban, Sidewalks
HOA
- Has HOA: Yes
- Amenities included: Clubhouse, Maintenance Grounds, Management, Playground, Pickleball, Pool, Spa/Hot Tub, Tennis Court(s)
- HOA fee: $160 monthly
- HOA name: CottonwoodCanyon Hills
- HOA phone: 800-400-2284
Location
- Region: Lake Elsinore
Financial & listing details
- Price per square foot: $351/sqft
- Tax assessed value: $554,202
- Date on market: 7/29/2026
- Cumulative days on market: 26 days
- Listing terms: Cash,Cash to New Loan,Conventional,FHA,VA Loan
- Inclusions: Shutters
- Road surface type: Paved
Estimated market value
$546,100
$519,000 - $573,000
$2,919/mo
Price history
| Date | Event | Price |
|---|---|---|
| 8/11/2026 | Price change | $544,999-0.9%$351/sqft |
Source:  CRMLS #PW26166011 Report a problem CRMLS #PW26166011 Report a problem | ||
| 7/30/2026 | Listed for sale | $549,999+7.4%$355/sqft |
Source: CRMLS #PW26166011 Report a problem | ||
| 3/9/2022 | Sold | $512,000-1.5%$330/sqft |
Source: Public Record Report a problem | ||
| 3/4/2022 | Pending sale | $520,000$335/sqft |
Source: CRMLS #OC22003270 Report a problem | ||
| 2/14/2022 | Contingent | $520,000$335/sqft |
Source: CRMLS #OC22003270 Report a problem | ||
| 2/11/2022 | Price change | $520,000-1.9%$335/sqft |
Source: CRMLS #OC22003270 Report a problem | ||
| 1/13/2022 | Pending sale | $530,000$342/sqft |
Source: CRMLS #OC22003270 Report a problem | ||
| 1/7/2022 | Listed for sale | $530,000+60.1%$342/sqft |
Source: CRMLS #OC22003270 Report a problem | ||
| 6/12/2018 | Sold | $331,000-2.5%$213/sqft |
Source: Public Record Report a problem | ||
| 5/18/2018 | Pending sale | $339,500$219/sqft |
Source: Coldwell Banker Associated Brokers Realty #SW18071161 Report a problem | ||
| 3/29/2018 | Listed for sale | $339,500$219/sqft |
Source: Coldwell Banker Associated Brokers Realty #SW18071161 Report a problem | ||
Public tax history
| Year | Property taxes | Tax assessment |
|---|---|---|
| 2026 | -- | $554,202 +2% |
| 2025 | $6,956 +3.8% | $543,336 +2% |
| 2024 | $6,702 +1.1% | $532,684 +2% |
| 2023 | $6,629 +33.4% | $522,240 +47.2% |
| 2022 | $4,969 +1.5% | $354,896 +2% |
| 2021 | $4,895 -0.8% | $347,938 +1% |
| 2020 | $4,933 | $344,371 +2% |
| 2019 | -- | $337,620 +36.7% |
| 2018 | $4,318 +1.8% | $247,056 +2% |
| 2017 | $4,243 | $242,213 +2% |
| 2016 | $4,243 +13.1% | $237,465 +1.5% |
| 2015 | $3,753 -3.3% | $233,900 +2% |
| 2014 | $3,882 | $229,320 +23.3% |
| 2013 | -- | $186,000 +12% |
| 2012 | -- | $166,000 -3.5% |
| 2011 | -- | $172,000 -2.3% |
| 2010 | -- | $176,000 -7.4% |
| 2009 | -- | $190,000 -11.2% |
| 2008 | -- | $214,024 +2% |
| 2007 | -- | $209,829 +2% |
| 2006 | -- | $205,715 +2% |
| 2005 | -- | $201,683 +3.9% |
| 2003 | -- | $194,106 +53.4% |
| 2002 | -- | $126,520 +4125.8% |
| 2001 | $660 | $2,994 |
Find assessor info on the county website
Monthly payment
Est. payment
Payment breakdown
Explore the cost of this home by adjusting the details. Changes won't be saved.Climate risks
Neighborhood: 92532
Nearby schools
GreatSchools rating
- 8/10Cottonwood Canyon Elementary SchoolGrades: K-5Distance: 0.2 mi
- 5/10Canyon Lake Middle SchoolGrades: 6-8Distance: 0.1 mi
- 5/10Elsinore High SchoolGrades: 9-12Distance: 2.9 mi
Schools provided by the listing agent
- Elementary: Cottonwood Canyon
- Middle: Canyon Hills
Source: CRMLS. This data may not be complete. We recommend contacting the local school district to confirm school assignments for this home.
- $544,7003 bd2 ba1.5k sqft32079 Poppy Way, Lake Elsinore, CA 92532Off Market
- $570,8003 bd3 ba1.9k sqft32075 Poppy Way, Lake Elsinore, CA 92532Off Market

- $601,4004 bd3 ba2.4k sqft32078 Meadow Wood Ln, Lake Elsinore, CA 92532Off Market

- $577,2003 bd2 ba2.2k sqft32080 Meadow Wood Ln, Lake Elsinore, CA 92532Off Market
- $582,5003 bd2 ba2.2k sqft32073 Poppy Way, Lake Elsinore, CA 92532Off Market
- $574,5004 bd2 ba1.9k sqft32081 Poppy Way, Lake Elsinore, CA 92532Off Market
- $548,2003 bd2 ba1.5k sqft32093 Poppy Way, Lake Elsinore, CA 92532Off Market
- $535,3003 bd2 ba1.9k sqft32076 Meadow Wood Ln, Lake Elsinore, CA 92532Off Market
A local agent can set up tours, give advice and negotiate with sellers.
Similar homes
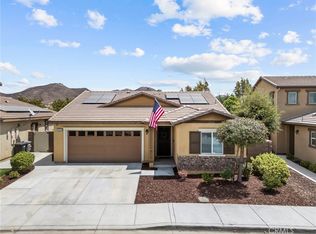
- $524,9003 bd2 ba1.3k sqft29314 Linden Pl, Lake Elsinore, CA 92530For Sale
 MLS ID #IG26176691, Kelly Perla, Oscar Tortola Group Real Estate Services. CRMLS
 - $630,0003 bd2 ba1.6k sqft23240 Continental Dr, Canyon Lake, CA 92587For Sale
 MLS ID #IV26184765, KYLE WINN, Link Brokerages. CRMLS
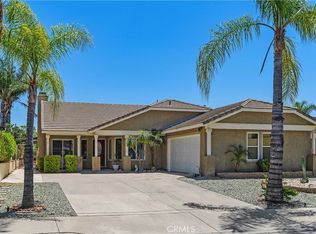
 - $555,0003 bd2 ba1.4k sqft33732 Great Falls Rd, Wildomar, CA 92595For Sale
 MLS ID #IV26099281, MARISA FLETCHER, COLDWELL BANKER REALTY. CRMLS
 - $545,0003 bd2 ba1.3k sqft29164 Ocotillo Dr, Lake Elsinore, CA 92530For Sale
 MLS ID #IG26179598, Robert Gamboa, Pinpoint Realtors. CRMLS
 - $560,0004 bd2 ba1.5k sqft3411 Bryce Canyon Way, Perris, CA 92570For SaleMLS ID #SW26171045, Blanca Othman, Coldwell Banker Realty. CRMLS
- $585,0003 bd2 ba1.2k sqft34034 Walnut Creek Rd, Wildomar, CA 92595For SaleMLS ID #SW26126799, Charity McKinney, Coldwell Banker Assoc.Brks-CL. CRMLS
- $569,0004 bd3 ba2.2k sqft29150 Sunforest, Lake Elsinore, CA 92530For SaleMLS ID #DW26117420, Oscar Jara, SoCal 5 Real Estate. CRMLS
- $550,0003 bd2 ba1.8k sqft29517 Warmsprings Dr, Menifee, CA 92584For SaleMLS ID #SW26141047, Shishana Hogg, Mogul Real Estate. CRMLS
- $475,0003 bd2 ba1k sqft27139 Terrytown Rd, Sun City, CA 92586For SaleMLS ID #OC26179640, Kimberly Rehnquist, Redfin Corporation. CRMLS
- $585,0003 bd3 ba1.8k sqft22470 Lighthouse Dr, Quail Valley, CA 92587For SaleMLS ID #SW26056670, Jamie Lopes, Coldwell Banker Assoc.Brks-CL. CRMLS
- $585,0003 bd2 ba1.3k sqft26769 Hanford St, Menifee, CA 92584For SaleMLS ID #IV26112051, ADRIANNA HUNDEN, COLEMAN REALTY GROUP. CRMLS
- $559,0003 bd3 ba1.9k sqft29358 Falcon Hill Dr, Menifee, CA 92584For SaleMLS ID #SW26172200, Toni Skane, Coldwell Banker Assoc.Brks-CL. CRMLS
- $609,9993 bd3 ba1.8k sqft29839 Ketch Dr, Canyon Lake, CA 92587For SaleMLS ID #SW26132394, Iris Stricklin, Legacy Realty Inc.. CRMLS
- $589,9003 bd2 ba1.2k sqft36330 Saint Raphael Dr, Murrieta, CA 92562For SaleMLS ID #IG26160676, Eduardo Centeno, ROA California Inc.. CRMLS
- $599,9004 bd2 ba2k sqft31986 Eaton Ln, Menifee, CA 92584For SaleMLS ID #OC26171747, Phillip Merlino, Elevate Real Estate Agency. CRMLS
- $599,9993 bd3 ba1.9k sqft34074 Autumn Sage Ct, Wildomar, CA 92595For SaleMLS ID #IV26105648, JOHN MOODY, ELEVATE REAL ESTATE AGENCY. CRMLS
- $549,9993 bd3 ba1.9k sqft26589 Trumble Rd, Menifee, CA 92585For SaleMLS ID #CV26172366, Crystal Vartanian, REALTY ONE GROUP MASTERS. CRMLS
- $632,0004 bd3 ba1.7k sqft33703 Cherry St, Wildomar, CA 92595For SaleMLS ID #IG26148651, Amy Beckum, Coldwell Banker Associate Brok. CRMLS
- $549,0004 bd2 ba1.8k sqft1390 Alabaster Ave, Hemet, CA 92545For SaleMLS ID #SW26174704, Denise Gentile, Coldwell Banker Assoc Brkr-SC. CRMLS
- $665,0004 bd3 ba2k sqft15108 Teakwood St, Lake Elsinore, CA 92530For SaleMLS ID #IG26176873, Janet Laprade, California Financial & RE Ctr. CRMLS
Local buyer's agents are ready to help
