It would be hard to find a cleaner acreage! This meticulously maintained property has been thoughtfully updated inside and out over the years and is truly move-in ready. The home offers 1,256 finished square feet with two bedrooms, a nicely updated bathroom, a spacious living room, and a highly functional kitchen. The impressive 48’x80’ outbuilding, built in 2000, includes a 32’x48’ heated and finished shop, providing excellent space for hobbies, storage, or equipment. Additional outbuildings include a 14’x16’ shed and a 14’x22’ detached garage. The mature windbreak has been beautifully cleaned up and maintained, creating a peaceful, park-like setting throughout the property. Even the private well taps into a sought-after soft water vein that runs through the area. The property includes 9.46 acres, with an additional 30 acres of CRP available for purchase under a separate listing. Like wildlife? The property is adjacent to over 500 acres of wildlife management land. Acreages of this quality rarely come available — don’t miss your opportunity to make it yours!
Pending
$299,500
32077 Us Highway 14, Sanborn, MN 56083
2beds
1,256sqft
Single Family
Built in 1933
9.46 Acres Lot
$296,800 Zestimate®
$238/sqft
$-- HOA
What's special
Highly functional kitchenTwo bedroomsNicely updated bathroom
- 69 days |
- 16 |
- 1 |
Likely to sell faster than
Zillow last checked:
Listing updated:
Listed by:
Chad Stavnes 507-828-7045,
Heartland Real Estate Services LLC
Source: NorthstarMLS as distributed by MLS GRID,MLS#: 7073188
Facts & features
Interior
Bedrooms & bathrooms
- Bedrooms: 2
- Bathrooms: 1
- 3/4 bathrooms: 1
Bedroom
- Level: Main
- Area: 120 Square Feet
- Dimensions: 10x12
Bedroom 2
- Level: Upper
- Area: 156 Square Feet
- Dimensions: 12x13
Bathroom
- Level: Main
- Area: 84 Square Feet
- Dimensions: 7x12
Den
- Level: Upper
- Area: 162 Square Feet
- Dimensions: 9x18
Kitchen
- Level: Main
- Area: 182 Square Feet
- Dimensions: 13x14
Laundry
- Level: Main
- Area: 56 Square Feet
- Dimensions: 7x8
Living room
- Level: Main
- Area: 525 Square Feet
- Dimensions: 21x25
Heating
- Forced Air
Cooling
- Central Air
Appliances
- Laundry: Main Level
Features
- Basement: Sump Pump,Unfinished
- Has fireplace: No
Interior area
- Total structure area: 2,088
- Total interior livable area: 1,256 sqft
- Finished area above ground: 1,256
- Finished area below ground: 0
Property
Parking
- Total spaces: 1
- Parking features: Detached Garage, Gravel, Garage Door Opener, Multiple Garages
- Garage spaces: 1
- Has uncovered spaces: Yes
- Details: Garage Dimensions (14x22)
Accessibility
- Accessibility features: None
Features
- Levels: One and One Half
- Stories: 1.5
Lot
- Size: 9.46 Acres
- Dimensions: 660 x 660
Details
- Additional structures: Workshop, Storage Shed
- Foundation area: 832
- Parcel number: 510143040
- Zoning description: Agriculture,Residential-Single Family
Construction
Type & style
- Home type: SingleFamily
- Property subtype: Single Family
Materials
- Roof: Age 8 Years or Less,Architectural Shingle
Condition
- New construction: No
- Year built: 1933
Utilities & green energy
- Electric: Circuit Breakers
- Gas: Propane
- Sewer: Private Sewer
- Water: Well
Community & HOA
HOA
- Has HOA: No
Location
- Region: Sanborn
Financial & listing details
- Price per square foot: $238/sqft
- Tax assessed value: $250,200
- Annual tax amount: $1,254
- Date on market: 5/13/2026
- Cumulative days on market: 34 days
Estimated market value
$296,800
$282,000 - $312,000
$1,036/mo
Price history
| Date | Event | Price |
|---|---|---|
| 5/21/2026 | Pending sale | $299,500$238/sqft |
Source:  NorthstarMLS as distributed by MLS GRID #7073188 Report a problem NorthstarMLS as distributed by MLS GRID #7073188 Report a problem | ||
| 5/13/2026 | Listed for sale | $299,500$238/sqft |
Source: NorthstarMLS as distributed by MLS GRID #7073188 Report a problem | ||
Public tax history
| Year | Property taxes | Tax assessment |
|---|---|---|
| 2025 | $1,104 +3.6% | $250,200 -0.2% |
| 2024 | $1,066 -15.3% | $250,700 +3.2% |
| 2023 | $1,258 +96% | $243,000 +19.4% |
| 2022 | $642 +43.3% | $203,600 +25.7% |
| 2021 | $448 -18.2% | $162,000 +3.8% |
| 2020 | $548 | $156,000 |
| 2019 | -- | $156,000 +13.8% |
| 2018 | -- | $137,100 |
| 2017 | -- | -- |
| 2016 | -- | -- |
| 2015 | -- | -- |
| 2014 | -- | -- |
| 2013 | -- | -- |
| 2012 | -- | -- |
| 2011 | -- | -- |
| 2010 | -- | -- |
Find assessor info on the county website
Monthly payment
Est. payment
Payment breakdown
Explore the cost of this home by adjusting the details. Changes won't be saved.Climate risks
Neighborhood: 56083
Nearby schools
GreatSchools rating
- 6/10Red Rock Central Elementary SchoolGrades: PK-6Distance: 5.7 mi
- 8/10Red Rock Central SecondaryGrades: 7-12Distance: 5.7 mi
- $1,362,600-- bd-- ba-- sqft32092 Us Highway 14, Sanborn, MN 56083Off Market
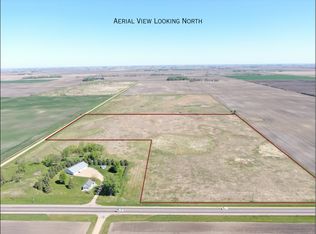
- $100,00030 AcresLaser Avenue Us Hwy #14, Sanborn, MN 56083Sold
- $379,000-- bd-- ba1.5k sqft32585 Us Highway 14, Sanborn, MN 56083Off Market
- $118,100-- bd-- ba-- sqft31451 Us Highway 14, Sanborn, MN 56083Off Market
- $224,700-- bd-- ba1.2k sqft31294 Us Highway 14, Sanborn, MN 56083Off Market
- $231,500-- bd-- ba1.1k sqft32948 Us Highway 14, Sanborn, MN 56083Off Market
- $188,900-- bd-- ba1.3k sqft12852 Us Highway 71, Sanborn, MN 56083Off Market
- $247,900-- bd-- ba-- sqft12804 Us Highway 71, Sanborn, MN 56083Off Market
A local agent can set up tours, give advice and negotiate with sellers.
Similar homes
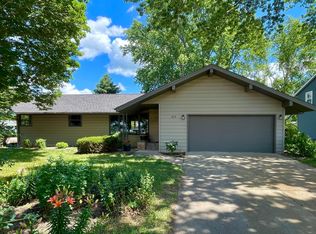
- $268,0004 bd2 ba1.6k sqft403 S Paffrath Ave, Springfield, MN 56087For Sale
 MLS ID #7098333, Amanda Frank, Reiner Real Estate. NorthstarMLS as distributed by MLS GRID
 - $294,9003 bd3 ba1.5k sqft37261 280th St, Westbrook, MN 56183For Sale
 MLS ID #6801029, Ashley Xyline Ceballos, Re/Max Premier Realty. NorthstarMLS as distributed by MLS GRID
 - $235,0004 bd2 ba990 sqft2359 300th Ave, Walnut Grove, MN 56180For Sale By Owner

- $396,0003 bd2 ba1.1k sqft101 Wilson St, Springfield, MN 56087For Sale
 MLS ID #7095297, Moe Mossa, Savvy Avenue, LLC. NorthstarMLS as distributed by MLS GRID
 - $265,0003 bd2 ba1.4k sqft141 Washington St, Walnut Grove, MN 56180New ConstructionMLS ID #7101429, Tyler John Hansen, Heartland Real Estate Services LLC. NorthstarMLS as distributed by MLS GRID
- $199,9993 bd2 ba1.2k sqft14793 160th St, Walnut Grove, MN 56180For SaleMLS ID #6809654, Lacie Nelson, eXp Realty. NorthstarMLS as distributed by MLS GRID
- $179,5003 bd2 ba1.4k sqft830 Clark St, Walnut Grove, MN 56180For SaleMLS ID #7075040, Tyler John Hansen, Heartland Real Estate Services LLC. NorthstarMLS as distributed by MLS GRID
- $429,0002 bd2 ba1.2k sqftXxx Garden St, Springfield, MN 56087For SaleMLS ID #7054661, Amanda Frank, Reiner Real Estate. NorthstarMLS as distributed by MLS GRID
- $152,2003 bd2 ba1.4k sqft751 Dewey St, Walnut Grove, MN 56180For SaleMLS ID #7081963, Laura Deslauriers, RE/MAX Advantage Plus. NorthstarMLS as distributed by MLS GRID
- $165,5003 bd1 ba679 sqft205 Ash St S Suite S, Comfrey, MN 56019For SaleEXIT Realty broker feed
- $165,5003 bd1 ba679 sqft205 Ash St S, Comfrey, MN 56019For SaleMLS ID #7101391, Jenna Thom, EXIT Realty - Great Plains. NorthstarMLS as distributed by MLS GRID
