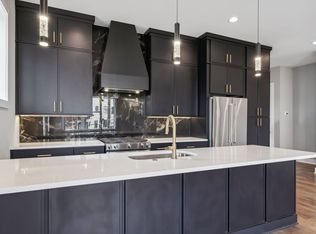
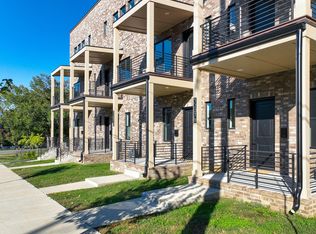
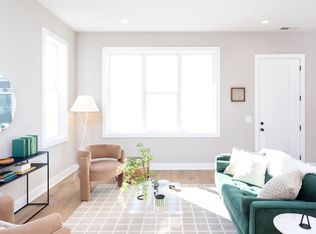
REAL ESTATE AUCTION – MIDTOWN NASHVILLE! Here is your opportunity to purchase a substantial Nashville residence at public auction! Located just off West End Avenue, this impressive home offers 3,051± SF, 4 bedrooms and 4.5 baths in an incredibly convenient Midtown location near Vanderbilt, Centennial Park, Music Row, Downtown Nashville, restaurants, shopping and major employment centers.
NEVER BOUGHT REAL ESTATE AT AUCTION?The process is simple. Tour the property, complete your inspections and due diligence before auction day, arrange financing if needed, then come prepared to bid. You decide what the property is worth to you and compete for the opportunity to own it this is One of Two Units Selling Oct 3rd, at Noon - No Onsite Bidding, Online Only Bidding. There is room to live, work, entertain and accommodate family or guests while remaining minutes from everything Nashville has to offer.
**AUCTION DAY IS DECISION DAY!** Come see the property, do your homework and be prepared to bid. Don't assume an auction isn't for you — **first-time auction buyers are welcome!**
**AUCTION TERMS:** $25,000 earnest money deposit day of sale. Balance due within 30 days. 10% Buyer's Premium added to the final bid to determine contract price. Property sells AS-IS. Financing may be used; however, the purchase is not contingent upon financing, appraisal or inspections. Buyers should complete all due diligence prior to bidding. Announcements made day of sale take precedence.
**3207C Long Blvd | Nashville, TN 37203**
**COME BID. YOU MAY BE SURPRISED WHAT YOUR MONEY CAN BUY IN MIDTOWN NASHVILLE!**
Active
Price Unknown
3207B Long Blvd, Nashville, TN 37203
4beds
3,051sqft
Horizontal Property Regime - Attached, Residential
Built in 2025
1,306 Square Feet Lot
$-- Zestimate®
$--/sqft
$250/mo HOA
Overview
- 3 days
- 37
- 2
Zillow last checked:
Listing updated:
Listed by:
Jay Cash 615-785-8982,
James R. Cash II Auctions & Real Estate
Source: RealTracs MLS as distributed by MLS GRID,MLS#: 3530917
Facts & features
Interior
Bedrooms & bathrooms
- Bedrooms: 4
- Bathrooms: 6
- Full bathrooms: 4
- 1/2 bathrooms: 2
- Main level bedrooms: 1
Heating
- Central
Cooling
- Central Air
Appliances
- Included: Built-In Electric Oven, Cooktop, Dishwasher, Refrigerator
Features
- Flooring: Wood, Tile
- Basement: None
Interior area
- Total structure area: 3,051
- Total interior livable area: 3,051 sqft
- Finished area above ground: 3,051
Property
Parking
- Total spaces: 2
- Parking features: Attached
- Attached garage spaces: 2
Features
- Levels: One
- Stories: 3
Lot
- Size: 1,306 Square Feet
Details
- Parcel number: 104023U00300CO
- Special conditions: Auction
Construction
Type & style
- Home type: SingleFamily
- Property subtype: Horizontal Property Regime - Attached, Residential
- Attached to another structure: Yes
Materials
- Brick
Condition
- New construction: No
- Year built: 2025
Utilities & green energy
- Sewer: Public Sewer
- Water: Public
- Utilities for property: Water Available
Community & HOA
Community
- Subdivision: Long Blvd Townhomes
HOA
- Has HOA: Yes
- HOA fee: $250 monthly
Location
- Region: Nashville
Financial & listing details
- Annual tax amount: $4,969
- Date on market: 9/4/2026
Estimated market value
Not available
Estimated sales range
Not available
Not available
Public tax history
Tax history is unavailable.
Climate risks
Neighborhood: West End Park
Nearby schools
Schools provided by the listing agent
- Elementary: Eakin Elementary
- Middle: West End Middle School
- High: Hillsboro Comp High School
Source: RealTracs MLS as distributed by MLS GRID. This data may not be complete. We recommend contacting the local school district to confirm school assignments for this home.