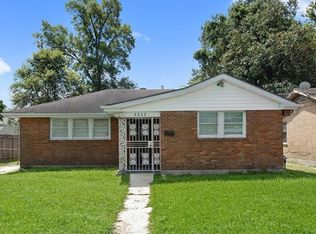
Beautifully maintained 3 bed, 2 bath home in a desirable Metairie location near Causeway Blvd This solid home offers spacious living areas with gorgeous wood floors, crown molding, and great big windows with natural light throughout . Functional kitchen with ample cabinet storage, stainless steel appliances, and open to living and dining areas. Generous primary suite with en suite bath, plus nicely sized secondary bedrooms. Dedicated laundry room, private backyard with deck, storage shed, and plenty of green space—perfect for entertaining or relaxing. Long driveway provides ample off-street parking. Move-in ready!!
Active under contract
Price cut: $10K (6/10)
$289,900
3208 39th St, Metairie, LA 70001
3beds
1,492sqft
Single Family Residence
Built in 1958
6,000 Square Feet Lot
$280,900 Zestimate®
$194/sqft
$-- HOA
What's special
Private backyard with deckStainless steel appliancesStorage shedDedicated laundry roomFunctional kitchenNicely sized secondary bedroomsCrown molding
- 50 days |
- 241 |
- 13 |
Likely to sell faster than
Zillow last checked:
Listing updated:
Listed by:
Sandra Green 504-259-8107,
Homesmart Realty South 504-908-7653,
Erin Songer 504-296-3988,
Homesmart Realty South
Source: GSREIN,MLS#: 2558240
Facts & features
Interior
Bedrooms & bathrooms
- Bedrooms: 3
- Bathrooms: 2
- Full bathrooms: 2
Primary bedroom
- Description: Flooring: Engineered Hardwood
- Level: Lower
- Dimensions: 16.1 x 12
Bedroom
- Description: Flooring: Carpet
- Level: Lower
- Dimensions: 13.7 x 10.5
Bedroom
- Description: Flooring: Carpet
- Level: Lower
- Dimensions: 10 x 10
Dining room
- Description: Flooring: Engineered Hardwood
- Level: Lower
- Dimensions: 11.6 x 9.11
Kitchen
- Description: Flooring: Tile
- Level: Lower
- Dimensions: 9.2 x 10.2
Laundry
- Description: Flooring: Tile
- Level: Lower
- Dimensions: 7.8 x 10.1
Living room
- Description: Flooring: Engineered Hardwood
- Level: Lower
- Dimensions: 12.4 x 23.7
Sunroom
- Description: Flooring: Tile
- Level: Lower
- Dimensions: 11 x 7.9
Heating
- Central
Cooling
- Central Air
Appliances
- Included: Cooktop, Dryer, Dishwasher, Microwave, Oven, Refrigerator, Washer
- Laundry: Washer Hookup, Dryer Hookup
Features
- Ceiling Fan(s), Stainless Steel Appliances
- Has fireplace: No
- Fireplace features: None
Interior area
- Total structure area: 1,814
- Total interior livable area: 1,492 sqft
Property
Parking
- Parking features: Off Street
Features
- Levels: One
- Stories: 1
- Exterior features: Fence
- Pool features: None
Lot
- Size: 6,000 Square Feet
- Dimensions: 50 x 120
- Features: City Lot, Rectangular Lot
Details
- Additional structures: Shed(s)
- Parcel number: 820002694
- Special conditions: None
Construction
Type & style
- Home type: SingleFamily
- Architectural style: Ranch
- Property subtype: Single Family Residence
Materials
- Brick
- Foundation: Slab
- Roof: Shingle
Condition
- Very Good Condition
- Year built: 1958
Utilities & green energy
- Sewer: Public Sewer
- Water: Public
Community & HOA
HOA
- Has HOA: No
Location
- Region: Metairie
Financial & listing details
- Price per square foot: $194/sqft
- Tax assessed value: $191,200
- Annual tax amount: $1,464
- Date on market: 5/19/2026
Estimated market value
$280,900
$267,000 - $295,000
$3,277/mo
Price history
| Date | Event | Price |
|---|---|---|
| 6/16/2026 | Contingent | $289,900$194/sqft |
Source: | ||
| 6/10/2026 | Price change | $289,900-3.3%$194/sqft |
Source: | ||
| 5/19/2026 | Listed for sale | $299,900+59.9%$201/sqft |
Source: | ||
| 12/2/2013 | Sold | -- |
Source: | ||
| 10/22/2013 | Listed for sale | $187,500$126/sqft |
Source: Realty Executives SELA #969466 Report a problem | ||
| 2/10/2011 | Sold | -- |
Source: Public Record Report a problem | ||
Public tax history
| Year | Property taxes | Tax assessment |
|---|---|---|
| 2024 | $1,464 -2.4% | $19,120 +1.1% |
| 2023 | $1,501 +2.7% | $18,910 |
| 2022 | $1,462 +7.7% | $18,910 |
| 2021 | $1,358 +0.7% | $18,910 |
| 2020 | $1,348 -0.5% | $18,910 +1.4% |
| 2019 | $1,354 +7.1% | $18,650 |
| 2018 | $1,264 | $18,650 |
| 2017 | $1,264 | $18,650 |
| 2016 | $1,264 +20.9% | $18,650 |
| 2015 | $1,046 | $18,650 |
| 2014 | $1,046 | $18,650 +11% |
| 2013 | -- | $16,800 |
| 2012 | -- | $16,800 |
| 2011 | -- | $16,800 +2.3% |
| 2010 | -- | $16,430 |
| 2009 | -- | $16,430 |
| 2008 | -- | $16,430 +6% |
| 2007 | -- | $15,500 |
| 2006 | -- | -- |
| 2005 | -- | -- |
| 2004 | -- | -- |
| 2003 | -- | -- |
| 2002 | -- | -- |
| 2001 | -- | -- |
| 2000 | -- | -- |
Find assessor info on the county website
Monthly payment
Est. payment$--/mo
Payment breakdown
Explore the cost of this home by adjusting the details. Changes won't be saved.All calculations are estimates and provided by Zillow, Inc. for informational purposes only. Actual amounts may vary.
HOA fees may include property taxes on listings classified as Co-Ops. Contact the listing agent and/or owner for fee details.
Mortgage interest rates are dependent on a number of factors, including credit score, down payment, and repayment length. Interest rate data provided by Zillow Group Marketplace, Inc. as of 1/1/1970 from various mortgage lenders with which we have lead or other similar arrangements; the Estimated Payment is an average of those rates.
See how much you could borrow to make a competitive offer.
Climate risks
Neighborhood: New Metairie
Nearby schools
GreatSchools rating
- 4/10Joseph C Moscona SchoolGrades: PK-8Distance: 1 mi
- 7/10Riverdale High SchoolGrades: 9-12Distance: 2.3 mi
A local agent can set up tours, give advice and negotiate with sellers.
A local lender can help you make sure your offer is ready when you are.