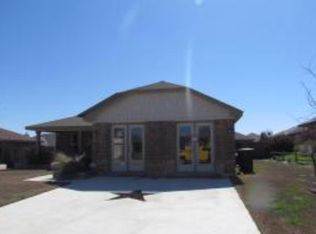
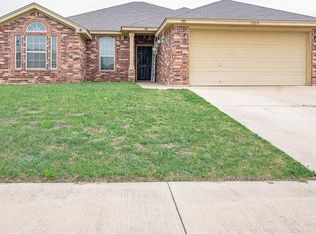
Popular Ashford Homes floor plan. Prior Model Home, off Bunny Trail in Goodnight Ranch subdivision. Open Floor Plan, very inviting, see floor plan attached. Open floor plan allows for great family/friends gatherings. Large covered patio for cook out & sitting outdoors enjoying your day. Details: arched doorways, arched windows, Brick w/Stone accent,Large laundry room/walk-in pantry w/window, custom wood front door, high end elevation, gutters, custom landscaping, fireplace w/wood mantle/brick bench, french back doors w/wood faux blinds, entire home has wood faux blinds, high ceiling, ceiling fans throughout home, SS appliances & ceramic tile back splash in kitchen, Master Bath: Separate shower & large garden tub, double sink vanities, large walk-in closet in master bedroom, all other bedroom have good size closet too, IMPORTANT, please wear your "mask" & "gloves" to protect each other. Thank you for respecting request and health safe measures.
This property is not currently displayed as for sale or rent on Zillow. This may be different from what's on other websites or public sources.