This delightful home in the highly sought-after Timberline Valley subdivision is now ready for a new owner! This home has been thoughtfully updated and is move-in ready, offering both modern features and timeless charm. Property Highlights include but are not limited to; New roof installed in 2018, Remodeled Kitchen in 2019, featuring stunning quartz countertops, soft-close cabinetry, and adjustable pull-out shelving in the pantry for added convenience. New hot water heater installed in 2020. All appliances INCLUDING washer/dryer remain making this home truly turn-key. Enjoy the fenced-in backyard with a spacious deck, perfect for relaxing or entertaining. The covered front porch adds a welcoming touch. This home is in a prime location, approximately 5 miles from the University of Illinois and approximately 1 mile from the I-74/I-57 interchange, making commuting and access to nearby communities a breeze. This home offers a perfect blend of style, functionality, convenience and location. Whether you're a first-time homebuyer, someone seeking proximity to the university, or a buyer who appreciates a vibrant neighborhood with easy access to amenities, this property checks all the boxes.
Closed
$245,000
3208 Amy Dr, Champaign, IL 61822
3beds
1,650sqft
Single Family Residence
Built in 1993
8,276 Square Feet Lot
$261,900 Zestimate®
$148/sqft
$2,277 Estimated rent
Home value
$261,900
$241,000 - $285,000
$2,277/mo
Zestimate® history
Owner options
List your home for rent
$2,277/mo
Rent Zestimate®
Find your next renter with Zillow Rental Manager. Plus, with online applications, you can quickly screen prospective tenants – for free.
$2,277/mo
Rent Zestimate®
Refinance and save
$2,069/mo
Est. payment
Refinancing to a lower rate could help reduce your monthly payments and save thousands over the life of the loan.
$2,069/mo
Est. payment
Explore your selling options
Work with a Zillow partner agent
Leverage their expertise and Zillow's premium Showcase listings to get your home seen by more buyers.
Get startedList with your own agent
Get your home in front of millions of buyers by listing it on Zillow.
Learn how to do itSell it yourself
Take full control of how buyers see your home on Zillow by listing For Sale by Owner (FSBO).
List your homeWhat's special
Fenced-in backyardStunning quartz countertopsCovered front porchSpacious deckSoft-close cabinetryAdjustable pull-out shelving
Zillow last checked:
Listing updated:
Listed by:
Brandon Shaffer, ABR,AHWD,PSA 309-363-5393,
BHHS Central Illinois, REALTORS,
Garrett VonDerHeide, AHWD 309-613-3543,
BHHS Central Illinois, REALTORS
Bought with:
Nate Evans
eXp Realty,LLC-Mahomet
Source: MRED as distributed by MLS GRID,MLS#: 12207156
Facts & features
Interior
Bedrooms & bathrooms
- Bedrooms: 3
- Bathrooms: 2
- Full bathrooms: 2
Rooms
- Room types: Walk In Closet
Primary bedroom
- Features: Flooring (Wood Laminate), Bathroom (Full)
- Level: Main
- Area: 221 Square Feet
- Dimensions: 13X17
Bedroom 2
- Features: Flooring (Wood Laminate)
- Level: Main
- Area: 168 Square Feet
- Dimensions: 14X12
Bedroom 3
- Features: Flooring (Wood Laminate)
- Level: Main
- Area: 132 Square Feet
- Dimensions: 11X12
Dining room
- Features: Flooring (Wood Laminate)
- Level: Main
- Area: 100 Square Feet
- Dimensions: 10X10
Kitchen
- Features: Kitchen (Eating Area-Table Space, Granite Counters, Pantry, Updated Kitchen), Flooring (Wood Laminate)
- Level: Main
- Area: 168 Square Feet
- Dimensions: 12X14
Laundry
- Features: Flooring (Vinyl)
- Level: Main
- Area: 78 Square Feet
- Dimensions: 6X13
Living room
- Features: Flooring (Wood Laminate)
- Level: Main
- Area: 280 Square Feet
- Dimensions: 20X14
Walk in closet
- Features: Flooring (Wood Laminate)
- Level: Main
- Area: 32 Square Feet
- Dimensions: 4X8
Heating
- Natural Gas, Forced Air
Cooling
- Central Air
Appliances
- Included: Range, Microwave, Dishwasher, Refrigerator, Washer, Dryer, Disposal
Features
- Cathedral Ceiling(s)
- Basement: Crawl Space
- Number of fireplaces: 1
- Fireplace features: Wood Burning, Gas Starter, Living Room
Interior area
- Total structure area: 1,650
- Total interior livable area: 1,650 sqft
- Finished area below ground: 0
Property
Parking
- Total spaces: 2
- Parking features: Concrete, Garage Door Opener, On Site, Attached, Garage
- Attached garage spaces: 2
- Has uncovered spaces: Yes
Accessibility
- Accessibility features: No Disability Access
Features
- Stories: 1
- Patio & porch: Deck
- Fencing: Fenced
Lot
- Size: 8,276 Square Feet
- Dimensions: 70X120
Details
- Parcel number: 412004408023
- Special conditions: None
Construction
Type & style
- Home type: SingleFamily
- Architectural style: Ranch
- Property subtype: Single Family Residence
Materials
- Vinyl Siding
- Roof: Asphalt
Condition
- New construction: No
- Year built: 1993
Utilities & green energy
- Sewer: Public Sewer
- Water: Public
Community & HOA
Community
- Subdivision: Timberline Valley
HOA
- Has HOA: Yes
- Services included: Other
- HOA fee: $200 annually
Location
- Region: Champaign
Financial & listing details
- Price per square foot: $148/sqft
- Tax assessed value: $213,630
- Annual tax amount: $4,093
- Date on market: 12/18/2024
- Listing terms: Cash
- Ownership: Fee Simple
Price history
| Date | Event | Price |
|---|---|---|
| 1/31/2025 | Sold | $245,000-2%$148/sqft |
Source:  MRED as distributed by MLS GRID #12207156 Report a problem MRED as distributed by MLS GRID #12207156 Report a problem | ||
| 12/30/2024 | Pending sale | $249,900$151/sqft |
Source: MRED as distributed by MLS GRID #12207156 Report a problem | ||
| 12/18/2024 | Listed for sale | $249,900$151/sqft |
Source: MRED as distributed by MLS GRID #12207156 Report a problem | ||
Public tax history
| Year | Property taxes | Tax assessment |
|---|---|---|
| 2024 | $5,251 +28.3% | $71,210 +9.8% |
| 2023 | $4,093 -1.9% | $64,850 +8.4% |
| 2022 | $4,174 +0.5% | $59,820 +2% |
| 2021 | $4,155 -0.2% | $58,650 +4% |
| 2020 | $4,162 +6.7% | $56,390 +2.1% |
| 2019 | $3,902 | $55,230 +1.6% |
| 2018 | $3,902 +1.7% | $54,360 +1.7% |
| 2017 | $3,836 +12.1% | $53,450 +2.1% |
| 2016 | $3,420 | $52,350 +1.8% |
| 2015 | $3,420 +0.6% | $51,420 |
| 2014 | $3,400 -10.2% | $51,420 |
| 2013 | $3,787 +1.1% | $51,420 -2% |
| 2012 | $3,745 +4.4% | $52,460 |
| 2011 | $3,588 +0.6% | $52,460 -2.2% |
| 2010 | $3,567 | $53,640 |
| 2009 | -- | $53,640 -1.9% |
| 2008 | -- | $54,660 +2.9% |
| 2007 | $3,496 +5.6% | $53,120 +6.7% |
| 2006 | $3,311 +2.8% | $49,780 +5% |
| 2005 | $3,220 +2.3% | $47,400 +3.9% |
| 2004 | $3,149 +8.5% | $45,620 +3.1% |
| 2003 | $2,903 +1.7% | $44,250 +9.8% |
| 2002 | $2,854 +8.2% | $40,310 +6.9% |
| 2001 | $2,638 +7.1% | $37,700 +6.3% |
| 2000 | $2,465 | $35,470 |
Find assessor info on the county website
Neighborhood: 61822
Nearby homes
- $299,9004 bd2 ba1.9k sqft3210 Amy Dr, Champaign, IL 61822Sold
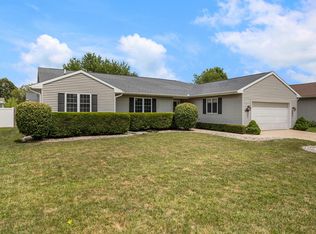
- $280,000-- bd2 ba-- sqft3206 Amy Dr, Champaign, IL 61822Off Market
- $271,3003 bd2 ba1.6k sqft3205 Sharon Dr, Champaign, IL 61822Off Market
- $261,5003 bd2 ba1.4k sqft3203 Sharon Dr, Champaign, IL 61822Off Market
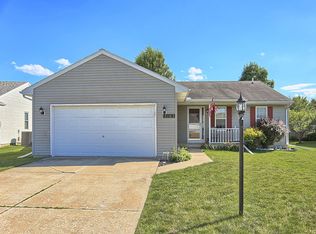
- $267,100-- bd2 ba-- sqft3207 Sharon Dr, Champaign, IL 61822Off Market
- $328,6003 bd2 ba2.2k sqft3204 Amy Dr, Champaign, IL 61822Off Market
- $278,3003 bd2 ba1.5k sqft3212 Amy Dr, Champaign, IL 61822Off Market
- $249,200-- bd2 ba-- sqft3211 Amy Dr, Champaign, IL 61822Off Market
Nearby schools
GreatSchools rating
- 5/10Kenwood Elementary SchoolGrades: K-5Distance: 1.8 mi
- 6/10Jefferson Middle SchoolGrades: 6-8Distance: 2.1 mi
- 5/10Centennial High SchoolGrades: 9-12Distance: 1.9 mi
Schools provided by the listing agent
- High: Central High School
- District: 4
Source: MRED as distributed by MLS GRID. This data may not be complete. We recommend contacting the local school district to confirm school assignments for this home.
Sell for more on Zillow
Get a Zillow Showcase℠ listing at no additional cost and you could sell for .
$261,900
2% more
+$5,238
With Zillow Showcase(estimated)
$267,138
Sell for more on Zillow
Get a Zillow Showcase℠ listing at no additional cost and you could sell for .
$261,900
2% more
+$5,238
With Zillow Showcase(estimated)
$267,138
- Illinois
- Champaign County
- Champaign
- 61822
- 3208 Amy Dr
