Welcome Home to a beautifully reimagined 3-bedroom, 2-bath home where every detail has been updated from top to bottom. This turnkey property features modern updates with with the charm of an established neighborhood. Step inside to an open, light-filled layout with a brand-new kitchen showcasing quartz countertops, stainless steel appliances, new cabinetry, and an open lay-out perfect for gathering. The spacious living area flows seamlessly for entertaining, while the bathrooms feature new tile, modern vanities, and high-end finishes. Outside, enjoy a refreshed exterior, and a large backyard ready for your personal touch. Everything is done—move in and start living.
For sale
Price cut: $10K (7/29)
$217,000
3208 Avenue J, Fort Worth, TX 76105
3beds
1,385sqft
Single Family Residence
Built in 1918
6,272 Square Feet Lot
$213,300 Zestimate®
$157/sqft
$-- HOA
What's special
Modern updatesRefreshed exteriorLarge backyardHigh-end finishesStainless steel appliancesOpen light-filled layoutQuartz countertops
- 74 days
- 232
- 20
Zillow last checked:
Listing updated:
Listed by:
Brook Armstrong 0758166 972-202-5900,
Briggs Freeman Sotheby's Int'l 972-202-5900
Source: NTREIS,MLS#: 21312532
Facts & features
Interior
Bedrooms & bathrooms
- Bedrooms: 3
- Bathrooms: 2
- Full bathrooms: 2
Primary bedroom
- Features: Ceiling Fan(s), En Suite Bathroom
- Level: First
- Dimensions: 0 x 0
Bedroom
- Features: Ceiling Fan(s)
- Level: First
- Dimensions: 0 x 0
Bedroom
- Features: Ceiling Fan(s)
- Level: Third
- Dimensions: 0 x 0
Dining room
- Level: First
- Dimensions: 0 x 0
Living room
- Features: Ceiling Fan(s)
- Level: First
- Dimensions: 0 x 0
Heating
- Central, Electric
Cooling
- Central Air, Ceiling Fan(s), Electric
Appliances
- Included: Dishwasher, Electric Cooktop, Electric Oven, Disposal, Microwave
- Laundry: Laundry in Utility Room
Features
- Decorative/Designer Lighting Fixtures, Eat-in Kitchen, High Speed Internet
- Flooring: Laminate, Tile
- Has basement: No
- Has fireplace: No
Interior area
- Total interior livable area: 1,385 sqft
Video & virtual tour
Property
Parking
- Parking features: Driveway
Features
- Levels: One
- Stories: 1
- Patio & porch: Covered
- Pool features: None
- Fencing: Chain Link
Lot
- Size: 6,272 Square Feet
Details
- Parcel number: 02244403
Construction
Type & style
- Home type: SingleFamily
- Architectural style: Traditional,Detached
- Property subtype: Single Family Residence
Materials
- Roof: Composition
Condition
- Year built: 1918
Utilities & green energy
- Sewer: Public Sewer
- Water: Public
- Utilities for property: Cable Available, Electricity Available, Electricity Connected, Sewer Available, Water Available
Community & HOA
Community
- Subdivision: Polytechnic Heights Add
HOA
- Has HOA: No
Location
- Region: Fort Worth
Financial & listing details
- Price per square foot: $157/sqft
- Tax assessed value: $193,717
- Annual tax amount: $4,241
- Date on market: 6/25/2026
- Cumulative days on market: 75 days
- Listing terms: Cash,Conventional,FHA,VA Loan
Estimated market value
$213,300
$203,000 - $224,000
$1,763/mo
Price history
| Date | Event | Price |
|---|---|---|
| 7/29/2026 | Price change | $217,000-4.4%$157/sqft |
Source: NTREIS #21312532 Report a problem | ||
| 6/25/2026 | Listed for sale | $227,000$164/sqft |
Source: NTREIS #21312532 Report a problem | ||
Public tax history
| Year | Property taxes | Tax assessment |
|---|---|---|
| 2025 | $4,241 -2.4% | $193,717 |
| 2024 | $4,347 -1.6% | $193,717 -0.8% |
| 2023 | $4,419 +25.2% | $195,279 +43.9% |
| 2022 | $3,529 +9.8% | $135,740 +13.5% |
| 2021 | $3,214 +18.9% | $119,556 +21.4% |
| 2020 | $2,702 +4.8% | $98,512 +1.1% |
| 2019 | $2,579 +27.5% | $97,427 +32.5% |
| 2018 | $2,023 +15% | $73,534 +16.4% |
| 2017 | $1,759 +50.3% | $63,180 +52.9% |
| 2016 | $1,170 +72.5% | $41,312 +72.9% |
| 2015 | $678 | $23,900 |
| 2014 | $678 | $23,900 |
| 2013 | -- | $23,900 -0.4% |
| 2012 | -- | $24,000 -22.6% |
| 2011 | -- | $31,000 -1% |
| 2010 | -- | $31,300 -9.3% |
| 2009 | -- | $34,500 -24.5% |
| 2008 | -- | $45,700 +79.9% |
| 2007 | -- | $25,400 +61.8% |
| 2006 | -- | $15,700 |
| 2005 | -- | $15,700 |
| 2004 | -- | $15,700 |
| 2003 | -- | $15,700 |
| 2002 | -- | $15,700 +18.9% |
| 2001 | -- | $13,200 |
| 2000 | -- | $13,200 |
Find assessor info on the county website
Monthly payment
Est. payment
Payment breakdown
Explore the cost of this home by adjusting the details. Changes won't be saved.Climate risks
Neighborhood: 76105
Nearby schools
Schools provided by the listing agent
- Elementary: Mcrae
- Middle: Rosemont
- High: Polytechni
- District: Fort Worth ISD
Source: NTREIS. This data may not be complete. We recommend contacting the local school district to confirm school assignments for this home.
Similar homes
- $224,9003 bd2 ba1k sqft3204 Avenue L, Fort Worth, TX 76105For Sale
 MLS ID #21338976, Chad Joyce. NTREIS
 - $209,9003 bd1 ba1k sqft2609 Avenue G, Fort Worth, TX 76105For Sale
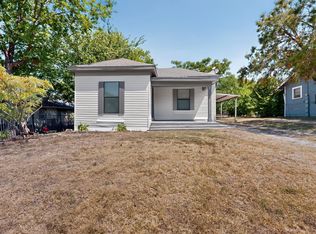 MLS ID #21347363, Justin Brown. NTREIS
 - $224,0003 bd2 ba1.4k sqft4608 Avenue G, Fort Worth, TX 76105For Sale
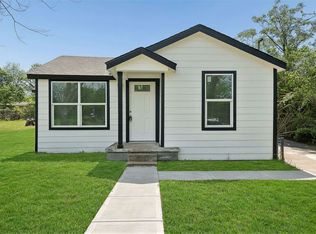 MLS ID #21228598, Brook Armstrong. NTREIS
 - $219,0003 bd2 ba1.2k sqft1404 E Baltimore Ave, Fort Worth, TX 76104For Sale
 MLS ID #21251838, Erica Tito. NTREIS
