Unbelievable incentives to celebrate our 100th year! Please contact our on site sales agent for details! Our Beautiful Robuck Homes Highland Seaside with so much lots to offer. Enjoy the outdoors from the covered back porch and patio! This home features a first floor Primary suite with a tray ceiling, large walk in shower, double vanities, and a large walk in closet. Enjoy the gourmet kitchen, quartz countertops, walk in pantry and a beautiful and spacious kitchen island. Second floor features here are 3 spacious bedrooms, hall bath, and adorable porch.
Sold for $480,000
Zestimate®
$480,000
3208 Balcon Ct #30, Angier, NC 27501
4beds
2,780sqft
Single Family Residence, Residential
Built in 2026
8,712 Square Feet Lot
$480,000 Zestimate®
$173/sqft
$2,618 Estimated rent
Home value
$480,000
$456,000 - $504,000
$2,618/mo
Zestimate® history
Owner options
List your home for rent
$2,618/mo
Rent Zestimate®
Find your next renter with Zillow Rental Manager. Plus, with online applications, you can quickly screen prospective tenants – for free.
$2,618/mo
Rent Zestimate®
Refinance and save
$2,964/mo
Est. payment
Refinancing to a lower rate could help reduce your monthly payments and save thousands over the life of the loan.
$2,964/mo
Est. payment
Explore your selling options
Work with a Zillow partner agent
Leverage their expertise and Zillow's premium Showcase listings to get your home seen by more buyers.
Get startedList with your own agent
Get your home in front of millions of buyers by listing it on Zillow.
Learn how to do itSell it yourself
Take full control of how buyers see your home on Zillow by listing For Sale by Owner (FSBO).
List your homeWhat's special
Adorable porchFirst floor primary suiteGourmet kitchenTray ceilingLarge walk in showerWalk in pantryLarge walk in closet
Zillow last checked:
Listing updated:
Listed by:
Lauren Klein 609-626-1969,
Fonville Morisey & Barefoot
Bought with:
Lauren Klein, 289464
Fonville Morisey & Barefoot
Source: Doorify MLS,MLS#: 10166411
Facts & features
Interior
Bedrooms & bathrooms
- Bedrooms: 4
- Bathrooms: 3
- Full bathrooms: 2
- 1/2 bathrooms: 1
Heating
- Heat Pump
Cooling
- Electric, Heat Pump, Zoned
Features
- Breakfast Bar, Kitchen Island, Open Floorplan
- Flooring: Carpet, Vinyl
- Common walls with other units/homes: No Common Walls
Interior area
- Total structure area: 2,780
- Total interior livable area: 2,780 sqft
- Finished area above ground: 2,780
- Finished area below ground: 0
Property
Parking
- Total spaces: 2
- Parking features: Attached, Driveway, Garage
- Attached garage spaces: 2
Features
- Levels: Two
- Stories: 2
- Patio & porch: Covered, Front Porch, Porch
- Exterior features: Balcony, Rain Gutters
- Has view: Yes
Lot
- Size: 8,712 Square Feet
Details
- Parcel number: 067503302538000 0507319
- Zoning: R-6
- Special conditions: Standard
Construction
Type & style
- Home type: SingleFamily
- Architectural style: Cape Cod
- Property subtype: Single Family Residence, Residential
Materials
- Shake Siding, Vinyl Siding
- Foundation: Concrete Perimeter, Slab
- Roof: Shingle
Condition
- New construction: Yes
- Year built: 2026
- Major remodel year: 2026
Utilities & green energy
- Sewer: Public Sewer
- Water: Public
Community & HOA
Community
- Features: Sidewalks
- Subdivision: Kennebec Crossing
HOA
- Has HOA: Yes
- Services included: Unknown
- HOA fee: $60 monthly
Location
- Region: Angier
Financial & listing details
- Price per square foot: $173/sqft
- Annual tax amount: $1,146
- Date on market: 5/11/2026
Price history
| Date | Event | Price |
|---|---|---|
| 7/24/2026 | Sold | $480,000-3%$173/sqft |
Source:  Doorify MLS #10166411 Report a problem Doorify MLS #10166411 Report a problem | ||
| 6/20/2026 | Pending sale | $495,000$178/sqft |
Source: Doorify MLS #10166411 Report a problem | ||
| 6/8/2026 | Price change | $495,000+2.1%$178/sqft |
Source: Doorify MLS #10166411 Report a problem | ||
| 5/20/2026 | Price change | $485,000-9.3%$174/sqft |
Source: Doorify MLS #10166411 Report a problem | ||
| 5/11/2026 | Listed for sale | $535,000$192/sqft |
Source: Doorify MLS #10166411 Report a problem | ||
Public tax history
Tax history is unavailable.
Neighborhood: 27501
Nearby homes
- $480,0008,712 Square Feet3208 Balcon Ct, Angier, NC 27501Sold
- $486,0004 bd4 ba2.9k sqft3204 Balcon Ct, Angier, NC 27501Sold
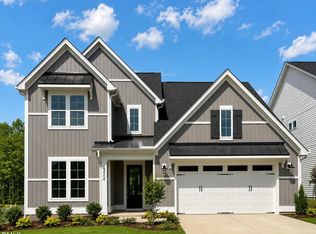
- $526,5004 bd4 ba2.6k sqft3212 Balcon Ct, Angier, NC 27501Sold

- $597,2954 bd3 ba3.1k sqft9165 Dupree Meadow Dr #27, Angier, NC 27501Sold
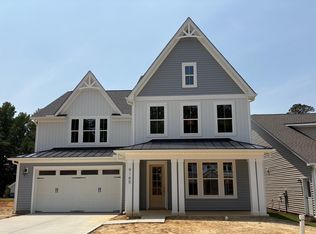
- $597,5006,534 Square Feet9165 Dupree Meadow Dr, Angier, NC 27501Sold
- $550,0006,969 Square Feet3200 Balcon Ct, Angier, NC 27501Sold
- $550,0004 bd3 ba3.1k sqft3200 Balcon Ct #28, Angier, NC 27501Sold
- $500,0003 bd3 ba2.3k sqft9169 Dupree Meadow Dr #26, Angier, NC 27501Sold
Nearby schools
GreatSchools rating
- 9/10Willow Springs ElementaryGrades: K-5Distance: 4.1 mi
- 8/10Herbert Akins Road MiddleGrades: 6-8Distance: 6.4 mi
- 6/10Willow Spring HighGrades: 9-12Distance: 2.8 mi
Schools provided by the listing agent
- Elementary: Wake - Willow Springs Elementary
- Middle: Wake - Herbert Akins Road Middle
- High: Wake - Willow Spring High School
Source: Doorify MLS. This data may not be complete. We recommend contacting the local school district to confirm school assignments for this home.
Get a cash offer in 3 minutes
Find out how much your home could sell for in as little as 3 minutes with a no-obligation cash offer.
Estimated market value
$480,000
Get a cash offer in 3 minutes
Find out how much your home could sell for in as little as 3 minutes with a no-obligation cash offer.
Estimated market value
$480,000
- North Carolina
- Wake County
- Angier
- 27501
- 3208 Balcon Ct Unit 30
Nearby cities
Nearby zip codes
Other Angier Topics
