Skip main navigation
Closed
  • $644,200

    3208 Bellwood Ln, Glenview, IL 60026

    3beds
    1,461sqft
    Single Family Residence
    Built in 1959
    0.29 Acres Lot
    $644,200 Zestimate®
    $441/sqft
    $3,613 Estimated rent

    Home value

    $644,200

    $586,000 - $715,000

    $3,613/mo

    Zestimate® history
    Loading
    Loading...

    Owner options

    List your home for rent

    $3,613/mo

    Rent Zestimate®

    Find your next renter with Zillow Rental Manager. Plus, with online applications, you can quickly screen prospective tenants – for free.

    Learn more

    $3,613/mo

    Rent Zestimate®

    Refinance and save

    $4,603/mo

    Est. payment

    Refinancing to a lower rate could help reduce your monthly payments and save thousands over the life of the loan.

    See today's rates

    $4,603/mo

    Est. payment

    Explore your selling options

    Work with a Zillow partner agent

    Leverage their expertise and Zillow's premium Showcase listings to get your home seen by more buyers.

    Get started

    List with your own agent

    Get your home in front of millions of buyers by listing it on Zillow.

    Learn how to do it

    Sell it yourself

    Take full control of how buyers see your home on Zillow by listing For Sale by Owner (FSBO).

    List your home

    What's special

    Fenced backyardLarge treesClose to shoppingWalk to elementary schoolCheery eat-in kitchenCircular driveEasy access to expressways

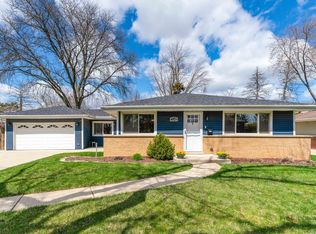
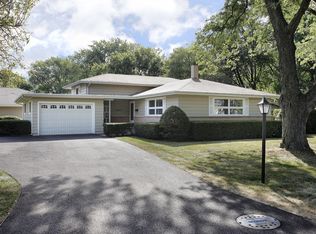
    LOCATION! LOCATION! LOCATION! Wonderful, surprisingly spacious home. 3 Bedrooms, 2 Baths, split, well maintained by original owner, ready for your updates & finishing touches to create your dream home and become the backdrop to your family memories. Light & Bright floor plan and cheery eat-in Kitchen opens to formal Living Room & Dining Room. Large Family Room/ Rec Room with bar area. Nice corner lot with carport and circular drive on a quiet dead-end street. Fenced backyard complete with lovely perennials and large trees. Huge front and side yard. House faces Collins (corner of Bellwood and Collins). Hardwood under most of the carpet. Walk to elementary school too! Sought-after Glenview location, close to shopping, parks, easy access to expressways and in award winning school districts... Welcome home!

    This property is off market, which means it's not currently listed for sale or rent on Zillow. This may be different from what's available on other websites or public sources.

    Zillow last checked:

    Listing updated:

    Listed by:

    Missy Jerfita 847-616-9910,

    Compass,

    Alise Luke 847-668-6197,

    Compass

    Bought with:

    Yvonne Carns

    Real People Realty

    Source: MRED as distributed by MLS GRID,MLS#: 11801026MLS Logo

    Facts & features

    Interior

    Bedrooms & bathrooms
    • Bedrooms: 3
    • Bathrooms: 2
    • Full bathrooms: 2
    Rooms
    • Room types: Foyer
    Primary bedroom
    • Features: Flooring (Carpet)
    • Level: Second
    • Area: 182 Square Feet
    • Dimensions: 14X13
    Bedroom 2
    • Features: Flooring (Carpet)
    • Level: Second
    • Area: 99 Square Feet
    • Dimensions: 9X11
    Bedroom 3
    • Features: Flooring (Carpet)
    • Level: Second
    • Area: 130 Square Feet
    • Dimensions: 10X13
    Bar entertainment
    • Features: Flooring (Carpet)
    • Level: Basement
    • Area: 44 Square Feet
    • Dimensions: 4X11
    Dining room
    • Features: Flooring (Carpet)
    • Level: Main
    • Area: 121 Square Feet
    • Dimensions: 11X11
    Family room
    • Features: Flooring (Carpet)
    • Level: Basement
    • Area: 273 Square Feet
    • Dimensions: 21X13
    Foyer
    • Features: Flooring (Other)
    • Level: Main
    • Area: 84 Square Feet
    • Dimensions: 6X14
    Kitchen
    • Features: Kitchen (Eating Area-Table Space), Flooring (Carpet)
    • Level: Main
    • Area: 165 Square Feet
    • Dimensions: 15X11
    Laundry
    • Features: Flooring (Vinyl)
    • Level: Basement
    • Area: 150 Square Feet
    • Dimensions: 15X10
    Living room
    • Features: Flooring (Carpet)
    • Level: Main
    • Area: 266 Square Feet
    • Dimensions: 19X14
    Heating
    • Steam
    Cooling
    • Wall Unit(s)
    Appliances
    • Included: Double Oven, Refrigerator, Disposal, Electric Cooktop
    • Laundry: In Unit
    Features
    • Dry Bar
    • Flooring: Hardwood, Carpet
    • Windows: Screens
    • Basement: Finished,Exterior Entry,Partial
    Interior area
    • Total structure area: 0
    • Total interior livable area: 1,461 sqft

    Property

    Parking
    • Total spaces: 1
    • Parking features: Asphalt, Circular Driveway, On Site, Owned
    • Has uncovered spaces: Yes
    Accessibility
    • Accessibility features: No Disability Access
    Features
    • Levels: Tri-Level
    • Patio & porch: Patio
    • Fencing: Fenced
    Lot
    • Size: 0.29 Acres
    • Dimensions: 106 X 86 X 39 X 83 X 140
    • Features: Corner Lot
    Details
    • Additional structures: Shed(s)
    • Parcel number: 04284030020000
    • Special conditions: None

    Construction

    Type & style
    • Home type: SingleFamily
    • Property subtype: Single Family Residence
    Materials
    • Vinyl Siding, Brick
    • Roof: Asphalt
    Condition
    • New construction: No
    • Year built: 1959

    Utilities & green energy

    • Sewer: Public Sewer
    • Water: Lake Michigan

    Community & HOA

    Community
    • Features: Park, Street Paved
    HOA
    • Services included: None
    Location
    • Region: Glenview

    Financial & listing details

    • Price per square foot: $441/sqft
    • Tax assessed value: $370,000
    • Annual tax amount: $6,748
    • Date on market: 6/9/2023
    • Listing terms: Conventional
    • Ownership: Fee Simple

    Price history

    DateEventPrice
    7/24/2023Sold$460,000-3.2%$315/sqft
    Source: MRED as distributed by MLS GRID #11801026 Report a problem
    6/17/2023Contingent$475,000$325/sqft
    Source: MRED as distributed by MLS GRID #11801026 Report a problem
    6/8/2023Listed for sale$475,000$325/sqft
    Source: MRED as distributed by MLS GRID #11803389 Report a problem

    Public tax history

    YearProperty taxesTax assessment
    2024$8,498 +23.7%$37,000
    2023$6,869 +3.5%$37,000
    2022$6,634 -1.7%$37,000 +11.7%
    2021$6,749 -8.7%$33,110 -7.1%
    2020$7,390 +6%$35,631 -10%
    2019$6,970 +37.8%$39,591 +40.5%
    2018$5,059 +39.8%$28,181
    2017$3,620 -28.4%$28,181
    2016$5,056 -14.2%$28,181 +13.8%
    2015$5,896 +23.9%$24,757
    2014$4,758 +3.7%$24,757
    2013$4,590 +10.7%$24,757 -23%
    2012$4,148 +7.1%$32,137
    2011$3,873 +13.5%$32,137
    2010$3,413 +13.5%$32,137 -36.4%
    2009$3,007 -0.7%$50,494 -7%
    2008$3,027 -3.4%$54,294
    2007$3,135 -34.7%$54,294 +45.7%
    2006$4,801 +32.6%$37,263
    2005$3,620 -20.7%$37,263
    2004$4,567 +3.8%$37,263 +34.9%
    2003$4,400 +5.2%$27,621
    2002$4,181 +12.2%$27,621
    2001$3,728 +2.9%$27,621 +16.8%
    2000$3,623 +0.9%$23,655
    1999$3,591 $23,655
    Find assessor info on the county website

    Neighborhood: 60026

    Nearby schools

    GreatSchools rating
    Schools provided by the listing agent
    • Elementary: Westbrook Elementary School
    • Middle: Attea Middle School
    • High: Glenbrook South High School
    • District: 34

    Source: MRED as distributed by MLS GRID. This data may not be complete. We recommend contacting the local school district to confirm school assignments for this home.

    Get a cash offer in 3 minutes
    Find out how much your home could sell for in as little as 3 minutes with a no-obligation cash offer.
    Estimated market value
    $644,200
    Get a cash offer in 3 minutes
    Find out how much your home could sell for in as little as 3 minutes with a no-obligation cash offer.
    Estimated market value
    $644,200