Located in the desirable Four Seasons neighborhood, this 3 Bedroom, 2 Full Bath home conveniently located off of Hurstbourne Ln near Six Mile Ln. This home offers a spacious living room/great room with fireplace, an eat-in kitchen with pantry, range, refrigerator and dishwasher. There is a patio off the kitchen. There is a large master bedroom with private bath, tons of closet space throughout, washer/dryer hookups, a 2 car-attached garage, and access to unfinished attic space for additional storage. The home has been freshly painted, and new flooring has been added! This home is situated on a corner lot on a small cul de sac street, near shopping, restaurants, movie theater and much more!
For sale
Price cut: $5K (9/1)
$285,000
3208 Brightside Ct, Louisville, KY 40220
3beds
1,440sqft
Single Family Residence
Built in 1994
5,662 Square Feet Lot
$282,800 Zestimate®
$198/sqft
$-- HOA
What's special
Eat-in kitchen with pantryRange refrigerator and dishwasherPatio off the kitchen
- 113 days
- 733
- 38
Zillow last checked:
Listing updated:
Listed by:
Teri Hall 502-643-3392,
Robert Massey Company
Source: Metro Search Inc. LLC DBA Apex MLS,MLS#: 1717140
Facts & features
Interior
Bedrooms & bathrooms
- Bedrooms: 3
- Bathrooms: 2
- Full bathrooms: 2
Primary bedroom
- Description: Length: 11''9; Width: 13''7
- Level: First
Bedroom
- Description: Length: 10''5; Width: 12''
- Level: First
Bedroom
- Description: Length: 10''7; Width: 12''''
- Level: First
Full bathroom
- Level: First
Full bathroom
- Level: First
Great room
- Description: Length: 12''4; Width: 25''5
- Level: First
Kitchen
- Description: Length: 10''4; Width: 16''; Eat in Kitchen
- Level: First
Laundry
- Level: First
Heating
- Natural Gas
Cooling
- Central Air
Features
- Basement: None
- Number of fireplaces: 1
Interior area
- Total structure area: 1,440
- Total interior livable area: 1,440 sqft
- Finished area above ground: 1,440
- Finished area below ground: 0
Property
Parking
- Total spaces: 2
- Parking features: Attached
- Attached garage spaces: 2
Features
- Stories: 1
- Patio & porch: Patio
- Fencing: None
Lot
- Size: 5,662 Square Feet
- Dimensions: <.25
- Features: Cul-De-Sac, Level
Details
- Parcel number: 22257400660000
Construction
Type & style
- Home type: SingleFamily
- Architectural style: Ranch
- Property subtype: Single Family Residence
Materials
- Brick
- Foundation: Slab
- Roof: Shingle
Condition
- Year built: 1994
Utilities & green energy
- Sewer: Public Sewer
- Water: Public
- Utilities for property: Electricity Connected, Natural Gas Connected
Community & HOA
Community
- Subdivision: Four Seasons
HOA
- Has HOA: No
Location
- Region: Louisville
Financial & listing details
- Price per square foot: $198/sqft
- Tax assessed value: $261,820
- Annual tax amount: $2,987
- Date on market: 5/13/2026
- Electric utility on property: Yes
Estimated market value
$282,800
$269,000 - $297,000
$1,819/mo
Price history
| Date | Event | Price |
|---|---|---|
| 9/1/2026 | Price change | $285,000-1.7%$198/sqft |
Source:  Metro Search Inc. LLC DBA Apex MLS #1717140 Report a problem Metro Search Inc. LLC DBA Apex MLS #1717140 Report a problem | ||
| 8/1/2026 | Price change | $290,000-1.7%$201/sqft |
Source: Metro Search Inc. LLC DBA Apex MLS #1717140 Report a problem | ||
| 6/22/2026 | Price change | $295,000-1.3%$205/sqft |
Source: Metro Search Inc. LLC DBA Apex MLS #1717140 Report a problem | ||
| 5/13/2026 | Listed for sale | $299,000+121.5%$208/sqft |
Source: Metro Search Inc. LLC DBA Apex MLS #1717140 Report a problem | ||
| 5/17/2013 | Listing removed | $1,095$1/sqft |
Source: Robert Massey Company Report a problem | ||
| 5/1/2013 | Listed for rent | $1,095$1/sqft |
Source: Robert Massey Company Report a problem | ||
| 5/31/2012 | Listing removed | $1,095$1/sqft |
Source: Robert Massey Company Report a problem | ||
| 5/30/2012 | Listed for rent | $1,095$1/sqft |
Source: RentalHunt.com #238006 Report a problem | ||
| 5/27/2012 | Listing removed | $135,000$94/sqft |
Source: Semonin Realtors #1318828 Report a problem | ||
| 2/23/2012 | Price change | $135,000-2.9%$94/sqft |
Source: Semonin Realtors #1318828 Report a problem | ||
| 11/29/2011 | Price change | $139,000-3.5%$97/sqft |
Source: Semonin Realtors #1318828 Report a problem | ||
| 10/12/2011 | Price change | $144,000-0.5%$100/sqft |
Source: Coldwell Banker McMahan Co. #1315736 Report a problem | ||
| 4/18/2010 | Listed for sale | $144,700+55.1%$100/sqft |
Source: Coldwell Banker McMahan Co. #1284745 Report a problem | ||
| 5/27/1994 | Sold | $93,300$65/sqft |
Source: Agent Provided Report a problem | ||
Public tax history
| Year | Property taxes | Tax assessment |
|---|---|---|
| 2025 | $2,987 +0.5% | $261,820 |
| 2024 | $2,972 +28.2% | $261,820 +31.9% |
| 2023 | $2,318 +1.4% | $198,440 |
| 2022 | $2,286 -6.6% | $198,440 |
| 2021 | $2,446 +39.5% | $198,440 +30.9% |
| 2020 | $1,754 | $151,610 |
| 2019 | $1,754 +3.3% | $151,610 |
| 2018 | $1,699 | $151,610 |
| 2017 | $1,699 +27.6% | $151,610 +13.9% |
| 2013 | $1,331 | $133,090 |
| 2011 | $1,331 | $133,090 |
| 2010 | $1,331 | $133,090 |
| 2009 | $1,331 | $133,090 |
| 2007 | -- | $133,090 |
| 2006 | -- | $133,090 +5.9% |
| 2005 | -- | $125,620 |
| 2004 | -- | $125,620 |
Find assessor info on the county website
Monthly payment
Est. payment
Payment breakdown
Explore the cost of this home by adjusting the details. Changes won't be saved.Climate risks
Neighborhood: Jeffersontown
- $247,600-- bd1 ba1.1k sqft3206 Brightside Ct, Louisville, KY 40220Off Market
- $261,300-- bd2 ba1.3k sqft3201 Rainview Cir, Louisville, KY 40220Off Market
- $273,000-- bd2 ba1.4k sqft3204 Brightside Ct, Louisville, KY 40220Off Market
- $255,3002 bd2 ba1.1k sqft3203 Rainview Cir, Louisville, KY 40220Off Market

Similar homes
- $324,9993 bd2 ba1.5k sqft3131 Marlin Rd, Houston Acres, KY 40220For Sale
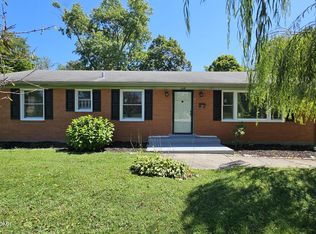
 MLS ID #1726651, Jason M West, May Team REALTORS. Metro Search Inc. LLC DBA Apex MLS
 - $305,0003 bd2 ba1.3k sqft2206 Renown Dr, Jeffersontown, KY 40299For Sale
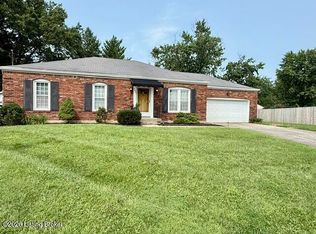 MLS ID #1727563, D.A. Hamilton, Keller Williams Louisville. Metro Search Inc. LLC DBA Apex MLS
 - $279,9004 bd2 ba1.3k sqft8636 Running Fox Cir, Louisville, KY 40291For Sale
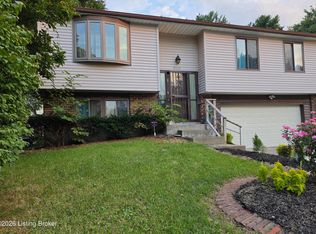 MLS ID #1726433, Neisis Blanco Benitez, G. Starks Realty Co.. Metro Search Inc. LLC DBA Apex MLS
 - $324,9004 bd2 ba1.6k sqft8605 Amerivan Dr, Jeffersontown, KY 40299For Sale
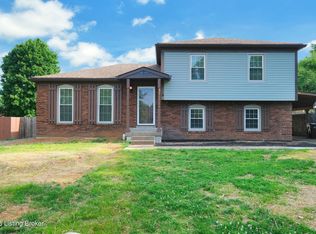 MLS ID #1727367, Keisha Ayers, The Collective Realty Co.. Metro Search Inc. LLC DBA Apex MLS
 - $269,9503 bd2 ba1.3k sqft5902 Bucks Ln, Louisville, KY 40291For SaleMLS ID #1725004, Daryl A Hibbs, Real Estate Pros of Kentucky. Metro Search Inc. LLC DBA Apex MLS
- $259,9003 bd3 ba1.6k sqft6516 Bilsim Ln, Louisville, KY 40291For SaleMLS ID #1714819, Michael P Jessee, Schuler Bauer Real Estate Services ERA Powered. Metro Search Inc. LLC DBA Apex MLS
- $310,0003 bd2 ba1.4k sqft1314 Dahl Rd, Louisville, KY 40213For SaleMLS ID #1724002, Tommy Lee Gailor, Russ Gailor & Associates. Metro Search Inc. LLC DBA Apex MLS
- $214,9003 bd2 ba1.3k sqft3014 Boaires Ln, Louisville, KY 40220For SaleMLS ID #1714593, James A Doll, Doll Commercial Realty. Metro Search Inc. LLC DBA Apex MLS
- $255,0003 bd1 ba1.1k sqft1020 Fenley Ave, Louisville, KY 40222For SaleMLS ID #1719711, Douglas E Van Meter, Realty85. Metro Search Inc. LLC DBA Apex MLS
- $254,9003 bd2 ba1.5k sqft10107 McNeely Lake Dr, Louisville, KY 40229For SaleMLS ID #1725785, Anna R Sotes Torres, Real Estate Go To. Metro Search Inc. LLC DBA Apex MLS
- $340,0003 bd3 ba2k sqft7001 Woodhaven Place Dr, Louisville, KY 40228For SaleMLS ID #1716139, Maria D Cruz, EXP Realty LLC. Metro Search Inc. LLC DBA Apex MLS
- $319,0003 bd2 ba1.4k sqft2644 Drayton Dr, Louisville, KY 40205For SaleMLS ID #1722864, Chuck McIntire, Caperton Realty. Metro Search Inc. LLC DBA Apex MLS
- $225,0003 bd1 ba1.2k sqft7808 Fair Ln, Louisville, KY 40291For SaleMLS ID #1727241, Michael N Hayes, Bob Hayes Realty Company. Metro Search Inc. LLC DBA Apex MLS
- $318,4993 bd2 ba2k sqft7008 S Watterson Trl, Louisville, KY 40291For SaleMLS ID #1719349, Michael McWhorter, simpler.realestate. Metro Search Inc. LLC DBA Apex MLS
- $299,9003 bd2 ba1.1k sqft1032 Reasor Ave, Louisville, KY 40217For SaleMLS ID #1723038, Victoria Wise, Carrington Real Estate Service dba Vylla Home. Metro Search Inc. LLC DBA Apex MLS
- $240,0003 bd1 ba925 sqft9801 Chambers Ct, Jeffersontown, KY 40299For SaleMLS ID #1715917, Steven A Elmore, simpler.realestate. Metro Search Inc. LLC DBA Apex MLS
- $279,0002 bd1 ba2k sqft1026 E Breckinridge St, Louisville, KY 40204For SaleMLS ID #1727603, Katie L Lawson, Schempp Realty Company. Metro Search Inc. LLC DBA Apex MLS
- $269,9003 bd2 ba1.4k sqft240 Waddell Ln, Shepherdsville, KY 40165For SaleMLS ID #1714091, Stephen R Adams, Bob Hayes Realty Company. Metro Search Inc. LLC DBA Apex MLS
- $247,9503 bd2 ba1.4k sqft6145 Overhill Dr, Louisville, KY 40229For SaleMLS ID #1722370, LeaAnn Baldon, United Real Estate Louisville. Metro Search Inc. LLC DBA Apex MLS
- $335,0004 bd1 ba1.4k sqft316 Monohan Dr, Saint Matthews, KY 40207For SaleMLS ID #1721744, Kenneth Kaiser, simpler.realestate. Metro Search Inc. LLC DBA Apex MLS
