Breathtaking view of Brookside Park! Nestled in the heart of Indianapolis this charming brick Tudor-style home is adorned with architectural character and an updated exterior. Elegant living room with hardwood wall paneling, built-in bookshelves, leaded windows, hardwood floors, crown molding and wood-burning fireplace. Classic kitchen with breakfast bar. Formal dining room. Spacious finished basement with gas fireplace is perfect for an office, home theater, gym or man cave. Accessible attic for storage or potential expansion. The property includes a terraced front yard and a breezeway/patio to the private fenced backyard and double garage. New dimensional shingle roof (2021), new exterior trim & gutters (2024). Just minutes to Bottleworks District, Beholder, Mass Ave Boulder, Kan Kan Cinema, Mayfair Taproom, Oaks Academy, Paramount School of Excellence and so much more. Immediate possession! This is your chance to secure one of the best views in Indianapolis. Don't miss out!
Sold
$195,000
3208 Brookside Parkway North Dr, Indianapolis, IN 46218
3beds
2,514sqft
Residential, Single Family Residence
Built in 1939
6,098 Square Feet Lot
$196,400 Zestimate®
$78/sqft
$1,494 Estimated rent
Home value
$196,400
$183,000 - $212,000
$1,494/mo
Zestimate® history
Owner options
List your home for rent
$1,494/mo
Rent Zestimate®
Find your next renter with Zillow Rental Manager. Plus, with online applications, you can quickly screen prospective tenants – for free.
$1,494/mo
Rent Zestimate®
Refinance and save
$1,268/mo
Est. payment
Refinancing to a lower rate could help reduce your monthly payments and save thousands over the life of the loan.
$1,268/mo
Est. payment
Explore your selling options
Work with a Zillow partner agent
Leverage their expertise and Zillow's premium Showcase listings to get your home seen by more buyers.
Get startedList with your own agent
Get your home in front of millions of buyers by listing it on Zillow.
Learn how to do itSell it yourself
Take full control of how buyers see your home on Zillow by listing For Sale by Owner (FSBO).
List your homeWhat's special
Spacious finished basementGas fireplaceWood-burning fireplaceDouble garageClassic kitchenNew dimensional shingle roofFormal dining room
Zillow last checked:
Listing updated:
Listed by:
Derek Morgan 866-807-9087,
Unreal Estate LLC
Source: MIBOR as distributed by MLS GRID,MLS#: 22034455
Facts & features
Interior
Bedrooms & bathrooms
- Bedrooms: 3
- Bathrooms: 2
- Full bathrooms: 1
- 1/2 bathrooms: 1
- Main level bathrooms: 1
- Main level bedrooms: 2
Primary bedroom
- Level: Main
- Area: 169 Square Feet
- Dimensions: 13x13
Bedroom 2
- Level: Main
- Area: 108 Square Feet
- Dimensions: 12x9
Bedroom 3
- Level: Basement
- Area: 100 Square Feet
- Dimensions: 10x10
Dining room
- Level: Main
- Area: 108 Square Feet
- Dimensions: 12x9
Family room
- Level: Basement
- Area: 264 Square Feet
- Dimensions: 24x11
Kitchen
- Features: Tile-Ceramic
- Level: Main
- Area: 128 Square Feet
- Dimensions: 16x8
Living room
- Level: Main
- Area: 360 Square Feet
- Dimensions: 24x15
Heating
- Forced Air, Natural Gas
Cooling
- Central Air
Appliances
- Included: Dryer, Disposal, Microwave, Electric Oven, Refrigerator
- Laundry: In Basement
Features
- Attic Stairway, Built-in Features, Tray Ceiling(s), Entrance Foyer, Hardwood Floors
- Flooring: Hardwood
- Windows: Wood Work Stained
- Basement: Finished,Full
- Attic: Permanent Stairs
- Number of fireplaces: 2
- Fireplace features: Family Room, Gas Log, Living Room, Wood Burning
Interior area
- Total structure area: 2,514
- Total interior livable area: 2,514 sqft
- Finished area below ground: 1,257
Property
Parking
- Total spaces: 2
- Parking features: Attached
- Attached garage spaces: 2
Features
- Levels: One
- Stories: 1
- Patio & porch: Patio
- Fencing: Fenced,Full,Privacy
- Has view: Yes
- View description: Park/Greenbelt
Lot
- Size: 6,098 Square Feet
- Features: Sidewalks
Details
- Parcel number: 490732194270000101
- Horse amenities: None
Construction
Type & style
- Home type: SingleFamily
- Architectural style: Tudor
- Property subtype: Residential, Single Family Residence
Materials
- Brick
- Foundation: Block
Condition
- New construction: No
- Year built: 1939
Utilities & green energy
- Water: Public
Community & HOA
Community
- Subdivision: Brookside Park
HOA
- Has HOA: No
Location
- Region: Indianapolis
Financial & listing details
- Price per square foot: $78/sqft
- Annual tax amount: $1,598
- Date on market: 4/23/2025
- Cumulative days on market: 122 days
Price history
| Date | Event | Price |
|---|---|---|
| 11/3/2025 | Sold | $195,000-2.3%$78/sqft |
Source:  MIBOR as distributed by MLS GRID #22034455 Report a problem MIBOR as distributed by MLS GRID #22034455 Report a problem | ||
| 10/10/2025 | Pending sale | $199,500$79/sqft |
Source: MIBOR as distributed by MLS GRID #22034455 Report a problem | ||
| 8/4/2025 | Price change | $199,500-4.8%$79/sqft |
Source: MIBOR as distributed by MLS GRID #22034455 Report a problem | ||
| 7/5/2025 | Listed for sale | $209,500$83/sqft |
Source: MIBOR as distributed by MLS GRID #22034455 Report a problem | ||
| 6/20/2025 | Pending sale | $209,500$83/sqft |
Source: MIBOR as distributed by MLS GRID #22034455 Report a problem | ||
| 6/17/2025 | Listed for sale | $209,500$83/sqft |
Source: MIBOR as distributed by MLS GRID #22034455 Report a problem | ||
| 5/14/2025 | Pending sale | $209,500$83/sqft |
Source: MIBOR as distributed by MLS GRID #22034455 Report a problem | ||
| 4/23/2025 | Listed for sale | $209,500$83/sqft |
Source: MIBOR as distributed by MLS GRID #22034455 Report a problem | ||
Public tax history
Tax history is unavailable.
Neighborhood: Near Eastside
Nearby homes
- $199,0003 bd2 ba2.5k sqft3208 Brookside Pkwy, Indianapolis, IN 46218Sold
- $151,1002 bd-- ba979 sqft3210 Brookside Pkwy, Indianapolis, IN 46218Off Market
- $83,3001 bd1 ba1k sqft3210 Brookside Parkway North Dr, Indianapolis, IN 46218Off Market
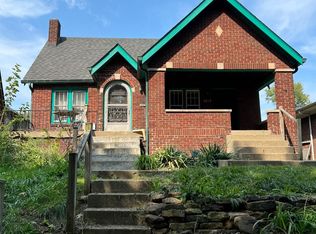
- $168,3002 bd1 ba1.3k sqft1915 N Dearborn St, Indianapolis, IN 46218Off Market
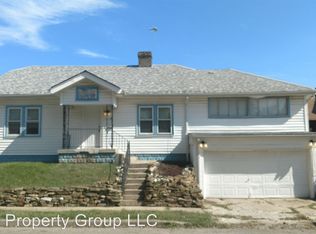
- $131,2503 bd1 ba720 sqft1917 N Dearborn St, Indianapolis, IN 46218Sold
- $106,0002 bd-- ba1.4k sqft3214 Brookside Pkwy, Indianapolis, IN 46218Off Market
- $83,7001 bd1 ba1k sqft3212 Brookside Parkway North Dr, Indianapolis, IN 46218Off Market
- $152,7004 bd1 ba1.2k sqft3218 Brookside Pkwy, Indianapolis, IN 46218Off Market
Nearby schools
GreatSchools rating
- 3/10James Russell Lowell School 51Grades: PK-5Distance: 0.6 mi
- 3/10H.L. Harshman Magnet Middle SchoolGrades: 6-8Distance: 1.4 mi
- 1/10Arsenal Technical High SchoolGrades: 9-12Distance: 1.7 mi
Schools provided by the listing agent
- Elementary: Brookside School 54
- Middle: Arlington Community Middle School
- High: Arsenal Technical High School
Source: MIBOR as distributed by MLS GRID. This data may not be complete. We recommend contacting the local school district to confirm school assignments for this home.
Get a cash offer in 3 minutes
Find out how much your home could sell for in as little as 3 minutes with a no-obligation cash offer.
Estimated market value
$196,400
Get a cash offer in 3 minutes
Find out how much your home could sell for in as little as 3 minutes with a no-obligation cash offer.
Estimated market value
$196,400
- Indiana
- Marion County
- Indianapolis
- 46218
- Near Eastside
- 3208 Brookside Parkway North Dr
Nearby cities
Nearby neighborhoods
Nearby zip codes
Other Indianapolis Topics
