Nestled on a large lot with an expansive front yard and private street frontage, this home offers both tranquility and privacy. Surrounded by mature trees, you'll enjoy plenty of shade and a peaceful setting. The open floor plan creates a seamless flow between spaces, perfect for entertaining. The kitchen boasts beautiful granite countertops and built-in cabinets, while the bathrooms were remodeled in 2022, offering a fresh, modern feel. Step outside to a spacious wood deck (painted in 2024), ideal for relaxing or hosting guests. Recent updates include a new roof (2024) and a tankless hot water heater (replaced in 2023). This home combines comfort and style—schedule your tour today!
Sold
Street View
Price Unknown
3208 Cambridge Dr, Arlington, TX 76013
4beds
2,512sqft
Single Family Residence
Built in 1968
0.3 Acres Lot
$423,900 Zestimate®
$--/sqft
$2,833 Estimated rent
Home value
$423,900
$390,000 - $462,000
$2,833/mo
Zestimate® history
Owner options
List your home for rent
$2,833/mo
Rent Zestimate®
Find your next renter with Zillow Rental Manager. Plus, with online applications, you can quickly screen prospective tenants – for free.
$2,833/mo
Rent Zestimate®
Refinance and save
Refinancing to a lower rate could help reduce your monthly payments and save thousands over the life of the loan.
Explore your selling options
Work with a Zillow partner agent
Leverage their expertise and Zillow's premium Showcase listings to get your home seen by more buyers.
Get startedList with your own agent
Get your home in front of millions of buyers by listing it on Zillow.
Learn how to do itSell it yourself
Take full control of how buyers see your home on Zillow by listing For Sale by Owner (FSBO).
List your homeWhat's special
Open floor planLarge lotBeautiful granite countertopsSpacious wood deckExpansive front yardMature treesBuilt-in cabinets
Zillow last checked:
Listing updated:
Listed by:
Sarah Padgett 0542951 817-473-7661,
CENTURY 21 Judge Fite Co. 817-473-7661,
Josh Johnson 0775677 214-797-1688,
CENTURY 21 Judge Fite Co.
Bought with:
Bill Helton
LPT Realty, LLC.
Source: NTREIS,MLS#: 20867569
Facts & features
Interior
Bedrooms & bathrooms
- Bedrooms: 4
- Bathrooms: 3
- Full bathrooms: 3
Primary bedroom
- Features: Dual Sinks, Garden Tub/Roman Tub, Separate Shower, Walk-In Closet(s)
- Level: First
- Dimensions: 17 x 13
Bedroom
- Level: First
- Dimensions: 15 x 12
Bedroom
- Level: First
- Dimensions: 13 x 11
Bedroom
- Level: First
- Dimensions: 12 x 10
Breakfast room nook
- Features: Built-in Features
- Level: First
- Dimensions: 10 x 9
Dining room
- Level: First
- Dimensions: 13 x 12
Game room
- Level: First
- Dimensions: 15 x 15
Kitchen
- Features: Breakfast Bar, Built-in Features, Eat-in Kitchen, Kitchen Island, Pantry, Stone Counters
- Level: First
- Dimensions: 15 x 14
Living room
- Features: Built-in Features
- Level: First
- Dimensions: 18 x 16
Living room
- Level: First
- Dimensions: 16 x 11
Utility room
- Level: First
- Dimensions: 11 x 7
Heating
- Central, Natural Gas
Cooling
- Central Air, Electric
Appliances
- Included: Some Gas Appliances, Dishwasher, Electric Oven, Gas Cooktop, Disposal, Microwave, Plumbed For Gas, Vented Exhaust Fan
Features
- High Speed Internet, Wired for Sound
- Flooring: Carpet, Ceramic Tile, Luxury Vinyl Plank
- Windows: Shutters
- Has basement: No
- Number of fireplaces: 1
- Fireplace features: Gas Starter, Masonry, Wood Burning
Interior area
- Total interior livable area: 2,512 sqft
Property
Parking
- Total spaces: 2
- Parking features: Garage, Garage Faces Rear
- Attached garage spaces: 2
Features
- Levels: One
- Stories: 1
- Patio & porch: Covered, Deck
- Pool features: None
Lot
- Size: 0.3 Acres
- Features: Agricultural, Back Yard, Lawn, Many Trees, Subdivision
Details
- Parcel number: 03638200
Construction
Type & style
- Home type: SingleFamily
- Architectural style: Traditional,Detached
- Property subtype: Single Family Residence
Materials
- Brick
- Foundation: Slab
- Roof: Composition
Condition
- Year built: 1968
Utilities & green energy
- Sewer: Public Sewer
- Water: Public
- Utilities for property: Sewer Available, Water Available
Community & HOA
Community
- Subdivision: Woodland West Estates Add
HOA
- Has HOA: No
Location
- Region: Arlington
Financial & listing details
- Tax assessed value: $466,390
- Annual tax amount: $7,695
- Date on market: 3/11/2025
- Cumulative days on market: 35 days
- Listing terms: Cash,Conventional,FHA,VA Loan
Price history
| Date | Event | Price |
|---|---|---|
| 8/14/2025 | Listing removed | $4,000$2/sqft |
Source: Zillow Rentals Report a problem | ||
| 5/20/2025 | Listed for rent | $4,000$2/sqft |
Source: Zillow Rentals Report a problem | ||
| 5/20/2025 | Listing removed | $4,000$2/sqft |
Source: Zillow Rentals Report a problem | ||
| 5/1/2025 | Sold | -- |
Source: NTREIS #20867569 Report a problem | ||
| 4/22/2025 | Pending sale | $445,000$177/sqft |
Source: NTREIS #20867569 Report a problem | ||
| 4/15/2025 | Contingent | $445,000$177/sqft |
Source: NTREIS #20867569 Report a problem | ||
| 3/11/2025 | Listed for sale | $445,000+51.9%$177/sqft |
Source: NTREIS #20867569 Report a problem | ||
| 11/2/2024 | Listed for rent | $4,000$2/sqft |
Source: Zillow Rentals Report a problem | ||
| 8/17/2018 | Sold | -- |
Source: Agent Provided Report a problem | ||
| 7/30/2018 | Pending sale | $293,000$117/sqft |
Source: Keller Williams Realty Arlington #13890177 Report a problem | ||
| 7/18/2018 | Listed for sale | $293,000+36.3%$117/sqft |
Source: Keller Williams Arlington #13890177 Report a problem | ||
| 5/22/2014 | Listing removed | $214,900$86/sqft |
Source: CENTURY 21 Judge Fite Company #12073983 Report a problem | ||
| 5/9/2014 | Pending sale | $214,900$86/sqft |
Source: CENTURY 21 Judge Fite Company #12073983 Report a problem | ||
| 4/2/2014 | Price change | $214,900-2.3%$86/sqft |
Source: CENTURY 21 Judge Fite Company #12073983 Report a problem | ||
| 1/12/2014 | Listed for sale | $219,900+7.3%$88/sqft |
Source: Century 21 Judge Fite Company #12073983 Report a problem | ||
| 11/23/2010 | Listing removed | $204,900$82/sqft |
Source: Visual Tour #11310591 Report a problem | ||
| 6/17/2010 | Listed for sale | $204,900$82/sqft |
Source: Visual Tour #11310591 Report a problem | ||
| 12/18/2009 | Listing removed | $204,900$82/sqft |
Source: RE/MAX Pinnacle Group Realtors #11310591 Report a problem | ||
| 12/4/2009 | Listed for sale | $204,900$82/sqft |
Source: RE/MAX Pinnacle Group Realtors #11310591 Report a problem | ||
Public tax history
| Year | Property taxes | Tax assessment |
|---|---|---|
| 2025 | $6,171 +4.5% | $466,390 |
| 2024 | $5,903 | $466,390 +13.3% |
| 2023 | -- | $411,503 +11.8% |
| 2022 | $6,364 +4.1% | $368,087 +11.4% |
| 2021 | $6,115 +9.2% | $330,486 +20.8% |
| 2020 | $5,602 +14.5% | $273,656 +0.1% |
| 2019 | $4,892 +7.1% | $273,250 +37.5% |
| 2018 | $4,569 -6% | $198,736 -4.9% |
| 2017 | $4,860 +2.2% | $209,000 +3.3% |
| 2016 | $4,758 +9.8% | $202,278 +10.4% |
| 2015 | $4,335 | $183,253 +1.3% |
| 2014 | $4,335 | $180,900 -5.4% |
| 2013 | -- | $191,300 -4.6% |
| 2012 | -- | $200,500 |
| 2011 | -- | $200,500 -0.3% |
| 2010 | -- | $201,100 +16.6% |
| 2009 | -- | $172,400 +3.2% |
| 2008 | -- | $167,000 |
| 2007 | -- | $167,000 |
| 2006 | -- | $167,000 |
| 2005 | -- | $167,000 |
| 2004 | -- | $167,000 |
| 2003 | -- | $167,000 +7.5% |
| 2002 | -- | $155,300 +2.3% |
| 2001 | -- | $151,800 +11.9% |
| 2000 | -- | $135,700 |
Find assessor info on the county website
Neighborhood: West
Nearby homes
- $389,1004 bd3 ba2.5k sqft3204 Cambridge Dr, Arlington, TX 76013Off Market

- $464,8005 bd3 ba2.8k sqft3212 Cambridge Dr, Arlington, TX 76013Off Market
- $353,5003 bd3 ba2.5k sqft3203 Yellowstone Dr, Arlington, TX 76013Off Market
- $385,0004 bd3 ba2.3k sqft3201 Yellowstone Dr, Arlington, TX 76013Off Market
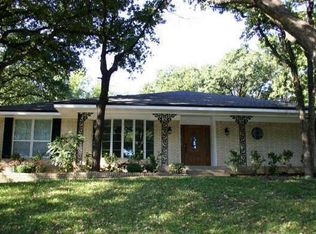
- $388,8004 bd3 ba2.5k sqft3205 Yellowstone Dr, Arlington, TX 76013Off Market
- $376,4003 bd2 ba2.8k sqft3300 Cambridge Dr, Arlington, TX 76013Off Market
- $396,2003 bd2 ba3.2k sqft3111 Cambridge Dr, Arlington, TX 76013Off Market
- $371,0004 bd3 ba2.2k sqft3113 Yellowstone Dr, Arlington, TX 76013Off Market
Nearby schools
GreatSchools rating
- 8/10Duff Elementary SchoolGrades: PK-6Distance: 0.4 mi
- 5/10Bailey Junior High SchoolGrades: 7-8Distance: 1 mi
- 3/10Arlington High SchoolGrades: 9-12Distance: 2.6 mi
Schools provided by the listing agent
- Elementary: Duff
- High: Arlington
- District: Arlington ISD
Source: NTREIS. This data may not be complete. We recommend contacting the local school district to confirm school assignments for this home.
Get a cash offer in 3 minutes
Find out how much your home could sell for in as little as 3 minutes with a no-obligation cash offer.
Estimated market value
$423,900
Get a cash offer in 3 minutes
Find out how much your home could sell for in as little as 3 minutes with a no-obligation cash offer.
Estimated market value
$423,900
- Texas
- Tarrant County
- Arlington
- 76013
- West
- 3208 Cambridge Dr
