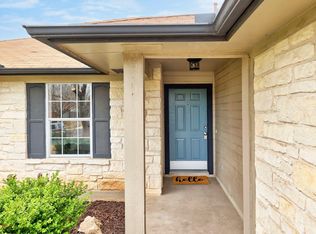
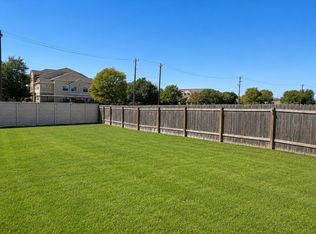
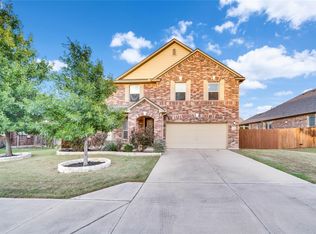
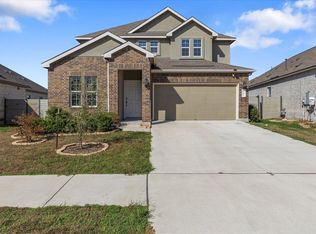
Be the first to live in this brand-new, never-lived-in home in the sought-after Heights at San Gabriel in Georgetown! This beautiful 4-bedroom, 2.5-bath home features an open-concept floor plan, modern finishes, and plenty of space for comfortable living. The main floor offers a spacious kitchen with a large island and walk-in pantry, an open living and dining area, and a convenient primary suite with a private bath and walk-in closet. Upstairs, you'll find three additional bedrooms, two with walk-in closets, plus a versatile loft that's perfect for a home office, playroom, or additional living space. Enjoy your morning coffee or unwind in the evening on the covered back porch overlooking the private, fenced backyard. The home also includes a 2-car attached garage, laundry room, and smart-home features. The Heights at San Gabriel offers fantastic community amenities, including a pool, parks, playgrounds, pickleball courts, and basketball courts. Don't miss this opportunity to lease a brand-new home in a beautiful Georgetown community!
House for rent
Singlefamily
Available now
Cats, dogs OK
Air conditioner, electric
Electric dryer hookup laundry
2 Attached garage spaces parking
Electric
What's special
Modern finishesOpen-concept floor planLaundry roomWalk-in pantryPrivate fenced backyardCovered back porch
- 3 days |
- -- |
- -- |
Zillow last checked:
Listing updated:
Travel times

Let’s turn your rent into credit progress
Build credit history with every on-time payment and get credit for the payment you’re already making.
Facts & features
Interior
Bedrooms & bathrooms
- Bedrooms: 4
- Bathrooms: 3
- Full bathrooms: 2
- 1/2 bathrooms: 1
Heating
- Electric
Cooling
- Air Conditioner, Electric
Appliances
- Included: Built-In Electric Oven, Built-In Electric Range, Dishwasher, Refrigerator, Stove, Washer/Dryer Hookups
- Laundry: Electric Dryer Hookup, Hookups, Inside, Laundry Room, Main Level
Features
- Ceiling Fan(s), Ceiling Fan(s), Double Vanity, Electric Dryer Hookup, High Ceilings, Kitchen Island, Primary Bedroom on Main, Walk In Closet
- Flooring: Carpet, Vinyl
Interior area
- Total interior livable area: 2,262 sqft
Property
Parking
- Total spaces: 2
- Parking features: Attached, Driveway, Garage, Open, Private
- Has attached garage: Yes
- Has uncovered spaces: Yes
- Details: Contact manager
Features
- Stories: 2
- Exterior features: Cluster Mailbox, Common Grounds, Exterior Steps, Lighting, Primary Bedroom On Main, Private Yard, Public Maintained Road
- Pool features: Contact manager
- Has view: Yes
- View description: Hill Country
Lot
- Features: Back Yard, Front Yard, Interior Lot, Level
Details
- Additional structures: Garage(s)
- Parcel number: R205365010C0015
Construction
Type & style
- Home type: SingleFamily
- Property subtype: SingleFamily
Materials
- Roof: Composition,Shake Shingle
Condition
- Year built: 2026
Community & HOA
Community
- Features: Curbs, Park
Location
- Region: Georgetown
Financial & listing details
- Lease term: 12 Months
Nearby apartments for rent

Price history
| Date | Event | Price |
|---|---|---|
| 10/8/2026 | Price change | $2,400-4%$1/sqft |
Source: Unlock MLS #3344976 Report a problem | ||
| 9/17/2026 | Listed for rent | $2,500$1/sqft |
Source: Unlock MLS #3344976 Report a problem | ||
| 8/31/2026 | Sold | -- |
Source:  Central Texas MLS #616041 Report a problem Central Texas MLS #616041 Report a problem | ||
| 7/24/2026 | Pending sale | $434,590$192/sqft |
Source: Central Texas MLS #616041 Report a problem | ||
| 6/5/2026 | Listed for sale | $434,590$192/sqft |
Source:  Century Communities Report a problem Century Communities Report a problem | ||