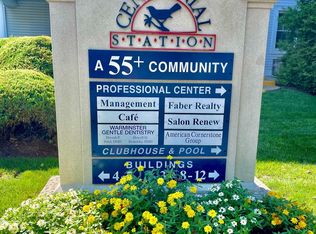
Centennial Station is a 55+ Condominium Community with many amenities located close to shopping and offers one floor living with an elevator for ease. Unit 3208 is a 2 Bedroom 2 Bathroom condo on the 2nd floor of building 3. Building 3 boasts a ramp for easy access or stairs and like all buildings has 24 hour surveillence in the entry way where your guests can ring you through the intercom to get into the always locked front doors. There you will find a cozy lobby seating area if you want to sit and relax with your neighbors and the elevator to take you to the 2nd floor. There are also stairs if you want as well. Off the elevator to the left is where you will find your brightly lit condo. The black and white kitchen has ample cabinets with pull out shelves and a hidden trash can cabinet, as well as an appliance garage. The stainless steel sink with garbage disposal also has an instant hot for that quick cup of tea and has a pass through window into the living room. White appliances, refrigerator, built in microwave, dishwasher and electric stove/oven. There is room for a small table to make it an eat-in kitchen. The large living room has both recessed lighting and a ceiling fan and the triple paned windows with a door to exit to the patio. Off the patio are two large storage closets and an outlet for exterior power. Back inside off the living room is a dining area with recessed lighting and the hallway to the linen closet and the mechanical closet that also has the washer/dryer all recently updated. Your guests can enter the bathroom with a ceramic tile tub/shower that also joins the 2nd bedroom as that bathroom has an entry from the hallway and the good sized 2nd bedroom with 2 closets. The primary bedroom is carpeted, has 2 larger closets, a ceiling fan and entry to the large tiled bathroom with a walk in stall shower and a linen closet inside the bathroom. Choose your colors, paint and move right in. Some of the many ammenites Centennial Station offers include a year round indoor heated salt water pool, an excercise room, a billiards, ping pong, air hockey and foosball table room,, a card room and a banquet room where the community often hosts events loved by the residents. Outside are a couple of gazebos with bbq's, a shuffle board court and a beautiful fountain among the luscious grass park like setting that is beautifully maintained. For more convenience on the site there is a hair salon, a mexican restaurant, and a dentist This community has a NO DOG policy (except service animals), however cats are welcome. Make your appointment today!
Sold for $300,000
$300,000
3208 Centennial Sta, Warminster, PA 18974
2beds
1,402sqft
Condominium
Built in 1995
-- sqft lot
$329,000 Zestimate®
$214/sqft
$2,449 Estimated rent
Home value
$329,000
$313,000 - $345,000
$2,449/mo
Zestimate® history
Owner options
List your home for rent
$2,449/mo
Rent Zestimate®
Find your next renter with Zillow Rental Manager. Plus, with online applications, you can quickly screen prospective tenants – for free.
$2,449/mo
Rent Zestimate®
Refinance and save
$1,890/mo
Est. payment
Refinancing to a lower rate could help reduce your monthly payments and save thousands over the life of the loan.
$1,890/mo
Est. payment
Explore your selling options
Work with a Zillow partner agent
Leverage their expertise and Zillow's premium Showcase listings to get your home seen by more buyers.
Get startedList with your own agent
Get your home in front of millions of buyers by listing it on Zillow.
Learn how to do itSell it yourself
Take full control of how buyers see your home on Zillow by listing For Sale by Owner (FSBO).
List your homeWhat's special
Zillow last checked:
Listing updated:
Listed by:
Linda K Levin 215-870-1943,
Keller Williams Real Estate - Southampton,
Co-Listing Agent: Robert J Levin 215-870-1943,
Keller Williams Real Estate - Southampton
Bought with:
Matthew Aragona, 2293844
Compass RE
Source: Bright MLS,MLS#: PABU2064354
Facts & features
Interior
Bedrooms & bathrooms
- Bedrooms: 2
- Bathrooms: 2
- Full bathrooms: 2
- Main level bathrooms: 2
- Main level bedrooms: 2
Rooms
- Room types: Living Room, Dining Room, Bedroom 2, Kitchen, Bedroom 1, Storage Room, Bathroom 1, Bathroom 2
Basement
- Area: 0
Heating
- Heat Pump, Electric
Cooling
- Central Air, Electric
Appliances
- Included: Microwave, Cooktop, Dishwasher, Disposal, Dryer, Instant Hot Water, Oven/Range - Electric, Refrigerator, Washer, Washer/Dryer Stacked, Water Heater, Electric Water Heater
- Laundry: Dryer In Unit, Washer In Unit, In Unit
Features
- Ceiling Fan(s), Elevator, Flat, Recessed Lighting, Bathroom - Tub Shower
- Flooring: Carpet
- Has basement: No
- Has fireplace: No
Interior area
- Total structure area: 1,402
- Total interior livable area: 1,402 sqft
- Finished area above ground: 1,402
- Finished area below ground: 0
Property
Parking
- Parking features: Handicap Parking, Lighted, Unassigned, Paved, Off Street, Parking Lot
Accessibility
- Accessibility features: Accessible Elevator Installed, Accessible Approach with Ramp
Features
- Levels: One
- Stories: 1
- Exterior features: Lighting, Storage, Water Fountains
- Pool features: Community
Details
- Additional structures: Above Grade, Below Grade
- Parcel number: 490240410013208
- Zoning: INST
- Special conditions: Standard
- Other equipment: Intercom
Construction
Type & style
- Home type: Condo
- Architectural style: Contemporary
- Property subtype: Condominium
- Attached to another structure: Yes
Materials
- Frame
Condition
- Good
- New construction: No
- Year built: 1995
Details
- Builder model: Osprey
Utilities & green energy
- Sewer: Public Sewer
- Water: Public
Community & HOA
Community
- Features: Pool
- Security: Exterior Cameras, Main Entrance Lock, Smoke Detector(s), Fire Sprinkler System
- Condo and coop fee: $450 monthly
- Senior community: Yes
- Subdivision: Centennial Station
HOA
- Has HOA: No
- Amenities included: Beauty Salon, Billiard Room, Cable TV, Clubhouse, Common Grounds, Community Center, Elevator(s), Fitness Center, Game Room, Jogging Path, Library, Meeting Room, Party Room, Picnic Area, Indoor Pool, Recreation Facilities, Retirement Community, Security, Shuffleboard Court, Pool, Tennis Court(s)
- Services included: Alarm System, All Ground Fee, Cable TV, Common Area Maintenance, Maintenance Structure, Health Club, Insurance, Maintenance Grounds, Management, Pool(s), Recreation Facility, Road Maintenance, Sewer, Snow Removal, Trash, Water
Location
- Region: Warminster
- Municipality: WARMINSTER TWP
Financial & listing details
- Price per square foot: $214/sqft
- Tax assessed value: $23,200
- Annual tax amount: $4,850
- Date on market: 2/3/2024
- Listing agreement: Exclusive Right To Sell
- Inclusions: Washer / Dryer / Refrigerator All In "as Is" Condtion With No Monitary Value
- Ownership: Fee Simple
Price history
| Date | Event | Price |
|---|---|---|
| 7/25/2024 | Sold | $300,000-3.2%$214/sqft |
Source:  Bright MLS #PABU2064354 Report a problem Bright MLS #PABU2064354 Report a problem | ||
| 6/11/2024 | Contingent | $309,900$221/sqft |
Source: Bright MLS #PABU2064354 Report a problem | ||
| 5/24/2024 | Price change | $309,900-3.2%$221/sqft |
Source: Bright MLS #PABU2064354 Report a problem | ||
| 2/3/2024 | Listed for sale | $320,000+90.5%$228/sqft |
Source: Bright MLS #PABU2064354 Report a problem | ||
| 10/2/2015 | Listing removed | $168,000$120/sqft |
Source: Keller Williams - Bucks County South #6648509 Report a problem | ||
| 9/25/2015 | Listed for sale | $168,000+22.6%$120/sqft |
Source: Keller Williams - Bucks County South #6648509 Report a problem | ||
| 10/29/1999 | Sold | $137,000+18.2%$98/sqft |
Source: Agent Provided Report a problem | ||
| 5/31/1995 | Sold | $115,900$83/sqft |
Source: Agent Provided Report a problem | ||
Public tax history
Tax history is unavailable.
Neighborhood: 18974
Nearby homes
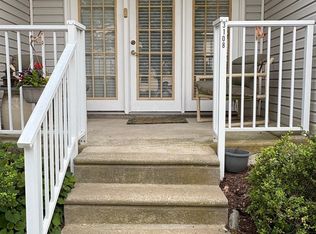
- $165,0001 bd1 ba-- sqft3106 Centennial Sta #310, Warminster, PA 18974Sold
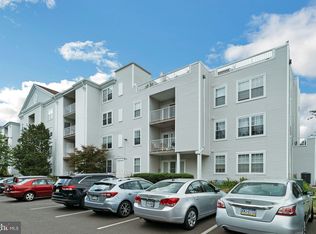
- $339,0002 bd3 ba2.3k sqft3108 Centennial Sta #310, Warminster, PA 18974Sold
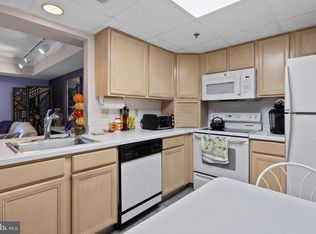
- $299,9002 bd3 ba1.5k sqft3110 Centennial Sta #311, Warminster, PA 18974Sold
- $339,9002 bd2 ba-- sqft3307 Centennial Sta #3307, Warminster, PA 18974Sold
- $329,9002 bd2 ba1.2k sqft4300 Centennial Sta, Warminster, PA 18974Sold
- $349,1002 bd2 ba-- sqft4302 Centennial Sta, Warminster, PA 18974Off Market
- $393,9003 bd3 ba1.4k sqft3107 Centennial Sta, Warminster, PA 18974Off Market
- $376,4002 bd2 ba-- sqft3211 Centennial Sta, Warminster, PA 18974Off Market
Nearby schools
GreatSchools rating
- 7/10McDonald Elementary SchoolGrades: K-5Distance: 0.4 mi
- 8/10Klinger Middle SchoolGrades: 6-8Distance: 2.2 mi
- 6/10William Tennent High SchoolGrades: 9-12Distance: 0.5 mi
Schools provided by the listing agent
- District: Centennial
Source: Bright MLS. This data may not be complete. We recommend contacting the local school district to confirm school assignments for this home.
Get a cash offer in 3 minutes
Find out how much your home could sell for in as little as 3 minutes with a no-obligation cash offer.
Estimated market value
$329,000
Get a cash offer in 3 minutes
Find out how much your home could sell for in as little as 3 minutes with a no-obligation cash offer.
Estimated market value
$329,000
- Pennsylvania
- Bucks County
- Warminster
- 18974
- 3208 Centennial Sta
Nearby cities
Nearby neighborhoods
Nearby zip codes
Other Warminster Topics
