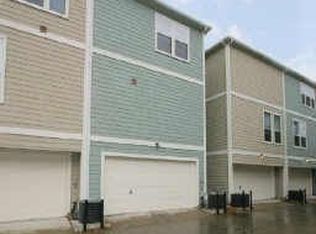
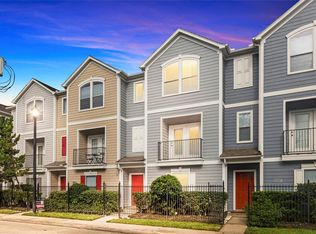
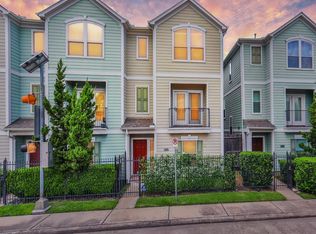
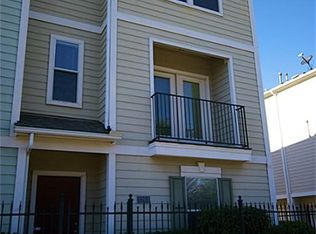
This beautifully maintained and professionally staged Perry Home offers modern living in the heart of Midtown with convenient access to Downtown, the Medical Center, 288, 59, UH, and TSU. This well-kept 3-story home features 2 bedrooms, 2.5 bathrooms, and a spacious third-floor flex room, currently staged as a study, ideal for a home office, guest retreat, or additional living space. The first floor includes a private bedroom with a full bath and walk-in closet. The second floor features an open-concept kitchen, living, and dining area with a balcony, half bath, and utility room. The kitchen offers granite countertops, stainless steel appliances, site-built wood cabinets, and wood flooring. The third floor also includes the spacious primary suite with a large walk-in closet. Walkable to restaurants and entertainment with easy access to major highways. Some photos may include virtual staging. Schedule your showing today!
For sale
$299,000
3208 Chenevert St, Houston, TX 77004
2beds
2,104sqft
Townhouse
Built in 2004
1,398 Square Feet Lot
$288,900 Zestimate®
$142/sqft
$164/mo HOA
What's special
Wood flooringStainless steel appliancesSpacious third-floor flex roomSite-built wood cabinets
- 10 days
- 229
- 41
Likely to sell faster than
Zillow last checked:
Listing updated:
Listed by:
Feiyun Cheng TREC #0723151 832-773-2193,
Keller Williams Memorial
Source: HAR,MLS#: 57346078
Facts & features
Interior
Bedrooms & bathrooms
- Bedrooms: 2
- Bathrooms: 3
- Full bathrooms: 2
- 1/2 bathrooms: 1
Primary bedroom
- Level: Third
- Area: 247
- Dimensions: 13 x 19
Bedroom
- Level: First
- Area: 143
- Dimensions: 11 x 13
Other
- Level: Third
- Area: 255
- Dimensions: 15 x 17
Dining room
- Level: Second
- Area: 156
- Dimensions: 12 x 13
Kitchen
- Level: Second
- Area: 156
- Dimensions: 12 x 13
Living room
- Level: Second
- Area: 208
- Dimensions: 13 x 16
Utility room
- Level: Second
- Area: 18
- Dimensions: 6 x 3
Heating
- Natural Gas
Cooling
- Electric
Appliances
- Included: Disposal, Microwave, Dishwasher
Features
- 1 Bedroom Down - Not Primary BR, Primary Bed - 3rd Floor
Interior area
- Total structure area: 2,104
- Total interior livable area: 2,104 sqft
Property
Parking
- Total spaces: 2
- Parking features: Attached
- Attached garage spaces: 2
Features
- Levels: All Levels
- Stories: 3
Lot
- Size: 1,398 Square Feet
Details
- Parcel number: 1249490010030
Construction
Type & style
- Home type: Townhouse
- Architectural style: Traditional
- Property subtype: Townhouse
Materials
- Cement Siding
- Foundation: Slab
- Roof: Composition
Condition
- New construction: No
- Year built: 2004
Utilities & green energy
- Sewer: Public Sewer
- Water: Public
Community & HOA
Community
- Subdivision: Elgin Square Twnhms
HOA
- Has HOA: Yes
- HOA fee: $1,973 annually
Location
- Region: Houston
Financial & listing details
- Price per square foot: $142/sqft
- Tax assessed value: $323,747
- Annual tax amount: $6,790
- Date on market: 9/22/2026
- Listing terms: Cash,Conventional,FHA,VA Loan
Estimated market value
$288,900
$274,000 - $303,000
$2,699/mo
Price history
| Date | Event | Price |
|---|---|---|
| 9/22/2026 | Listed for sale | $299,000-9.1%$142/sqft |
Source:  HAR #57346078 Report a problem HAR #57346078 Report a problem | ||
| 9/21/2026 | Listing removed | $329,000$156/sqft |
Source: HAR #62206159 Report a problem | ||
| 8/20/2026 | Listed for sale | $329,000+6.3%$156/sqft |
Source: HAR #62206159 Report a problem | ||
| 8/28/2020 | Sold | -- |
Source: Agent Provided Report a problem | ||
| 7/24/2020 | Pending sale | $309,500$147/sqft |
Source: Champions Real Estate Group #13164704 Report a problem | ||
| 7/17/2020 | Listed for sale | $309,500+0.2%$147/sqft |
Source: Champions Real Estate Group #13164704 Report a problem | ||
| 8/26/2015 | Sold | -- |
Source: Agent Provided Report a problem | ||
| 7/27/2015 | Pending sale | $309,000$147/sqft |
Source: New Leaf Real Estate #53297548 Report a problem | ||
| 7/11/2015 | Price change | $309,000-3.1%$147/sqft |
Source: New Leaf Real Estate #53297548 Report a problem | ||
| 6/5/2015 | Listed for sale | $319,000$152/sqft |
Source: New Leaf Real Estate #53297548 Report a problem | ||
Public tax history
| Year | Property taxes | Tax assessment |
|---|---|---|
| 2025 | $4,284 -4.7% | $323,747 +1.2% |
| 2024 | $4,494 +6.1% | $319,820 +1.2% |
| 2023 | $4,237 -12.6% | $316,182 +6.2% |
| 2022 | $4,846 | $297,835 +5.2% |
| 2021 | -- | $283,126 |
| 2020 | $5,166 -5.5% | $283,126 -4.3% |
| 2019 | $5,464 -8.8% | $295,924 |
| 2018 | $5,988 | $295,924 |
| 2017 | $5,988 -23.5% | $295,924 |
| 2016 | $7,832 +77.8% | $295,924 |
| 2015 | $4,404 | $295,924 +30.9% |
| 2014 | $4,404 | $226,000 +17.2% |
| 2013 | -- | $192,766 |
| 2012 | -- | $192,766 |
| 2011 | -- | $192,766 -10.6% |
| 2010 | -- | $215,700 -1% |
| 2009 | -- | $217,884 -0.2% |
| 2008 | -- | $218,280 +2.2% |
| 2007 | -- | $213,499 +2.5% |
| 2006 | -- | $208,193 |
Find assessor info on the county website
Monthly payment
Est. payment
Payment breakdown
Explore the cost of this home by adjusting the details. Changes won't be saved.Climate risks
Neighborhood: Midtown
Nearby schools
Schools provided by the listing agent
- Elementary: Gregory-Lincoln Elementary School
- Middle: Gregory-Lincoln Middle School
- High: Lamar High School (Houston)
Source: HAR. This data may not be complete. We recommend contacting the local school district to confirm school assignments for this home.
Similar homes
- $330,0002 bd2 ba1.8k sqft2714 Chenevert St, Houston, TX 77004For Sale
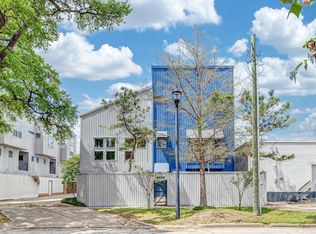 MLS ID #60622920, Quynh Luong, Coldwell Banker Universal. HAR
 - $305,0002 bd2 ba1.1k sqft1708 Dennis St, Houston, TX 77004For Sale
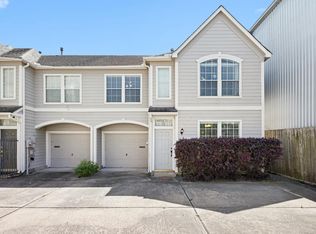 MLS ID #37723703, Khyle Danhach, Compass RE Texas, LLC - Houston. HAR
 - $319,0003 bd4 ba2.3k sqft1812 Rosalie St, Houston, TX 77004For Sale
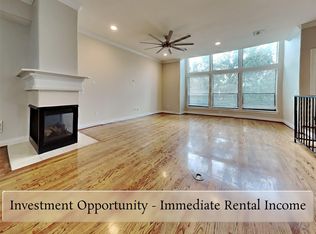 MLS ID #65561350, Mark Dimas, Realty Of America, LLC. HAR
 - $314,0002 bd3 ba1.9k sqft2304 Jackson St, Houston, TX 77004For Sale
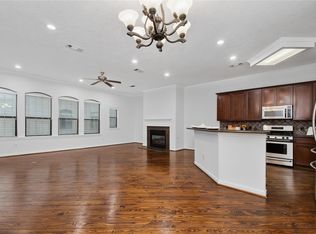 MLS ID #62275205, Angelique Pereira, AARE. HAR
