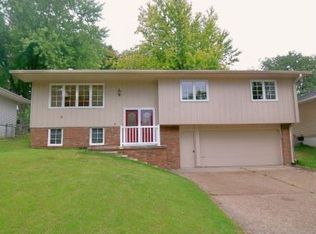
Sharp split foyer home just a couple blocks West of Floyd Blvd. The front of the house reveals a brick accent that really makes it stand out from the street. The fenced-in backyard feels big and private with no houses directly behind the property, and there are multiple mature trees that provide great shade throughout the day. There is also a spacious back patio stemming off of the slider that will take you into the dining room. When you walk up to the covered front porch and enter the home you will encounter the foyer that is complimented by multiple coat hooks. After you walk a couple steps upstairs you will be in the living room that shows multiple windows overlooking the front yard. The dining room and eat-in kitchen are just beyond the living room, and the kitchen is accompanied by a SS fridge/dishwasher and tons of additional cabinet space. The wall separating the kitchen from the living room has also been opened up to give the main floor a more open feel. The full bathroom and all three bedrooms are on one side of the main floor. All three bedrooms present double closets, and the master bedroom includes a half bathroom. The basement boasts a graciously sized family room complimented by a brick gas fireplace. There's an additional bathroom a couple steps from the family room as well. The laundry/storage/utility room offers more cabinets and shelving. The basement also leads to the sizable garage with a door that will take you to the front yard. This is a solid property in this price range!
Sold for $275,000
Zillow last checked:
Listing updated:
Bought with:
Markie McGinty
RE/MAX Experience
Source: Northwest Iowa Regional BOR,MLS#: 834105
Price history
| Date | Event | Price |
|---|---|---|
| 9/24/2026 | Sold | $275,000$158/sqft |
Source:  Northwest Iowa Regional BOR #834105 Report a problem Northwest Iowa Regional BOR #834105 Report a problem | ||
| 9/1/2026 | Pending sale | $275,000$158/sqft |
Source: Northwest Iowa Regional BOR #834105 Report a problem | ||
| 8/31/2026 | Listed for sale | $275,000$158/sqft |
Source: Northwest Iowa Regional BOR #834105 Report a problem | ||
| 8/31/2026 | Pending sale | $275,000$158/sqft |
Source: Northwest Iowa Regional BOR #834105 Report a problem | ||
| 8/27/2026 | Listed for sale | $275,000$158/sqft |
Source: Northwest Iowa Regional BOR #834105 Report a problem | ||
| 8/10/2026 | Pending sale | $275,000$158/sqft |
Source: Northwest Iowa Regional BOR #834105 Report a problem | ||
| 8/5/2026 | Listed for sale | $275,000+48.2%$158/sqft |
Source: Northwest Iowa Regional BOR #834105 Report a problem | ||
| 8/11/2020 | Sold | $185,500+1.6%$107/sqft |
Source: Public Record Report a problem | ||
| 6/24/2020 | Pending sale | $182,500$105/sqft |
Source: United Real Estate Solutions #809681 Report a problem | ||
| 6/22/2020 | Listed for sale | $182,500+40.4%$105/sqft |
Source: United Real Estate Solutions #809681 Report a problem | ||
| 8/6/2012 | Sold | $129,950+0.3%$75/sqft |
Source: Northwest Iowa Regional BOR #701714 Report a problem | ||
| 6/14/2012 | Pending sale | $129,500$75/sqft |
Source: CENTURY 21 ProLink #701714 Report a problem | ||
| 6/5/2012 | Listed for sale | $129,500+9.7%$75/sqft |
Source: Visual Tour #701714 Report a problem | ||
| 5/31/2007 | Sold | $118,000$68/sqft |
Source: Public Record Report a problem | ||
Nearby homes


Get pre-qualified for a loan
At Zillow Home Loans, we can pre-qualify you in as little as 5 minutes with no impact to your credit score.An equal housing lender. NMLS #10287.
