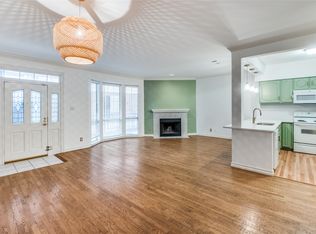
Charming condo in a highly sought after gated community featuring classic New Orleans style architecture in the heart of Uptown. This meticulously maintained residence offers 2 spacious bedrooms and 2 full baths, both beautifully updated and thoughtfully designed for comfort and style. Beautiful wood flooring flows throughout, complemented by an updated kitchen featuring white cabinetry, granite countertops, stainless steel appliances, and abundant storage. The primary suite boasts a cozy fireplace, large walk-in closet, and a private balcony located just off the suite, perfect for morning coffee or evening relaxation. Washer, dryer, refrigerator, and door camera system are included with the property, making this truly move in ready. Enjoy the lush, landscaped courtyard with a sparkling heated pool and hot tub. Assigned covered parking and additional parking passes are available. Elevator access provides everyday convenience. Unbeatable location just steps from the Trolley Line, West Village, Katy Trail, and Uptown’s premier dining and shopping. Experience effortless lock and leave living in one of the city’s most desirable neighborhoods.
Sold
Price Unknown
3208 Cole Ave APT 1203, Dallas, TX 75204
2beds
1,048sqft
Condominium
Built in 1984
-- sqft lot
$333,400 Zestimate®
$--/sqft
$2,709 Estimated rent
Home value
$333,400
$307,000 - $363,000
$2,709/mo
Zestimate® history
Owner options
List your home for rent
$2,709/mo
Rent Zestimate®
Find your next renter with Zillow Rental Manager. Plus, with online applications, you can quickly screen prospective tenants – for free.
$2,709/mo
Rent Zestimate®
Refinance and save
$495/mo
Est. payment
Refinancing to a lower rate could help reduce your monthly payments and save thousands over the life of the loan.
$495/mo
Est. payment
Explore your selling options
Work with a Zillow partner agent
Leverage their expertise and Zillow's premium Showcase listings to get your home seen by more buyers.
Get startedList with your own agent
Get your home in front of millions of buyers by listing it on Zillow.
Learn how to do itSell it yourself
Take full control of how buyers see your home on Zillow by listing For Sale by Owner (FSBO).
List your homeWhat's special
Lush landscaped courtyardStainless steel appliancesGranite countertopsLarge walk-in closetAbundant storageAssigned covered parking
Zillow last checked:
Listing updated:
Listed by:
Rachel Reed 0688268 817-310-5200,
RE/MAX Trinity 817-310-5200,
Rita Seeholzer 0394813 817-919-0828,
RE/MAX Trinity
Bought with:
Jared Moss
Redfin Corporation
Source: NTREIS,MLS#: 21177158
Facts & features
Interior
Bedrooms & bathrooms
- Bedrooms: 2
- Bathrooms: 2
- Full bathrooms: 2
Primary bedroom
- Features: Ceiling Fan(s), En Suite Bathroom, Fireplace, Separate Shower, Walk-In Closet(s)
- Level: First
- Dimensions: 12 x 11
Bedroom
- Level: First
- Dimensions: 9 x 7
Dining room
- Level: First
- Dimensions: 11 x 8
Kitchen
- Features: Built-in Features, Granite Counters, Stone Counters
- Level: First
- Dimensions: 9 x 7
Living room
- Features: Fireplace
- Level: First
- Dimensions: 23 x 15
Heating
- Electric
Cooling
- Electric
Appliances
- Included: Dishwasher, Electric Cooktop, Electric Oven, Electric Range, Electric Water Heater, Disposal, Microwave, Refrigerator
- Laundry: Electric Dryer Hookup, Stacked
Features
- Decorative/Designer Lighting Fixtures, Granite Counters, Walk-In Closet(s)
- Flooring: Tile, Wood
- Has basement: No
- Number of fireplaces: 2
- Fireplace features: Wood Burning
Interior area
- Total interior livable area: 1,048 sqft
Property
Parking
- Total spaces: 1
- Parking features: Additional Parking, Covered, Carport, Detached Carport, Parking Lot
- Garage spaces: 1
Features
- Levels: One
- Stories: 1
- Patio & porch: Balcony
- Exterior features: Balcony
- Pool features: Pool, Community
- Spa features: Community
Lot
- Size: 1.42 Acres
Details
- Parcel number: 00C05640000A01203
Construction
Type & style
- Home type: Condo
- Architectural style: French Provincial,Traditional
- Property subtype: Condominium
- Attached to another structure: Yes
Materials
- Stucco
- Foundation: Slab
- Roof: Composition
Condition
- Year built: 1984
Utilities & green energy
- Sewer: Public Sewer
- Water: Public
- Utilities for property: Sewer Available, Water Available
Community & HOA
Community
- Features: Elevator, Gated, Pool, Sidewalks
- Subdivision: Bois Du Chene
HOA
- Has HOA: Yes
- Services included: All Facilities, Association Management, Insurance, Maintenance Grounds, Maintenance Structure, Sewer, Trash, Water
- HOA fee: $495 monthly
- HOA name: Ted Van Trabaert
- HOA phone: 469-900-6345
Location
- Region: Dallas
Financial & listing details
- Tax assessed value: $335,360
- Annual tax amount: $5,067
- Date on market: 2/12/2026
- Cumulative days on market: 43 days
- Listing terms: Cash,Conventional
Price history
| Date | Event | Price |
|---|---|---|
| 5/8/2026 | Sold | -- |
Source: NTREIS #21177158 Report a problem | ||
| 3/27/2026 | Pending sale | $345,000$329/sqft |
Source: NTREIS #21177158 Report a problem | ||
| 3/19/2026 | Price change | $345,000-1.4%$329/sqft |
Source: NTREIS #21177158 Report a problem | ||
| 2/12/2026 | Listed for sale | $350,000+17.1%$334/sqft |
Source: NTREIS #21177158 Report a problem | ||
| 2/23/2022 | Sold | -- |
Source: NTREIS #14740254 Report a problem | ||
| 1/31/2022 | Pending sale | $299,000$285/sqft |
Source: NTREIS #14740254 Report a problem | ||
| 1/21/2022 | Contingent | $299,000$285/sqft |
Source: NTREIS #14740254 Report a problem | ||
| 1/18/2022 | Listed for sale | $299,000+70.9%$285/sqft |
Source: NTREIS #14740254 Report a problem | ||
| 7/30/2010 | Listing removed | $175,000$167/sqft |
Source: Keller Williams Realty #11350749 Report a problem | ||
| 4/14/2010 | Price change | $175,000-6.9%$167/sqft |
Source: DCCP Plus LLC #11350749 Report a problem | ||
| 3/22/2010 | Price change | $188,000-0.8%$179/sqft |
Source: DCCP Plus LLC #11350749 Report a problem | ||
| 1/2/2010 | Price change | $189,500-3.1%$181/sqft |
Source: Ready Real Estate #11275734 Report a problem | ||
| 11/27/2009 | Price change | $195,500-0.5%$187/sqft |
Source: Ready Real Estate #11275734 Report a problem | ||
| 9/20/2009 | Listed for sale | $196,500$188/sqft |
Source: Ready Real Estate #11275734 Report a problem | ||
Public tax history
| Year | Property taxes | Tax assessment |
|---|---|---|
| 2025 | $5,067 -5.4% | $335,360 |
| 2024 | $5,356 +9.2% | $335,360 +12.3% |
| 2023 | $4,907 +49.3% | $298,680 |
| 2022 | $3,286 -2.9% | $298,680 +1.8% |
| 2021 | $3,385 -0.2% | $293,440 |
| 2020 | $3,392 +7.6% | $293,440 +3.7% |
| 2019 | $3,153 +4.2% | $282,960 +12.5% |
| 2018 | $3,027 +7.1% | $251,520 +17.1% |
| 2017 | $2,825 -5.9% | $214,840 +2.5% |
| 2016 | $3,002 -36.7% | $209,600 |
| 2015 | $4,740 | $209,600 +23.3% |
| 2014 | $4,740 | $170,000 |
| 2013 | -- | -- |
| 2012 | -- | -- |
| 2011 | -- | -- |
| 2010 | -- | -- |
| 2009 | -- | -- |
| 2008 | -- | -- |
| 2007 | -- | -- |
| 2005 | -- | -- |
| 2004 | -- | -- |
| 2003 | -- | -- |
| 2002 | -- | -- |
| 2001 | -- | -- |
Find assessor info on the county website
Neighborhood: 75204
Nearby homes
- $--2 bd2 ba1k sqft3208 Cole Ave APT 1110, Dallas, TX 75204Sold

- $--2 bd2 ba1k sqft3208 Cole Ave APT 1204, Dallas, TX 75204Sold
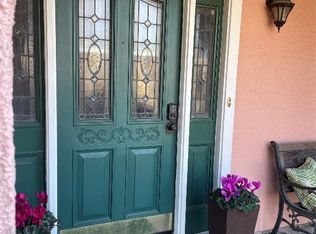
- $--2 bd2 ba1.2k sqft3208 Cole Ave APT 2101, Dallas, TX 75204Sold
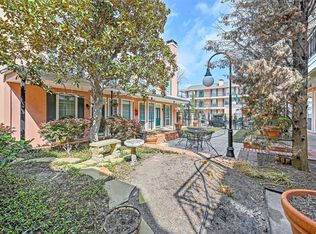
- $--2 bd2 ba1.2k sqft3208 Cole Ave APT 4104, Dallas, TX 75204Sold
- $340,3002 bd2 ba1k sqft3208 Cole Ave APT 1101, Dallas, TX 75204Off Market
- $303,6002 bd2 ba1k sqft3208 Cole Ave APT 1102, Dallas, TX 75204Off Market
- $308,5002 bd2 ba1k sqft3208 Cole Ave #A, Dallas, TX 75204Off Market
- $328,4002 bd2 ba1k sqft3208 Cole Ave APT 1104, Dallas, TX 75204Off Market
Nearby schools
GreatSchools rating
- 4/10Ben Milam Elementary SchoolGrades: PK-5Distance: 1 mi
- 6/10Alex W Spence Talented/Gifted AcademyGrades: 6-8Distance: 0.8 mi
- 3/10North Dallas High SchoolGrades: 9-12Distance: 0.5 mi
Schools provided by the listing agent
- Elementary: Milam
- Middle: Spence
- High: North Dallas
- District: Dallas ISD
Source: NTREIS. This data may not be complete. We recommend contacting the local school district to confirm school assignments for this home.
Get a cash offer in 3 minutes
Find out how much your home could sell for in as little as 3 minutes with a no-obligation cash offer.
Estimated market value
$333,400
Get a cash offer in 3 minutes
Find out how much your home could sell for in as little as 3 minutes with a no-obligation cash offer.
Estimated market value
$333,400
- Texas
- Dallas County
- Dallas
- 75204
- 3208 Cole Ave Apartment 1203
