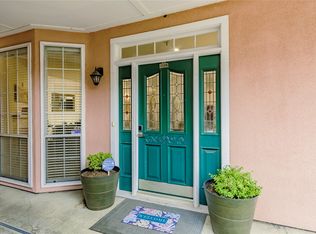
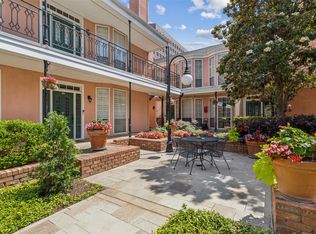
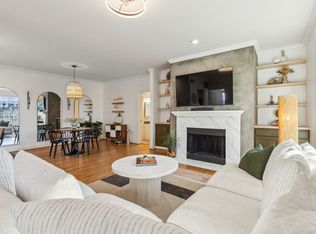
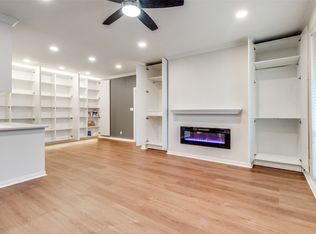
Live in the heart of Uptown Dallas in the charming, New Orleans-inspired community of Bois du Chene. This stylishly updated 2 bedroom, 2 bath ground floor condo offers a spacious open layout with high ceilings, abundant natural light, and fresh updates throughout--including new flooring, beautifully renovated kitchen and baths with natural stone, and fresh paint. Enjoy stainless steel appliances including a refrigerator, range, microwave, dishwasher, and in-unit washer-dryer. The open living and dining space is perfect for entertaining, while the split-bedroom design--each with an ensuite bath and ample closet space--adds privacy and flexibility for guests or a home office. Step outside to your private front patio or unwind on the community rooftop deck or in the pool. Just steps from the trolley line to Downtown and the Arts District, with Katy Trail, Turtle Creek, McKinney Ave., Knox-Henderson, and West Village all within walking distance. Assigned garage parking included. Don't miss your chance to experience Uptown living at its finest.
Sold
Price Unknown
3208 Cole Ave APT 2104, Dallas, TX 75204
2beds
1,214sqft
Condominium
Built in 1984
-- sqft lot
$362,300 Zestimate®
$--/sqft
$2,976 Estimated rent
Home value
$362,300
$326,000 - $402,000
$2,976/mo
Zestimate® history
Owner options
List your home for rent
$2,976/mo
Rent Zestimate®
Find your next renter with Zillow Rental Manager. Plus, with online applications, you can quickly screen prospective tenants – for free.
$2,976/mo
Rent Zestimate®
Refinance and save
$573/mo
Est. payment
Refinancing to a lower rate could help reduce your monthly payments and save thousands over the life of the loan.
$573/mo
Est. payment
Explore your selling options
Work with a Zillow partner agent
Leverage their expertise and Zillow's premium Showcase listings to get your home seen by more buyers.
Get startedList with your own agent
Get your home in front of millions of buyers by listing it on Zillow.
Learn how to do itSell it yourself
Take full control of how buyers see your home on Zillow by listing For Sale by Owner (FSBO).
List your homeWhat's special
Swimming poolSleek styleLandscaped courtyardHigh ceilingsNew flooringNew stainless appliancesSplit bedrooms
Zillow last checked:
Listing updated:
Listed by:
Victoria Wiman 0182321 214-770-0695,
Allie Beth Allman & Assoc. 214-521-7355
Bought with:
April Aultman
Ebby Halliday, REALTORS
Source: NTREIS,MLS#: 20867599
Facts & features
Interior
Bedrooms & bathrooms
- Bedrooms: 2
- Bathrooms: 2
- Full bathrooms: 2
Primary bedroom
- Features: Ceiling Fan(s), Dual Sinks, En Suite Bathroom, Separate Shower, Walk-In Closet(s)
- Level: First
- Dimensions: 13 x 13
Bedroom
- Features: En Suite Bathroom, Split Bedrooms, Walk-In Closet(s)
- Level: First
- Dimensions: 13 x 13
Dining room
- Level: First
- Dimensions: 15 x 11
Kitchen
- Features: Dual Sinks, Galley Kitchen, Stone Counters
- Level: First
- Dimensions: 11 x 7
Living room
- Level: First
- Dimensions: 22 x 13
Heating
- Central, Electric
Cooling
- Central Air, Electric
Appliances
- Included: Dryer, Dishwasher, Electric Range, Electric Water Heater, Disposal, Microwave, Refrigerator, Washer
- Laundry: Electric Dryer Hookup, In Kitchen, Stacked
Features
- High Speed Internet, Open Floorplan, Cable TV, Walk-In Closet(s)
- Flooring: Tile
- Windows: Bay Window(s), Window Coverings
- Has basement: No
- Has fireplace: No
Interior area
- Total interior livable area: 1,214 sqft
Property
Parking
- Total spaces: 1
- Parking features: Assigned, Common, Underground, Electric Gate
- Garage spaces: 1
Features
- Levels: One
- Stories: 1
- Patio & porch: Front Porch
- Exterior features: Courtyard, Garden
- Pool features: Gunite, In Ground, Pool, Pool/Spa Combo
- Fencing: Wrought Iron
Lot
- Size: 1.42 Acres
Details
- Parcel number: 00C05640000B02104
Construction
Type & style
- Home type: Condo
- Architectural style: French Provincial,Traditional
- Property subtype: Condominium
- Attached to another structure: Yes
Materials
- Stucco
- Foundation: Slab
- Roof: Composition
Condition
- Year built: 1984
Utilities & green energy
- Sewer: Public Sewer
- Water: Public
- Utilities for property: Electricity Connected, Sewer Available, Water Available, Cable Available
Community & HOA
Community
- Features: Community Mailbox, Gated
- Security: Security Gate, Gated Community
- Subdivision: Bois Du Chene
HOA
- Has HOA: Yes
- Amenities included: Maintenance Front Yard
- Services included: All Facilities, Association Management, Insurance, Maintenance Grounds, Sewer, Trash, Water
- HOA fee: $573 monthly
- HOA name: Vantrabert Property Mgmt.
- HOA phone: 469-900-6345
Location
- Region: Dallas
Financial & listing details
- Tax assessed value: $376,340
- Annual tax amount: $5,966
- Date on market: 3/12/2025
- Cumulative days on market: 210 days
- Listing terms: Cash,Conventional
- Electric utility on property: Yes
Price history
| Date | Event | Price |
|---|---|---|
| 6/11/2025 | Sold | -- |
Source: NTREIS #20867599 Report a problem | ||
| 5/29/2025 | Pending sale | $375,000$309/sqft |
Source: NTREIS #20867599 Report a problem | ||
| 5/21/2025 | Contingent | $375,000$309/sqft |
Source: NTREIS #20867599 Report a problem | ||
| 4/9/2025 | Listed for sale | $375,000$309/sqft |
Source: NTREIS #20867599 Report a problem | ||
| 4/3/2025 | Contingent | $375,000$309/sqft |
Source: NTREIS #20867599 Report a problem | ||
| 3/12/2025 | Listed for sale | $375,000-2.6%$309/sqft |
Source: NTREIS #20867599 Report a problem | ||
| 3/7/2025 | Listing removed | $385,000$317/sqft |
Source: NTREIS #20757603 Report a problem | ||
| 1/15/2025 | Price change | $385,000-2.5%$317/sqft |
Source: NTREIS #20757603 Report a problem | ||
| 10/18/2024 | Listed for sale | $395,000$325/sqft |
Source: NTREIS #20757603 Report a problem | ||
Public tax history
| Year | Property taxes | Tax assessment |
|---|---|---|
| 2025 | $8,549 +554.2% | $376,340 |
| 2024 | $1,307 +11.3% | $376,340 +44.7% |
| 2023 | $1,175 | $260,000 |
Find assessor info on the county website
Neighborhood: 75204
Nearby homes
- $--2 bd2 ba1k sqft3208 Cole Ave APT 1106, Dallas, TX 75204Sold
- $--2 bd2 ba1k sqft3208 Cole Ave APT 1210, Dallas, TX 75204Sold
- $--2 bd2 ba1.2k sqft3208 Cole Ave APT 2201, Dallas, TX 75204Sold
- $--2 bd2 ba1.2k sqft3208 Cole Ave APT 2203, Dallas, TX 75204Sold
- $--2 bd2 ba1.2k sqft3208 Cole Ave APT 2304, Dallas, TX 75204Sold
- $--2 bd2 ba1.2k sqft3208 Cole Ave APT 4105, Dallas, TX 75204Sold
- $338,9002 bd2 ba1k sqft3208 Cole Ave APT 1101, Dallas, TX 75204Off Market
- $301,5002 bd2 ba1k sqft3208 Cole Ave APT 1102, Dallas, TX 75204Off Market
Nearby schools
GreatSchools rating
- 4/10Ben Milam Elementary SchoolGrades: PK-5Distance: 1 mi
- 6/10Alex W Spence Talented/Gifted AcademyGrades: 6-8Distance: 0.8 mi
- 3/10North Dallas High SchoolGrades: 9-12Distance: 0.5 mi
Schools provided by the listing agent
- Elementary: Milam
- Middle: Spence
- High: Pinkston
- District: Dallas ISD
Source: NTREIS. This data may not be complete. We recommend contacting the local school district to confirm school assignments for this home.
Get a cash offer in 3 minutes
Find out how much your home could sell for in as little as 3 minutes with a no-obligation cash offer.
Estimated market value
$362,300
Get a cash offer in 3 minutes
Find out how much your home could sell for in as little as 3 minutes with a no-obligation cash offer.
Estimated market value
$362,300
- Texas
- Dallas County
- Dallas
- 75204
- 3208 Cole Ave Apartment 2104
