Welcome home to this beautifully maintained 3-bedroom, 2-bath home located in a desirable established neighborhood with walking trails and a playground. Inside, you’ll find a spacious open-concept living area with an additional flex space perfect for a home office, playroom, formal dining room or sitting area. The kitchen features granite countertops, rich cabinetry, and a custom built-in coffee bar, while the breakfast nook overlooks the backyard and provides the perfect spot to start your day. The primary suite offers a tray ceiling, large walk-in closet, and a relaxing retreat feel. Enjoy the convenience of a huge attic with tall ceilings and abundant storage space. Step outside to a large back deck and additional patio area, ideal for entertaining or relaxing outdoors. This home combines comfort, functionality, and charm in a wonderful community setting.
Under contract-show
Price cut: $10K (6/18)
$375,000
3208 Continental Dr, Monroe, NC 28110
3beds
1,685sqft
Single Family Residence
Built in 1999
0.21 Acres Lot
$370,800 Zestimate®
$223/sqft
$16/mo HOA
What's special
Kitchen features granite countertopsCustom built-in coffee barLarge back deckLarge walk-in closetRich cabinetryRelaxing retreat feel
- 67 days |
- 79 |
- 0 |
Zillow last checked:
Listing updated:
Listed by:
Tricia Strickland tricia.strickland927@gmail.com,
Lantern Realty & Development, LLC
Source: Canopy MLS as distributed by MLS GRID,MLS#: 4381775
Facts & features
Interior
Bedrooms & bathrooms
- Bedrooms: 3
- Bathrooms: 2
- Full bathrooms: 2
- Main level bedrooms: 3
Primary bedroom
- Level: Main
- Area: 193.8 Square Feet
- Dimensions: 12' 11" X 15' 0"
Bedroom s
- Level: Main
- Area: 135.13 Square Feet
- Dimensions: 11' 9" X 11' 6"
Bedroom s
- Level: Main
- Area: 114.08 Square Feet
- Dimensions: 11' 6" X 9' 11"
Bathroom full
- Features: Walk-In Closet(s)
- Level: Main
- Area: 86.63 Square Feet
- Dimensions: 10' 6" X 8' 3"
Bathroom full
- Level: Main
- Area: 39.46 Square Feet
- Dimensions: 8' 2" X 4' 10"
Dining area
- Level: Main
- Area: 70.4 Square Feet
- Dimensions: 10' 10" X 6' 6"
Flex space
- Level: Main
- Area: 148.53 Square Feet
- Dimensions: 10' 8" X 13' 11"
Kitchen
- Level: Main
- Area: 156.17 Square Feet
- Dimensions: 10' 10" X 14' 5"
Laundry
- Level: Main
- Area: 51.56 Square Feet
- Dimensions: 6' 3" X 8' 3"
Living room
- Level: Main
- Area: 306.54 Square Feet
- Dimensions: 14' 10" X 20' 8"
Heating
- Forced Air, Natural Gas
Cooling
- Ceiling Fan(s), Central Air
Appliances
- Included: Dishwasher, Electric Oven, Electric Range, Gas Water Heater, Microwave, Plumbed For Ice Maker, Self Cleaning Oven
- Laundry: Laundry Room, Main Level
Features
- Built-in Features, Walk-In Closet(s)
- Has basement: No
- Fireplace features: Great Room
Interior area
- Total structure area: 1,685
- Total interior livable area: 1,685 sqft
- Finished area above ground: 1,685
- Finished area below ground: 0
Property
Parking
- Total spaces: 2
- Parking features: Attached Garage, Garage Faces Front, Keypad Entry, Garage on Main Level
- Attached garage spaces: 2
Features
- Levels: One
- Stories: 1
- Patio & porch: Deck, Patio
- Exterior features: Fire Pit
Lot
- Size: 0.21 Acres
Details
- Additional structures: Shed(s)
- Parcel number: 09342242
- Zoning: SFR
- Special conditions: Standard
Construction
Type & style
- Home type: SingleFamily
- Property subtype: Single Family Residence
Materials
- Brick Partial, Vinyl
- Foundation: Crawl Space
Condition
- New construction: No
- Year built: 1999
Utilities & green energy
- Sewer: Public Sewer
- Water: City
Community & HOA
Community
- Features: Playground, Walking Trails
- Subdivision: Colonial Village
HOA
- Has HOA: Yes
- HOA fee: $95 semi-annually
Location
- Region: Monroe
Financial & listing details
- Price per square foot: $223/sqft
- Tax assessed value: $352,900
- Annual tax amount: $3,085
- Date on market: 5/16/2026
- Cumulative days on market: 66 days
- Listing terms: Cash,Conventional,FHA,VA Loan
- Road surface type: Concrete, Paved
Estimated market value
$370,800
$352,000 - $389,000
$2,043/mo
Price history
| Date | Event | Price |
|---|---|---|
| 6/18/2026 | Price change | $375,000-2.6%$223/sqft |
Source:  Canopy MLS as distributed by MLS GRID #4381775 Report a problem Canopy MLS as distributed by MLS GRID #4381775 Report a problem | ||
| 5/16/2026 | Listed for sale | $385,000+113.9%$228/sqft |
Source: Canopy MLS as distributed by MLS GRID #4381775 Report a problem | ||
| 11/14/2017 | Listing removed | $180,000$107/sqft |
Source: RE/MAX Executive #3327436 Report a problem | ||
| 11/14/2017 | Listed for sale | $180,000-4.8%$107/sqft |
Source: RE/MAX Executive #3327436 Report a problem | ||
| 11/13/2017 | Sold | $189,000+5%$112/sqft |
Source: Canopy MLS as distributed by MLS GRID #3327436 Report a problem | ||
| 10/11/2017 | Pending sale | $180,000$107/sqft |
Source: RE/MAX Executive #3327436 Report a problem | ||
| 10/8/2017 | Listed for sale | $180,000+16.1%$107/sqft |
Source: RE/MAX Executive #3327436 Report a problem | ||
| 2/15/2012 | Sold | $155,000-6.1%$92/sqft |
Source: Canopy MLS as distributed by MLS GRID #2052975 Report a problem | ||
| 11/22/2011 | Listed for sale | $165,000-0.6%$98/sqft |
Source: Wilkinson & Associates #2052975 Report a problem | ||
| 6/25/2010 | Sold | $166,000-2.3%$99/sqft |
Source: Public Record Report a problem | ||
| 5/20/2010 | Pending sale | $169,900$101/sqft |
Source: RE/MAX Executive Realty #932229 Report a problem | ||
| 4/22/2010 | Price change | $169,900-1.7%$101/sqft |
Source: RE/MAX Executive Realty #932229 Report a problem | ||
| 4/13/2010 | Listed for sale | $172,900+13%$103/sqft |
Source: RE/MAX Executive Realty #932229 Report a problem | ||
| 4/26/1999 | Sold | $153,000$91/sqft |
Source: Public Record Report a problem | ||
Public tax history
| Year | Property taxes | Tax assessment |
|---|---|---|
| 2025 | $3,085 +13.9% | $352,900 +42.1% |
| 2024 | $2,708 | $248,300 |
| 2023 | $2,708 | $248,300 |
| 2022 | $2,708 | $248,300 |
| 2021 | $2,708 +24.1% | $248,300 +53.3% |
| 2020 | $2,182 | $162,000 |
| 2019 | $2,182 0% | $162,000 |
| 2018 | $2,182 | $162,000 |
| 2017 | $2,182 -0.4% | $162,000 |
| 2016 | $2,192 +74.2% | $162,000 |
| 2015 | $1,258 -37.2% | $162,000 -1.4% |
| 2014 | $2,004 | $164,260 |
| 2013 | -- | $164,260 |
| 2012 | -- | $164,260 |
| 2011 | -- | $164,260 |
| 2010 | -- | $164,260 |
| 2009 | $1,092 | $164,260 |
| 2008 | $1,092 +6.6% | $164,260 +14% |
| 2007 | $1,025 +11.7% | $144,090 |
| 2006 | $917 | $144,090 |
| 2005 | -- | $144,090 |
| 2004 | -- | $144,090 +4.6% |
| 2003 | -- | $137,750 |
| 2002 | -- | $137,750 |
| 2001 | -- | $137,750 |
| 2000 | -- | $137,750 |
Find assessor info on the county website
Monthly payment
Est. payment
Payment breakdown
Explore the cost of this home by adjusting the details. Changes won't be saved.Climate risks
Neighborhood: 28110
Nearby schools
GreatSchools rating
- 6/10Rocky River ElementaryGrades: PK-5Distance: 1.6 mi
- 2/10Monroe Middle SchoolGrades: 6-8Distance: 4.7 mi
- 2/10Monroe High SchoolGrades: 9-12Distance: 5.2 mi
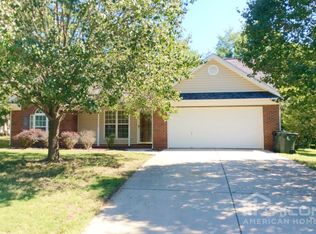
- $316,5003 bd2 ba1.2k sqft3204 Continental Dr, Monroe, NC 28110Off Market
- $326,800-- bd2 ba1.3k sqft3212 Continental Dr, Monroe, NC 28110Off Market
- $380,0003 bd3 ba2k sqft3216 Continental Dr, Monroe, NC 28110Sold
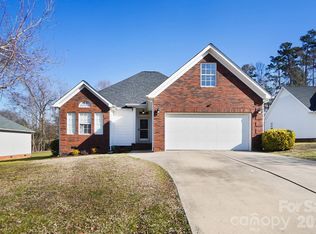
- $355,6003 bd2 ba1.5k sqft3200 Continental Dr, Monroe, NC 28110Off Market
- $--1.27 Acres0 Continental Dr, Monroe, NC 28110Off Market
- $305,9003 bd2 ba1.3k sqft3209 Continental Dr, Monroe, NC 28110Off Market
- $343,900-- bd2 ba1.5k sqft1711 Winthrop Ln, Monroe, NC 28110Off Market
- $367,4004 bd2 ba1.9k sqft1641 Winthrop Ln, Monroe, NC 28110Off Market
A local agent can set up tours, give advice and negotiate with sellers.
Similar homes
- $380,0003 bd3 ba2.3k sqft4734 Manchineel Ln, Monroe, NC 28110For Sale

 MLS ID #4399318, Cindy DePaola, NextHome Providence. Canopy MLS as distributed by MLS GRID
 - $469,0003 bd3 ba2.3k sqft3804 Secrest Short Cut Rd, Monroe, NC 28110For Sale
 MLS ID #4390546, Sommer Belk, Howard Hanna Allen Tate Southland Homes + Realty LLC. Canopy MLS as distributed by MLS GRID
 - $320,0003 bd2 ba1.3k sqft414 E East Village Dr, Monroe, NC 28112For Sale
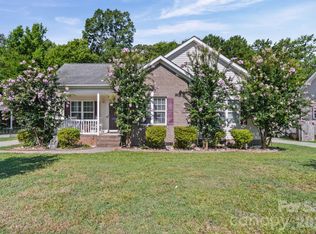 MLS ID #4406542, Greg Eudy, Central Carolina Real Estate Group LLC. Canopy MLS as distributed by MLS GRID
 - $385,0003 bd2 ba1.4k sqft308 Braxton Dr, Indian Trail, NC 28079For Sale
 MLS ID #4396593, Carmela Hidalgo, NorthGroup Real Estate LLC. Canopy MLS as distributed by MLS GRID
 - $360,0003 bd2 ba1.2k sqft3917 Laurel View Cir, Indian Trail, NC 28079For SaleMLS ID #4379839, Olena Lavrenchuk, Keller Williams Select. Canopy MLS as distributed by MLS GRID
- $539,5003 bd2 ba1.9k sqft1100 Legacy Lake Dr, Monroe, NC 28110For SaleMLS ID #4382510, Greg Eudy, Central Carolina Real Estate Group LLC. Canopy MLS as distributed by MLS GRID
- $359,9003 bd2 ba1.3k sqft1010 Ridgefield Cir, Indian Trail, NC 28079For SaleMLS ID #4385129, Loretta Lucas, LPT Realty, LLC. Canopy MLS as distributed by MLS GRID
- $396,0003 bd2 ba1.4k sqft1118 Slate Ridge Rd, Matthews, NC 28104For SaleMLS ID #4378658, Don Gomez, C-A-RE Realty. Canopy MLS as distributed by MLS GRID
- $358,9003 bd3 ba1.9k sqft133 Polaris Dr, Wingate, NC 28174For SaleMLS ID #4391765, Ankit Desai, JVC Realty, LLC. Canopy MLS as distributed by MLS GRID
- $550,0002 bd2 ba1.9k sqft5701 Cedar Hill Dr, Monroe, NC 28110For SaleMLS ID #4380517, Sarah Alvidrez, Helen Adams Realty. Canopy MLS as distributed by MLS GRID
- $360,0003 bd2 ba1.3k sqft5503 McWhorter Rd, Waxhaw, NC 28173For SaleMLS ID #4378908, Christy Stone, Keller Williams Connected. Canopy MLS as distributed by MLS GRID
- $375,0004 bd2 ba1.4k sqft9418 Split Rail Ln, Charlotte, NC 28227For SaleMLS ID #4389758, Gianna Nuccio, NorthGroup Real Estate LLC. Canopy MLS as distributed by MLS GRID
- $435,0004 bd3 ba2.2k sqft2616 Sierra Chase Dr, Monroe, NC 28112For SaleMLS ID #4398992, Casey Ball, United Real Estate-Queen City. Canopy MLS as distributed by MLS GRID
- $365,0003 bd3 ba1.6k sqft13403 Willow Falls Rd, Charlotte, NC 28215For SaleMLS ID #4376045, Jennifer Villalobos, Keller Williams South Park. Canopy MLS as distributed by MLS GRID
- $370,0003 bd3 ba1.8k sqft9541 Green Apple Dr, Charlotte, NC 28215For SaleMLS ID #4354198, Nancy Braun, Showcase Realty LLC. Canopy MLS as distributed by MLS GRID
- $447,5004 bd3 ba1.8k sqft4717 Granite Ct, Indian Trail, NC 28079For SaleMLS ID #4400530, Oleg Kravchenko, Home Team Pros. Canopy MLS as distributed by MLS GRID
- $425,0003 bd2 ba1.7k sqft1047 Curry Way, Matthews, NC 28104For SaleMLS ID #4388516, Sheila Chillcott, COMPASS. Canopy MLS as distributed by MLS GRID
- $440,0004 bd3 ba2.4k sqft2602 Sierra Chase Dr, Monroe, NC 28112For SaleMLS ID #4390574, Jenn McGee, EXP Realty LLC Ballantyne. Canopy MLS as distributed by MLS GRID
- $559,9003 bd2 ba2.2k sqft2801 Sweetgrass Ln, Monroe, NC 28112For SaleMLS ID #4394232, Alexis Hughes, EXP Realty LLC Ballantyne. Canopy MLS as distributed by MLS GRID
- $355,0004 bd3 ba1.6k sqft12009 Silvercrest Dr, Charlotte, NC 28215For SaleMLS ID #4396189, Brian Connaughton, CRG Real Estate. Canopy MLS as distributed by MLS GRID
