***Charming Family Home in the Heart of Franklin – 4 Beds, 2.5 Baths, Private Backyard & Exceptional Amenities*** Nestled in a vibrant, family-friendly neighborhood, this stunning 4-bedroom, 2.5-bathroom home offers the perfect opportunity to experience the best of Franklin living. Located just 2 miles from downtown Franklin, you’ll enjoy easy access to top-rated schools, local parks, the Franklin Farmers Market (my fave!), shopping, and dining, all while being part of a welcoming community known for its active, outdoor lifestyle.**Picture yourself strolling through tree-lined streets or enjoying the neighborhood’s fantastic amenities, including a pool club, playgrounds, and private walking trails – everything you need to make lasting memories with loved ones. **Inside, this freshly painted, move-in-ready home exudes warmth and charm. The spacious living room features a cozy stone fireplace, creating the ideal spot for family gatherings or relaxing evenings. The flow from the living room to the kitchen makes it easy to entertain, while offering plenty of space for both casual meals and family get-togethers. **A dedicated office space provides the perfect retreat for working from home or studying. The primary suite is your personal sanctuary, boasting vaulted ceilings and a luxurious, spa-like bathroom. With a large walk-in shower, dual vanities with elegant marble countertops, and a spacious walk-in closet, this suite is designed to help you unwind in style. **Step outside to a private, fenced-in backyard that backs up to peaceful green space. Whether you’re dining al fresco on the patio or simply enjoying the serene surroundings, this outdoor space is an ideal spot for relaxation. **This home blends comfort, community, and convenience in one of Middle Tennessee’s most sought-after locations. Don’t miss your chance to make it yours – a rare find in the heart of Franklin!
Closed
$660,000
3208 Dark Woods Dr, Franklin, TN 37064
4beds
2,040sqft
Single Family Residence, Residential
Built in 1999
6,098 Square Feet Lot
$681,200 Zestimate®
$324/sqft
$3,253 Estimated rent
Home value
$681,200
$640,000 - $722,000
$3,253/mo
Zestimate® history
Owner options
List your home for rent
$3,253/mo
Rent Zestimate®
Find your next renter with Zillow Rental Manager. Plus, with online applications, you can quickly screen prospective tenants – for free.
$3,253/mo
Rent Zestimate®
Refinance and save
$4,287/mo
Est. payment
Refinancing to a lower rate could help reduce your monthly payments and save thousands over the life of the loan.
$4,287/mo
Est. payment
Explore your selling options
Work with a Zillow partner agent
Leverage their expertise and Zillow's premium Showcase listings to get your home seen by more buyers.
Get startedList with your own agent
Get your home in front of millions of buyers by listing it on Zillow.
Learn how to do itSell it yourself
Take full control of how buyers see your home on Zillow by listing For Sale by Owner (FSBO).
List your homeWhat's special
Private backyardFenced-in backyardSpacious walk-in closetDedicated office spaceCozy stone fireplaceSerene surroundingsVaulted ceilings
Zillow last checked:
Listing updated:
Listed by:
Wendy Green ABR, CRS, SRS and RSC-D. 615-886-8656,
Green Property Brokers, Inc.,
Emmy Tippett 615-977-9090,
Green Property Brokers, Inc.
Bought with:
Landen Dwane Crews, CREN®, ABR®, 366053
Synergy Realty Network, LLC
Source: RealTracs MLS as distributed by MLS GRID,MLS#: 2782097
Facts & features
Interior
Bedrooms & bathrooms
- Bedrooms: 4
- Bathrooms: 3
- Full bathrooms: 2
- 1/2 bathrooms: 1
Bedroom 1
- Area: 165 Square Feet
- Dimensions: 15x11
Bedroom 2
- Area: 140 Square Feet
- Dimensions: 14x10
Bedroom 3
- Area: 143 Square Feet
- Dimensions: 13x11
Bedroom 4
- Features: Bath
- Level: Bath
- Area: 252 Square Feet
- Dimensions: 18x14
Kitchen
- Features: Eat-in Kitchen
- Level: Eat-in Kitchen
- Area: 272 Square Feet
- Dimensions: 16x17
Living room
- Features: Separate
- Level: Separate
- Area: 100 Square Feet
- Dimensions: 10x10
Heating
- Central
Cooling
- Central Air
Appliances
- Included: Electric Oven, Electric Range, Dishwasher, Disposal, Dryer, Microwave, Refrigerator, Stainless Steel Appliance(s), Washer
- Laundry: Electric Dryer Hookup, Washer Hookup
Features
- Built-in Features, Ceiling Fan(s), Extra Closets, High Ceilings, Pantry, Redecorated, Walk-In Closet(s), High Speed Internet
- Flooring: Carpet, Laminate, Tile
- Number of fireplaces: 1
- Fireplace features: Gas, Living Room
Interior area
- Total structure area: 2,040
- Total interior livable area: 2,040 sqft
- Finished area above ground: 2,040
Property
Parking
- Total spaces: 4
- Parking features: Garage Faces Front, Driveway
- Attached garage spaces: 2
- Uncovered spaces: 2
Accessibility
- Accessibility features: Accessible Entrance
Features
- Levels: Two
- Stories: 2
- Patio & porch: Porch, Covered, Patio
- Pool features: Association
- Fencing: Back Yard
Lot
- Size: 6,098 Square Feet
- Dimensions: 51 x 101
- Features: Level
Details
- Parcel number: 094077E C 02300 00005077E
- Special conditions: Standard
Construction
Type & style
- Home type: SingleFamily
- Architectural style: Traditional
- Property subtype: Single Family Residence, Residential
Materials
- Brick
- Roof: Shingle
Condition
- New construction: No
- Year built: 1999
Utilities & green energy
- Sewer: Public Sewer
- Water: Public
- Utilities for property: Water Available
Community & HOA
Community
- Subdivision: Franklin Green Sec 6
HOA
- Has HOA: Yes
- Amenities included: Dog Park, Park, Playground, Pool, Sidewalks, Trail(s)
- Services included: Recreation Facilities
- HOA fee: $495 annually
Location
- Region: Franklin
Financial & listing details
- Price per square foot: $324/sqft
- Tax assessed value: $580,800
- Annual tax amount: $1,995
- Date on market: 1/25/2025
Price history
| Date | Event | Price |
|---|---|---|
| 3/24/2025 | Sold | $660,000+0%$324/sqft |
Source:  RealTracs MLS as distributed by MLS GRID #2782097 Report a problem RealTracs MLS as distributed by MLS GRID #2782097 Report a problem | ||
| 2/13/2025 | Contingent | $659,900$323/sqft |
Source: RealTracs MLS as distributed by MLS GRID #2782097 Report a problem | ||
| 1/25/2025 | Listed for sale | $659,900+10%$323/sqft |
Source: RealTracs MLS as distributed by MLS GRID #2782097 Report a problem | ||
| 2/7/2022 | Sold | $600,000+4.3%$294/sqft |
Source: RealTracs MLS as distributed by MLS GRID #2345902 Report a problem | ||
| 1/21/2022 | Contingent | $575,000$282/sqft |
Source: RealTracs MLS as distributed by MLS GRID #2345902 Report a problem | ||
| 1/21/2022 | Listed for sale | $575,000+36.9%$282/sqft |
Source: RealTracs MLS as distributed by MLS GRID #2345902 Report a problem | ||
| 1/12/2021 | Sold | $419,900$206/sqft |
Source: Public Record Report a problem | ||
| 10/23/2020 | Price change | $419,900+2.4%$206/sqft |
Source: Keller Williams Realty #2199890 Report a problem | ||
| 9/25/2020 | Price change | $410,000-1.2%$201/sqft |
Source: Keller Williams Realty #2186332 Report a problem | ||
| 9/11/2020 | Listed for sale | $415,000+46.6%$203/sqft |
Source: Keller Williams Realty #2186332 Report a problem | ||
| 5/20/2015 | Sold | $283,000-0.7%$139/sqft |
Source: Public Record Report a problem | ||
| 3/1/2015 | Listing removed | $2,100$1/sqft |
Source: Benchmark Realty, LLC #1605246 Report a problem | ||
| 1/30/2015 | Listed for rent | $2,100$1/sqft |
Source: Benchmark Realty, LLC #1605246 Report a problem | ||
| 1/30/2015 | Listing removed | $285,000$140/sqft |
Source: Benchmark Realty, LLC #1597066 Report a problem | ||
| 1/13/2015 | Price change | $285,000-1.7%$140/sqft |
Source: Benchmark Realty, LLC #1597066 Report a problem | ||
| 12/20/2014 | Listed for sale | $289,900+73.5%$142/sqft |
Source: Benchmark Realty, LLC #1597066 Report a problem | ||
| 6/5/2000 | Sold | $167,059$82/sqft |
Source: Public Record Report a problem | ||
Public tax history
| Year | Property taxes | Tax assessment |
|---|---|---|
| 2025 | $2,274 +14% | $145,200 +56.9% |
| 2024 | $1,995 | $92,525 |
| 2023 | $1,995 | $92,525 |
| 2022 | $1,995 | $92,525 |
| 2021 | $1,995 +10.2% | $92,525 +31.7% |
| 2020 | $1,811 | $70,275 |
| 2019 | $1,811 +2.8% | $70,275 |
| 2018 | $1,762 | $70,275 |
| 2017 | $1,762 | $70,275 |
| 2016 | -- | $70,275 +24.9% |
| 2015 | -- | $56,275 |
| 2014 | -- | $56,275 |
| 2013 | -- | $56,275 |
| 2012 | -- | $56,275 |
| 2011 | -- | $56,275 +5.1% |
| 2007 | $1,411 | $53,562 |
| 2006 | $1,411 -23.7% | $53,562 +19.9% |
| 2005 | $1,849 +26.6% | $44,658 |
| 2004 | $1,460 | $44,658 |
| 2002 | $1,460 | $44,658 |
| 2001 | -- | $44,658 -75% |
| 2000 | -- | $178,630 |
Find assessor info on the county website
Neighborhood: West Harpeth
Nearby homes
- $668,3003 bd3 ba2k sqft3210 Dark Woods Dr, Franklin, TN 37064Off Market
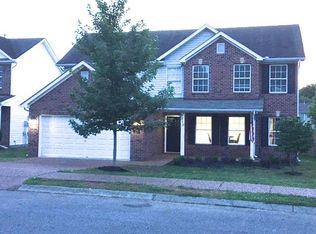
- $688,8004 bd3 ba2.1k sqft3206 Dark Woods Dr, Franklin, TN 37064Off Market

- $649,8003 bd3 ba1.8k sqft3212 Dark Woods Dr, Franklin, TN 37064Off Market

- $646,3004 bd3 ba1.8k sqft3204 Dark Woods Dr, Franklin, TN 37064Off Market
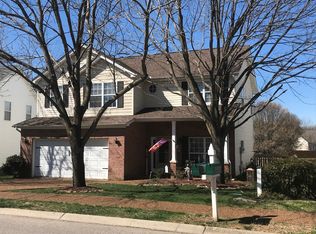
- $682,5004 bd3 ba2k sqft3205 Dark Woods Dr, Franklin, TN 37064Off Market
- $674,2003 bd3 ba2.1k sqft3207 Dark Woods Dr, Franklin, TN 37064Off Market
- $767,500-- bd3 ba2.1k sqft3214 Dark Woods Dr, Franklin, TN 37064Off Market
- $576,7003 bd3 ba1.6k sqft3126 Langley Dr, Franklin, TN 37064Off Market
Nearby schools
GreatSchools rating
- 7/10Pearre Creek Elementary SchoolGrades: PK-5Distance: 0.7 mi
- 10/10Independence High SchoolGrades: 9-12Distance: 6.7 mi
Schools provided by the listing agent
- Elementary: Pearre Creek Elementary School
- Middle: Hillsboro Elementary/ Middle School
- High: Independence High School
Source: RealTracs MLS as distributed by MLS GRID. This data may not be complete. We recommend contacting the local school district to confirm school assignments for this home.
Get a cash offer in 3 minutes
Find out how much your home could sell for in as little as 3 minutes with a no-obligation cash offer.
Estimated market value
$681,200
Get a cash offer in 3 minutes
Find out how much your home could sell for in as little as 3 minutes with a no-obligation cash offer.
Estimated market value
$681,200
- Tennessee
- Williamson County
- Franklin
- 37064
- West Harpeth
- 3208 Dark Woods Dr
Nearby cities
Nearby neighborhoods
Nearby zip codes
Other Franklin Topics
