Skip main navigation
Closed
  • $675,000

    3208 DELLA STREET, Stevens Point, WI 54481

    4beds
    3,461sqft
    Single Family Residence
    Built in 1975
    0.37 Acres Lot
    $679,900 Zestimate®
    $195/sqft
    $3,587 Estimated rent

    Home value

    $679,900

    $626,000 - $734,000

    $3,587/mo

    Zestimate® history
    Loading
    Loading...

    Owner options

    List your home for rent

    $3,587/mo

    Rent Zestimate®

    Find your next renter with Zillow Rental Manager. Plus, with online applications, you can quickly screen prospective tenants – for free.

    Learn more

    $3,587/mo

    Rent Zestimate®

    Refinance and save

    $4,344/mo

    Est. payment

    Refinancing to a lower rate could help reduce your monthly payments and save thousands over the life of the loan.

    See today's rates

    $4,344/mo

    Est. payment

    Explore your selling options

    Work with a Zillow partner agent

    Leverage their expertise and Zillow's premium Showcase listings to get your home seen by more buyers.

    Get started

    List with your own agent

    Get your home in front of millions of buyers by listing it on Zillow.

    Learn how to do it

    Sell it yourself

    Take full control of how buyers see your home on Zillow by listing For Sale by Owner (FSBO).

    List your home

    What's special

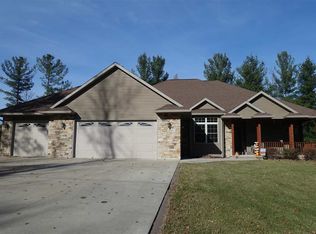
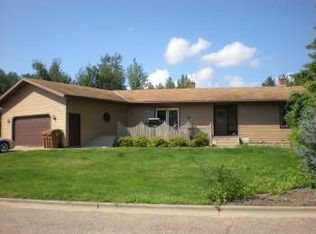
    Live like you?re on vacation every day in this rare in-town waterfront home! With 4 bedrooms and 2.5 baths, this beautifully updated property sits along the main channel of McDill Pond, offering breathtaking views and endless opportunities for outdoor enjoyment?from sunset kayaking to fishing off your private dock. Watch wildlife right from your gazebo or balcony?eagles overhead, deer passing by, and even the occasional otter?while surrounded by peaceful nature preserves. Inside, the home is both stunning and inviting, featuring rough-hewn beams and vaulted ceilings on both levels and a dramatic stone natural fireplace beneath a soaring 16-foot ceiling. Expansive triple-pane windows bring the outdoors in, while acacia wood and tile floors add warmth and style throughout. Spacious bedrooms and beautiful designer bathrooms provide comfort at every turn. The kitchen is inviting bright, clean and overlooks the lake, dining and living room making it a perfect hub for family life. Its complete with ample storage, custom cabinets, stainless steel appliances and quartz counters. Step

    Zillow last checked:

    Listing updated:

    Listed by:

    ASHLEY NETZER Phone:715-340-9788,

    HOMEPOINT REAL ESTATE LLC

    Bought with:

    Ashley Netzer

    Source: WIREX MLS,MLS#: 22601630MLS LogoOriginating MLS: Central WI Board of REALTORS

    Facts & features

    Interior

    Bedrooms & bathrooms
    • Bedrooms: 4
    • Bathrooms: 3
    • Full bathrooms: 2
    • 1/2 bathrooms: 1
    • Main level bedrooms: 2
    Primary bedroom
    • Level: Main
    • Area: 195
    • Dimensions: 13 x 15
    Bedroom 2
    • Level: Main
    • Area: 195
    • Dimensions: 13 x 15
    Bedroom 3
    • Level: Upper
    • Area: 224
    • Dimensions: 14 x 16
    Bedroom 4
    • Level: Upper
    • Area: 247
    • Dimensions: 13 x 19
    Bathroom
    • Features: Master Bedroom Bath
    Dining room
    • Level: Main
    • Area: 99
    • Dimensions: 9 x 11
    Family room
    • Level: Lower
    • Area: 630
    • Dimensions: 18 x 35
    Kitchen
    • Level: Main
    • Area: 132
    • Dimensions: 11 x 12
    Living room
    • Level: Main
    • Area: 270
    • Dimensions: 15 x 18
    Heating
    • Natural Gas
    Cooling
    • Central Air
    Appliances
    • Included: Refrigerator, Range/Oven, Dishwasher, Microwave, Washer, Dryer
    Features
    • Central Vacuum, Ceiling Fan(s), Cathedral/vaulted ceiling, Walk-In Closet(s)
    • Flooring: Carpet, Tile, Wood
    • Windows: Window Coverings
    • Basement: Partially Finished,Full,Sump Pump,Block
    Interior area
    • Total structure area: 3,461
    • Total interior livable area: 3,461 sqft
    • Finished area above ground: 2,394
    • Finished area below ground: 1,067

    Property

    Parking
    • Total spaces: 2
    • Parking features: 2 Car, Attached, Garage Door Opener
    • Attached garage spaces: 2
    Features
    • Levels: Two
    • Stories: 2
    • Patio & porch: Deck, Patio
    • Exterior features: Irrigation system
    • On waterfront: Yes
    • Waterfront features: Lake, Waterfront, 101-199 feet
    • Body of water: Mcdill Pond
    Lot
    • Size: 0.37 Acres
    Details
    • Additional structures: Gazebo
    • Parcel number: 281230804401502
    • Special conditions: Arms Length

    Construction

    Type & style
    • Home type: SingleFamily
    • Architectural style: Cape Cod
    • Property subtype: Single Family Residence
    Materials
    • Brick, Vinyl Siding
    • Roof: Metal
    Condition
    • 21+ Years
    • New construction: No
    • Year built: 1975

    Utilities & green energy

    • Sewer: Public Sewer
    • Water: Public

    Community & HOA

    Community
    • Security: Smoke Detector(s)
    Location
    • Region: Stevens Point
    • Municipality: Stevens Point

    Financial & listing details

    • Price per square foot: $195/sqft
    • Tax assessed value: $595,369
    • Date on market: 4/24/2026
    • Listing terms: Arms Length Sale

    Price history

    DateEventPrice
    6/26/2026Sold$675,000-2.9%$195/sqft
    Source: WIREX MLS #22601630 Report a problem
    5/22/2026Contingent$695,000$201/sqft
    Source: WIREX MLS #22601630 Report a problem
    4/24/2026Listed for sale$695,000+17.2%$201/sqft
    Source: WIREX MLS #22601630 Report a problem
    6/2/2023Sold$593,000+6.1%$171/sqft
    Source: WIREX MLS #22231645 Report a problem
    5/12/2023Pending sale$559,000$162/sqft
    Source: WIREX MLS #22231645 Report a problem
    5/10/2023Listed for sale$559,000+210.6%$162/sqft
    Source: WIREX MLS #22231645 Report a problem
    11/29/2011Sold$180,000-10%$52/sqft
    Source: Public Record Report a problem
    5/9/2011Listing removed$199,900$58/sqft
    Source: RE/MAX REALTY ASSOCIATES LLC #1005066 Report a problem
    3/3/2011Listed for sale$199,900$58/sqft
    Source: RE/MAX Realty Assoc. LLC #1005066 Report a problem

    Public tax history

    YearProperty taxesTax assessment
    2024-- $528,800 +17.6%
    2023-- $449,600 +75.4%
    2022-- $256,400
    2021-- $256,400
    2020-- --
    2019$5,712 +14.3%$217,600
    2018$4,995 $217,600
    2017$4,995 +9.6%$217,600 +22.1%
    2016$4,557 -3.3%$178,200
    2014$4,711 -2.7%$178,200
    2013$4,841 +0.2%$178,200
    2012$4,833 -8.2%$178,200 -13.4%
    2011$5,265 -2.4%$205,700 -11.5%
    2010$5,396 $232,300
    2009$5,396 $232,300
    2008$5,396 $232,300
    2007$5,396 $232,300
    2006$5,396 $232,300
    2005$5,396 +1.9%$232,300
    2004$5,295 $232,300
    2003$5,295 +36.9%$232,300 +80.5%
    2002$3,869 -3.1%$128,700
    2001$3,994 +7.9%$128,700
    2000$3,701 $128,700
    Find assessor info on the county website

    Neighborhood: 54481

    Nearby schools

    GreatSchools rating
    Get pre-qualified for a loan
    At Zillow Home Loans, we can pre-qualify you in as little as 5 minutes with no impact to your credit score.

    An equal housing lender. NMLS #10287.