Skip main navigation
Off market
  • $623,900

    3208 E Kristen Ct, Bloomington, IN 47401

    4beds
    4,088sqft
    SingleFamily
    Built in 1988
    0.36 Acres Lot
    $623,900 Zestimate®
    $153/sqft
    $3,572 Estimated rent

    Home value

    $623,900

    $586,000 - $668,000

    $3,572/mo

    Zestimate® history
    Loading
    Loading...

    Owner options

    List your home for rent

    $3,572/mo

    Rent Zestimate®

    Find your next renter with Zillow Rental Manager. Plus, with online applications, you can quickly screen prospective tenants – for free.

    Learn more

    $3,572/mo

    Rent Zestimate®

    Refinance and save

    $3,012/mo

    Est. payment

    Refinancing to a lower rate could help reduce your monthly payments and save thousands over the life of the loan.

    See today's rates

    $3,012/mo

    Est. payment

    Explore your selling options

    Work with a Zillow partner agent

    Leverage their expertise and Zillow's premium Showcase listings to get your home seen by more buyers.

    Get started

    List with your own agent

    Get your home in front of millions of buyers by listing it on Zillow.

    Learn how to do it

    Sell it yourself

    Take full control of how buyers see your home on Zillow by listing For Sale by Owner (FSBO).

    List your home

    What's special

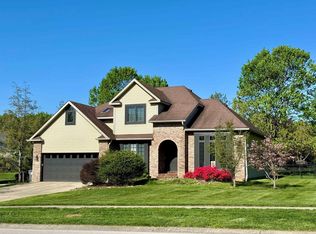
    This beautiful 2 story Hyde Park home sits on a large corner lot and boasts over 4,000 s.f. of living space. The cheerful eat in kitchen has an abundance of natural light, an island/breakfast bar, granite tops, integrated pantry, pot rack and built-in desk. The focal point of the family room is the floor to ceiling brick wood burning FP w/gas starter. This room opens to the large deck overlooking the patio and fenced back yard. Gleaming HW floors accent the formal LR, DR, kitchen, laundry and powder room. There are 4 good sized BRs with the master on the main featuring a large walk-in closet, double vanity, separate commode room, shower and jetted tub. Three additional BRs are on the second level, including a second master with en-suite bath, 2 closets and attached sitting room/office. The other 2 BRs share a Jack & Jill bath. A breeze way connects the home to the oversized 2 car garage with storage loft. The office with the built-ins on the second floor connects to the bonus room with closets over the garage. The large welcoming covered front porch is an ideal place to relax. This desirable SE neighborhood is convenient to everything including the new hospital.

    This property is off market, which means it's not currently listed for sale or rent on Zillow. This may be different from what's available on other websites or public sources.
    Facts & features

    Interior

    Bedrooms & bathrooms
    • Bedrooms: 4
    • Bathrooms: 4
    • Full bathrooms: 3
    • 1/2 bathrooms: 1
    • Main level bathrooms: 2
    Heating
    • Forced air, Electric, Gas
    Cooling
    • Central
    Appliances
    • Included: Dishwasher, Garbage disposal, Microwave, Range / Oven, Refrigerator
    • Laundry: Main, Washer Hookup, Electric Dryer Hookup, Main Level
    Features
    • Ceiling Fan(s), Breakfast Bar, Kitchen Island, Double Vanity, Stone Counters, Eat-in Kitchen, Formal Dining Room, Entrance Foyer, Tub/Shower Combination, 1st Bdrm En Suite, Main Level Bedroom Suite, Stand Up Shower, Utility Sink, Built-in Desk
    • Flooring: Carpet, Hardwood
    • Windows: Shutters
    • Basement: None
    • Attic: Pull Down Stairs, Storage
    • Has fireplace: Yes
    • Fireplace features: masonry
    Interior area
    • Structure area source: Appraiser
    • Total interior livable area: 4,088 sqft
    • Finished area below ground: 0

    Property

    Parking
    • Total spaces: 2
    • Parking features: Garage - Detached
    Features
    • Patio & porch: Deck, Porch
    • Exterior features: Vinyl, Brick
    • Spa features: Bath
    • Fencing: Decorative, Metal
    • Waterfront features: No Water Features
    Lot
    • Size: 0.36 Acres
    • Features: Corner Lot, City Lot, City/Town/Suburb
    Details
    • Parcel number: 530811303006000009
    • Zoning: City Zoning(Other)
    • Zoning description: residential single family
    • Other equipment: Dehumidifier

    Construction

    Type & style
    • Home type: SingleFamily
    • Architectural style: Traditional
    Materials
    • masonry
    • Foundation: Crawl/Raised
    • Roof: Asphalt
    Condition
    • Year built: 1988

    Utilities & green energy

    • Electric: Duke Energy Indiana
    • Gas: Vectren Energy
    • Sewer: City
    • Water: City, Bloomington City Utility
    • Utilities for property: Cable Connected

    Community & HOA

    Community
    • Security: Security System, Smoke Detector(s), Carbon Monoxide Detector(s)
    Location
    • Region: Bloomington

    Financial & listing details

    • Price per square foot: $153/sqft
    • Tax assessed value: $502,200
    • Annual tax amount: $5,697

    Price history

    DateEventPrice
    2/15/2021Sold$472,500-0.5%$116/sqft
    Source: Agent Provided Report a problem
    2/14/2021Pending sale$474,900$116/sqft
    Source: RE/MAX International #202100308 Report a problem
    2/14/2021Listing removed--
    Source: RE/MAX International Report a problem
    2/2/2021Pending sale$474,900$116/sqft
    Source: RE/MAX International #202100308 Report a problem
    2/1/2021Listing removed--
    Source: RE/MAX International Report a problem
    1/24/2021Pending sale$474,900$116/sqft
    Source: RE/MAX International #202100308 Report a problem
    1/24/2021Listing removed--
    Source: RE/MAX International Report a problem
    1/20/2021Pending sale$474,900$116/sqft
    Source: RE/MAX Realty Professionals #202100308 Report a problem
    1/5/2021Listed for sale$474,900$116/sqft
    Source: RE/MAX Realty Professionals #202100308 Report a problem

    Public tax history

    YearProperty taxesTax assessment
    2025$5,697 -4.5%$502,200 +1.7%
    2024$5,964 +12.3%$493,800 -4.7%
    2023$5,311 +20.8%$518,100 +8.1%
    2022$4,396 +7.3%$479,400 +14.7%
    2021$4,095 +5.8%$417,900 +7.7%
    2020$3,870 +0.4%$388,000 +6.1%
    2019$3,854 +3.4%$365,600 +0.7%
    2018$3,728 +5%$363,200 +3.6%
    2017$3,550 $350,600 +4.4%
    2016$3,550 +4.9%$335,700 +5.8%
    2014$3,384 -2.3%$317,400 -2.2%
    2013$3,465 -1.3%$324,600 -1.2%
    2012$3,511 -1.8%$328,400 -3.3%
    2011$3,577 +0.4%$339,700
    2010$3,563 +9.1%$339,700
    2009$3,266 +21.6%$339,700 +3.4%
    2007$2,686 $328,600
    2006-- $328,600 +29.3%
    2005-- $254,100
    Find assessor info on the county website

    Neighborhood: 47401

    Nearby schools

    GreatSchools rating
    Schools provided by the listing agent
    • Elementary: Rogers/Binford
    • Middle: Tri-North
    • High: Bloomington North
    • District: Monroe County Community School Corp.

    Source: The MLS. This data may not be complete. We recommend contacting the local school district to confirm school assignments for this home.

    Get a cash offer in 3 minutes
    Find out how much your home could sell for in as little as 3 minutes with a no-obligation cash offer.
    Estimated market value
    $623,900
    Get a cash offer in 3 minutes
    Find out how much your home could sell for in as little as 3 minutes with a no-obligation cash offer.
    Estimated market value
    $623,900