Skip main navigation
For sale
  • $420,000

    3208 E Serendipity Loop, Wasilla, AK 99654

    4beds
    1,869sqft
    : 
    Loading
    Get pre-qualified
    Single Family Residence
    Built in 2003
    0.92 Acres Lot
    $419,000 Zestimate®
    $225/sqft
    $10/mo HOA

    What's special

    Inviting floor plan
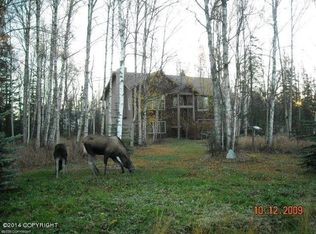
    Welcome home to this beautiful 4-bedroom, 2.5-bath residence with a spacious 2-car garage, ideally located in the highly sought-after Woodfield Park neighborhood. Designed with both comfort and functionality in mind, this home offers plenty of space for everyday living, entertaining, and making lasting memories. The inviting floor plan features generous living areas,a well-appointed kitchen with ample storage and workspace, and a spacious primary suite complete with a private bath. Three additional bedrooms provide flexibility for family, guests, a home office, or hobbies. The attached 2-car garage offers convenience and extra storage for all your Alaskan gear. One of this home's standout features is its exceptional location. Situated near highly regarded schools, parks, shopping, and everyday amenities, you'll enjoy the perfect balance of neighborhood charm and convenience. Commuters will especially appreciate the upcoming completion of the Seward Meridian Parkway later this year, making travel to Anchorage, JBER, and surrounding areas easier than ever. Whether you're looking for room to grow or simply want to enjoy one of the Mat-Su Valley's most desirable communities, this Woodfield Park home is an incredible opportunity. Enjoy the miles of nearby walking trails and don't forget the frisbee golf course! Don't miss your chance to own a home in a neighborhood where location, convenience, and community come together!
    5 days
    |
    536
    |
    37
    |

    Likely to sell faster than

    Zillow last checked:

    Listing updated:

    Listed by:

    Timothy Whitney,

    United Country Real Estate Alaskan Properties

    Source: AKMLS,MLS#: 26-8102MLS Logo

    Loading...

      Facts & features

      Interior

      Bedrooms & bathrooms
      • Bedrooms: 4
      • Bathrooms: 3
      • Full bathrooms: 2
      • 1/2 bathrooms: 1
      Heating
      • Forced Air, Natural Gas
      Appliances
      • Laundry: Washer &/Or Dryer Hookup
      Features
      • Ceiling Fan(s), Family Room
      • Has basement: No
      • Common walls with other units/homes: No Common Walls
      Interior area
      • Total structure area: 1,869
      • Total interior livable area: 1,869 sqft

      Property

      Parking
      • Total spaces: 2
      • Parking features: Paved, RV Access/Parking, Heated Garage, Tuck Under, No Carport
      • Attached garage spaces: 2
      • Has uncovered spaces: Yes
      Features
      • Levels: Two
      • Stories: 2
      • Patio & porch: Deck/Patio
      • Exterior features: Private Yard
      • Waterfront features: None, No Access
      Lot
      • Size: 0.92 Acres
      • Features: Covenant/Restriction
      • Topography: Level
      Details
      • Additional structures: Shed(s)
      • Parcel number: 5125B02L009
      • Zoning: UNK
      • Zoning description: Unknown (re: all MSB)

      Construction

      Type & style
      • Home type: SingleFamily
      • Property subtype: Single Family Residence
      Materials
      • Frame, Wood Siding
      • Foundation: Concrete Perimeter
      • Roof: Asphalt,Composition,Shingle
      Condition
      • New construction: No
      • Year built: 2003

      Utilities & green energy

      • Sewer: Septic Tank
      • Water: Well

      Community & HOA

      HOA
      • Has HOA: Yes
      • HOA fee: $10 monthly
      Location
      • Region: Wasilla

      Financial & listing details

      • Price per square foot: $225/sqft
      • Tax assessed value: $406,200
      • Annual tax amount: $4,889
      • Date on market: 7/3/2026
      • Road surface type: Paved

        Estimated market value

        $419,000

        $398,000 - $440,000

        $3,088/mo

        Price history

        DateEventPrice
        7/3/2026Listed for sale$420,000+2.4%$225/sqft
        Source: AKMLS #26-8102 Report a problem
        6/20/2025Listing removed$410,000$219/sqft
        Source: AKMLS #25-6161 Report a problem
        6/14/2025Price change$410,000-2.4%$219/sqft
        Source: AKMLS #25-6161 Report a problem
        6/8/2025Price change$420,000-3.4%$225/sqft
        Source: AKMLS #25-6161 Report a problem
        6/2/2025Listed for sale$435,000$233/sqft
        Source: AKMLS #25-6161 Report a problem
        11/19/2024Listing removed$2,540$1/sqft
        Source: AKMLS #24-12632 Report a problem
        11/8/2024Price change$2,540-4.2%$1/sqft
        Source: AKMLS #24-12632 Report a problem
        10/30/2024Price change$2,650-3.6%$1/sqft
        Source: AKMLS #24-12632 Report a problem
        10/17/2024Listing removed$435,000+3.6%$233/sqft
        Source: United Country #50001-00055 Report a problem
        10/2/2024Listed for rent$2,750$1/sqft
        Source: AKMLS #24-12632 Report a problem
        9/14/2024Price change$420,000-2.3%$225/sqft
        Source: AKMLS #24-8534 Report a problem
        9/1/2024Price change$429,900-0.9%$230/sqft
        Source: AKMLS #24-8534 Report a problem
        8/7/2024Price change$434,000-0.2%$232/sqft
        Source: AKMLS #24-8534 Report a problem
        7/10/2024Listed for sale$435,000+8.8%$233/sqft
        Source: AKMLS #24-8534 Report a problem
        5/25/2022Listing removed--
        Source: Owner Report a problem
        3/25/2022Pending sale$399,900$214/sqft
        Source: Owner Report a problem
        3/5/2022Price change$399,900-4.8%$214/sqft
        Source: Owner Report a problem
        2/27/2022Listed for sale$419,900+12%$225/sqft
        Source: Owner Report a problem
        9/18/2021Listing removed--
        Source: Owner Report a problem
        9/5/2021Pending sale$374,900$201/sqft
        Source: Owner Report a problem
        9/2/2021Price change$374,900-2.6%$201/sqft
        Source: Owner Report a problem
        8/28/2021Listed for sale$384,900$206/sqft
        Source: Owner Report a problem
        5/15/2003Sold--
        Source: AKMLS #02-907651 Report a problem
        3/26/2002Sold--
        Source: AKMLS #01-813977 Report a problem

        Public tax history

        YearProperty taxesTax assessment
        2025$4,889 +1.1%$406,200 +4%
        2024$4,833 +7.2%$390,600 +4.7%
        2023$4,508 +2.6%$373,100 +9.3%
        2022$4,396 +1.4%$341,400 +12.2%
        2021$4,336 +3.6%$304,200 +6.9%
        2020$4,186 +1.9%$284,500 +2.7%
        2019$4,109 +0.9%$276,900 +0.4%
        2018$4,071 +18.4%$275,800 +2.8%
        2017$3,437 $268,300 +0.7%
        2016$3,437 $266,400 +5.8%
        2015$3,437 $251,800 +1.3%
        2014$3,437 $248,600 +1.9%
        2013-- $243,900 +0.7%
        2012-- $242,200 +4.8%
        2011-- $231,200 -7.5%
        2010-- $250,000 +7.5%
        2009-- $232,500 -2.8%
        2008-- $239,300
        2007-- $239,300 +1.6%
        2006-- $235,500 +5.1%
        2005-- $224,100 +16.2%
        2004-- $192,900 +671.6%
        2003-- $25,000
        2002-- $25,000

        Find assessor info on the county website

        Monthly payment

        Est. payment

        Payment breakdown

        Explore the cost of this home by adjusting the details. Changes won't be saved.
        All calculations are estimates and provided by Zillow, Inc. for informational purposes only. Actual amounts may vary.
        HOA fees may include property taxes on listings classified as Co-Ops. Contact the listing agent and/or owner for fee details.
        Mortgage interest rates are dependent on a number of factors, including credit score, down payment, and repayment length. Interest rate data provided by Zillow Group Marketplace, Inc. as of 1/1/1970 from various mortgage lenders with which we have lead or other similar arrangements; the Estimated Payment is an average of those rates.
        See how much you could borrow to make a competitive offer.

        Climate risks

        Neighborhood: North Lakes

        Getting around

        4 / 100
        Car-Dependent
        29 / 100
        Somewhat Bikeable

        Nearby schools

        GreatSchools rating
        Schools provided by the listing agent
        • Elementary: Larson
        • Middle: Teeland
        • High: Colony

        Source: AKMLS. This data may not be complete. We recommend contacting the local school district to confirm school assignments for this home.

        A local agent can set up tours, give advice and negotiate with sellers.

        Browse local experts

        Similar homes

        Skip to the end of the carouselSkip to the beginning of the carousel