Quality built home with a long list of upgrades! You'll love the full brick/stone front and the 9x27 covered front porch. The leaded glass custom front door welcomes you into the vaulted great room with gas fireplace & gleaming hardwood floors, which flows into the well-appointed kitchen with 42 inch cabinets and breakfast bar. The divided bedroom floor plan features a 16x18 master suite with walk-in closets and luxury master bath. The lower level is tastefully finished with one bedroom, one sleeping room, full bath, spacious family room, exceptional bar/ game room, ample storage space and French doors that lead onto the 41x19 patio. The dreaded "storage issues" do not exist in this home with the fireproof 9x27 vault room. Oh yeah! Did we mention the oversized 3 car garage, the 17x13 deck and the view???
Closed
Listed by: Realty Executives Premiere • Tony Brown • Contact: 314-221-1515
Bought with: Coldwell Banker Realty - Gundaker
Price Unknown
3208 Echo Lake Dr, Eureka, MO 63025
4beds
3,539sqft
Single Family Residence
Built in 2007
0.52 Acres Lot
$488,900 Zestimate®
$--/sqft
$3,670 Estimated rent
Home value
$488,900
$430,000 - $557,000
$3,670/mo
Zestimate® history
Owner options
List your home for rent
$3,670/mo
Rent Zestimate®
Find your next renter with Zillow Rental Manager. Plus, with online applications, you can quickly screen prospective tenants – for free.
$3,670/mo
Rent Zestimate®
Refinance and save
$400/mo
Est. payment
Refinancing to a lower rate could help reduce your monthly payments and save thousands over the life of the loan.
$400/mo
Est. payment
Explore your selling options
Work with a Zillow partner agent
Leverage their expertise and Zillow's premium Showcase listings to get your home seen by more buyers.
Get startedList with your own agent
Get your home in front of millions of buyers by listing it on Zillow.
Learn how to do itSell it yourself
Take full control of how buyers see your home on Zillow by listing For Sale by Owner (FSBO).
List your homeWhat's special
Gas fireplaceAmple storage spaceDivided bedroom floor planWalk-in closetsWell-appointed kitchenGleaming hardwood floorsLuxury master bath
Zillow last checked:
Listing updated:
Listed by:
Tony Brown 314-221-1515,
Realty Executives Premiere
Bought with:
Marny E Rutledge, 2002016510
Coldwell Banker Realty - Gundaker
Source: MARIS,MLS#: 26002754 Originating MLS: St. Louis Association of REALTORS
Originating MLS: St. Louis Association of REALTORSFacts & features
Interior
Bedrooms & bathrooms
- Bedrooms: 4
- Bathrooms: 4
- Full bathrooms: 3
- 1/2 bathrooms: 1
- Main level bathrooms: 3
- Main level bedrooms: 3
Primary bedroom
- Features: Floor Covering: Wood
- Level: Main
- Area: 288
- Dimensions: 18x16
Bedroom 2
- Features: Floor Covering: Wood
- Level: Main
- Area: 156
- Dimensions: 13x12
Bedroom 3
- Features: Floor Covering: Wood
- Level: Main
- Area: 132
- Dimensions: 12x11
Bedroom 4
- Features: Floor Covering: Carpeting
- Level: Lower
- Area: 121
- Dimensions: 11x11
Breakfast room
- Features: Floor Covering: Wood
- Level: Main
- Area: 143
- Dimensions: 13x11
Family room
- Features: Floor Covering: Carpeting
- Level: Lower
- Area: 805
- Dimensions: 35x23
Great room
- Features: Floor Covering: Wood
- Level: Main
- Area: 391
- Dimensions: 23x17
Kitchen
- Features: Floor Covering: Ceramic Tile
- Level: Main
- Area: 143
- Dimensions: 13x11
Office
- Features: Floor Covering: Carpeting
- Level: Lower
- Area: 121
- Dimensions: 11x11
Recreation room
- Features: Floor Covering: Ceramic Tile
- Level: Lower
- Area: 400
- Dimensions: 25x16
Storage
- Features: Floor Covering: Concrete
- Level: Lower
- Area: 195
- Dimensions: 15x13
Heating
- Electric, Forced Air, Propane
Cooling
- Ceiling Fan(s), Central Air, Electric
Appliances
- Included: Dishwasher, Microwave, Electric Range, Refrigerator, Electric Water Heater
Features
- Breakfast Bar, Breakfast Room, Open Floorplan, Pantry, Separate Dining, Solid Surface Countertop(s), Tub, Vaulted Ceiling(s), Walk-In Closet(s)
- Doors: Panel Door(s)
- Windows: Insulated Windows, Tilt-In Windows
- Basement: Concrete,Finished,Full,Sleeping Area,Walk-Out Access
- Number of fireplaces: 1
- Fireplace features: Family Room, Gas Log
Interior area
- Total structure area: 3,539
- Total interior livable area: 3,539 sqft
- Finished area above ground: 1,820
- Finished area below ground: 1,719
Property
Parking
- Total spaces: 3
- Parking features: Attached, Garage, Garage Door Opener, Oversized
- Attached garage spaces: 3
Features
- Levels: One
- Patio & porch: Covered, Deck, Patio
- Has view: Yes
- View description: Hills, Skyline
Lot
- Size: 0.52 Acres
- Dimensions: .54
- Features: Back Yard, Corners Marked, Front Yard, Gentle Sloping, Landscaped, Level
Details
- Parcel number: 035.021.00000031.22
- Special conditions: Standard
Construction
Type & style
- Home type: SingleFamily
- Architectural style: Ranch,Traditional
- Property subtype: Single Family Residence
- Attached to another structure: Yes
Materials
- Blown-In Insulation, Brick, Concrete, Frame, Stone, Vinyl Siding
Condition
- Year built: 2007
Details
- Builder name: Bill Williams
Utilities & green energy
- Electric: 220 Volts
- Sewer: Public Sewer
- Water: Public
- Utilities for property: Cable Available, Propane, Propane Leased, Sewer Connected, Underground Utilities
Community & HOA
Community
- Security: Security System Owned
- Subdivision: Echo Lake
HOA
- Has HOA: Yes
- Amenities included: Lake
- Services included: Maintenance Parking/Roads, Common Area Maintenance
- HOA fee: $400 annually
- HOA name: Echo Lake
Location
- Region: Eureka
Financial & listing details
- Tax assessed value: $271,500
- Annual tax amount: $3,707
- Date on market: 3/15/2026
- Cumulative days on market: 68 days
- Listing terms: Cash,Conventional,FHA,VA Loan
- Ownership: Private
- Road surface type: Concrete
Price history
| Date | Event | Price |
|---|---|---|
| 5/22/2026 | Sold | -- |
Source:  MARIS #26002754 Report a problem MARIS #26002754 Report a problem | ||
| 4/20/2026 | Contingent | $474,900$134/sqft |
Source: MARIS #26002754 Report a problem | ||
| 4/16/2026 | Listed for sale | $474,900$134/sqft |
Source: MARIS #26002754 Report a problem | ||
| 3/23/2026 | Contingent | $474,900$134/sqft |
Source: MARIS #26002754 Report a problem | ||
| 3/15/2026 | Listed for sale | $474,900+90%$134/sqft |
Source: MARIS #26002754 Report a problem | ||
| 7/13/2017 | Sold | -- |
Source: MARIS #17056368 Report a problem | ||
| 6/18/2010 | Sold | -- |
Source: Agent Provided Report a problem | ||
| 11/21/2009 | Listing removed | $249,900$71/sqft |
Source: NRT StLouis #90039248 Report a problem | ||
| 10/30/2009 | Price change | $249,900-2%$71/sqft |
Source: NRT StLouis #90039248 Report a problem | ||
| 10/5/2009 | Price change | $254,900-1.9%$72/sqft |
Source: NRT StLouis #90039248 Report a problem | ||
| 8/29/2009 | Listed for sale | $259,900$73/sqft |
Source: NRT StLouis #90039248 Report a problem | ||
Public tax history
| Year | Property taxes | Tax assessment |
|---|---|---|
| 2025 | $3,707 +6.8% | $51,600 +8.2% |
| 2024 | $3,469 +0.6% | $47,700 |
| 2023 | $3,449 -0.1% | $47,700 |
| 2022 | $3,452 +0.6% | $47,700 |
| 2021 | $3,430 +9.9% | $47,700 +12.5% |
| 2020 | $3,121 +0.2% | $42,400 |
| 2019 | $3,115 | $42,400 |
| 2018 | $3,115 +2.7% | $42,400 |
| 2017 | $3,034 | $42,400 +7.1% |
| 2016 | $3,034 +3.6% | $39,600 |
| 2015 | $2,928 | $39,600 +0.8% |
| 2013 | $2,928 | $39,300 |
Find assessor info on the county website
Neighborhood: 63025
Nearby homes
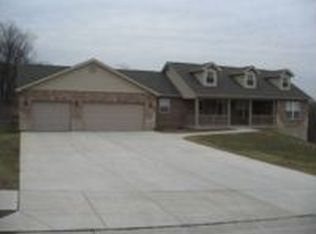
- $381,6003 bd2 ba1.8k sqft3208 Echo Lake Dr, Eureka, MO 63025Off Market
- $349,1003 bd2 ba1.6k sqft106 Echo Lake Cir, Eureka, MO 63025Off Market
- $---- bd-- ba-- sqft106 Echo Lake Cir, Eureka, MO 63025Off Market
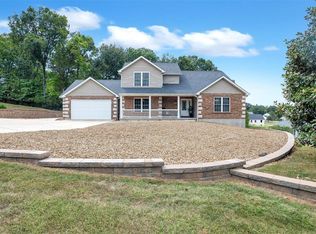
- $--3 bd3 ba2.9k sqft3204 Echo Lake Dr, Byrnes Mill, MO 63025Sold
- $392,000-- bd2 ba1.7k sqft3209 Echo Lake Dr, Byrnes Mill, MO 63025Off Market
- $---- bd-- ba-- sqft109 Echo Lake Cir, Byrnes Mill, MO 63025Off Market
- $375,200-- bd-- ba1.6k sqft3216 Echo Lake Dr, Byrnes Mill, MO 63025Off Market
- $389,2003 bd3 ba1.7k sqft3213 Echo Lake Dr, Eureka, MO 63025Off Market
Nearby schools
GreatSchools rating
- 7/10High Ridge Elementary SchoolGrades: K-5Distance: 2.2 mi
- 4/10Northwest Valley SchoolGrades: 6-8Distance: 2.4 mi
- 6/10Northwest High SchoolGrades: 9-12Distance: 6.3 mi
Schools provided by the listing agent
- Elementary: Cedar Springs Elem.
- Middle: Northwest Valley School
- High: Northwest High
Source: MARIS. This data may not be complete. We recommend contacting the local school district to confirm school assignments for this home.
Get a cash offer in 3 minutes
Find out how much your home could sell for in as little as 3 minutes with a no-obligation cash offer.
Estimated market value
$488,900
Get a cash offer in 3 minutes
Find out how much your home could sell for in as little as 3 minutes with a no-obligation cash offer.
Estimated market value
$488,900
- Missouri
- Jefferson County
- Byrnes Mill
- 63025
- 3208 Echo Lake Dr
Nearby cities
Nearby zip codes
Other Byrnes Mill Topics
