Skip main navigation
Off market
  • $1,596,600

    3208 Fall Creek Estates Dr, Spicewood, TX 78669

    3beds
    4,040sqft
    SingleFamily
    Built in 2004
    5.08 Acres Lot
    $1,596,600 Zestimate®
    $395/sqft
    $6,251 Estimated rent

    Home value

    $1,596,600

    $1.42M - $1.79M

    $6,251/mo

    Zestimate® history
    Loading
    Loading...

    Owner options

    List your home for rent

    $6,251/mo

    Rent Zestimate®

    Find your next renter with Zillow Rental Manager. Plus, with online applications, you can quickly screen prospective tenants – for free.

    Learn more

    $6,251/mo

    Rent Zestimate®

    Refinance and save

    $10,669/mo

    Est. payment

    Refinancing to a lower rate could help reduce your monthly payments and save thousands over the life of the loan.

    See today's rates

    $10,669/mo

    Est. payment

    Explore your selling options

    Work with a Zillow partner agent

    Leverage their expertise and Zillow's premium Showcase listings to get your home seen by more buyers.

    Get started

    List with your own agent

    Get your home in front of millions of buyers by listing it on Zillow.

    Learn how to do it

    Sell it yourself

    Take full control of how buyers see your home on Zillow by listing For Sale by Owner (FSBO).

    List your home

    What's special

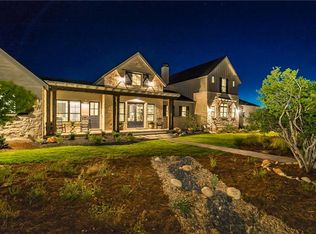
    Situated on five acres in the beautiful Texas hill country in Spicewood, this home is the perfect retreat from the hectic city life yet still a quick drive to shopping, dining and entertainment. The property is located in a gated community tucked away into the hills and features breathtaking panoramic views of the hill country and is incredibly peaceful and quiet. Enjoy stargazing, bird watching and the calm and solitude of your surroundings from one of the many areas on the property. The backyard oasis contains a sparkling pool and spa and multiple sitting areas along with tons of flat yard space for playing. There is an outdoor fireplace and fire pit and built in grill with covered patio. The views from the western side of the home are extremely private with no buildings or homes in site- it’s paradise! The home overlooks Fall Creek and when the lake rises there is water. There is a community property on the water that is accessible to all homes in Fall Creek estates and there is a community boat dock and outdoor firepit. The 4,040 square foot home featuring a 6 car garage has 3 beds and 3 full baths with a media room and office. The open floor plan and vaulted ceilings provide create a wealth of space throughout the home. Wood floors that were installed grace much of the home and the wood beams in the living room are a thoughtful touch to the design. Natural light pours into the home as there are a ton of windows that line almost every room in the house. The abundance of windows allows for a view from most areas of the home! The private master suite features a spacious bathroom with two walk in closets, dual vanities and countertop space and separate shower and garden tub. The master suite has French doors that lead to a terrace outside by the pool. The kitchen opens to the living room and has granite counter tops, breakfast bar with dining nook, stainless steel appliances and tons of storage space. The home is complete with wine refrigerator and storage, huge utility room with sink and extra room for a refrigerator. Upstairs, is the media room, loft space and third bedroom with full bath off the bedroom. There is a private balcony upstairs that offers the same stunning views. Low HOA dues, water access, close proximity to Pace Bend, Lake Travis and so much more! Hill country living at it’s finest!

    This property is not currently displayed as for sale or rent on Zillow. This may be different from what's on other websites or public sources.
    Facts & features

    Interior

    Bedrooms & bathrooms
    • Bedrooms: 3
    • Bathrooms: 3
    • Full bathrooms: 3
    Heating
    • Forced air, Electric
    Cooling
    • Central
    Appliances
    • Included: Range / Oven, Refrigerator, Washer
    Features
    • Wet Bar, Cedar Closet(s), Walk-In Closet(s), High Ceilings, Beamed Ceilings, Track Lighting
    • Flooring: Tile, Carpet, Hardwood
    • Has fireplace: Yes
    Interior area
    • Total interior livable area: 4,040 sqft

    Property

    Parking
    • Total spaces: 6
    • Parking features: Garage - Attached, Garage - Detached
    Features
    • Patio & porch: Patio-Covered, Patio-Uncovered
    • Exterior features: Stone
    • Has spa: Yes
    • Spa features: Private
    • Has view: Yes
    • View description: Territorial
    Lot
    • Size: 5.08 Acres
    Details
    • Additional structures: Outbuilding
    • Parcel number: 557377
    • Other equipment: Home Theater

    Construction

    Type & style
    • Home type: SingleFamily
    Materials
    • Foundation: Slab
    • Roof: Tile
    Condition
    • Year built: 2004

    Utilities & green energy

    • Utilities for property: Propane, Electricity Available, Indoor Utilities

    Community & HOA

    Community
    • Security: Security System Owned
    HOA
    • Has HOA: Yes
    • HOA fee: $56 monthly
    Location
    • Region: Spicewood

    Financial & listing details

    • Price per square foot: $395/sqft
    • Tax assessed value: $1,822,240
    • Annual tax amount: $5,472

    Price history

    DateEventPrice
    3/2/2020Sold--
    Source: Agent Provided Report a problem
    9/29/2019Listing removed$1,000,000$248/sqft
    Source: Luisa Mauro Real Estate #6049109 Report a problem
    5/31/2019Price change$1,000,000-9.1%$248/sqft
    Source: Luisa Mauro Real Estate #6049109 Report a problem
    1/25/2019Listed for sale$1,100,000-2.2%$272/sqft
    Source: Luisa Mauro Real Estate #6049109 Report a problem
    10/25/2018Listing removed$1,125,000$278/sqft
    Source: Luisa Mauro Real Estate #3849373 Report a problem
    6/14/2018Listed for sale$1,125,000+18.5%$278/sqft
    Source: Marathon RE Luisa Mauro Group #3849373 Report a problem
    4/23/2008Listing removed$949,000$235/sqft
    Source: Visual Tour Report a problem
    3/30/2008Listed for sale$949,000$235/sqft
    Source: Visual Tour Report a problem

    Public tax history

    YearProperty taxesTax assessment
    2025$5,472 +19.8%$1,101,243 +10%
    2024$4,569 +18.7%$1,001,130 +10%
    2023$3,850 +7.9%$910,118 +10%
    2022$3,567 $827,380 +10%
    2021-- $752,164 +10%
    2020$3,536 +12.7%$683,785 -9.8%
    2019$3,137 +34.2%$757,700 +34.1%
    2018$2,337 $565,112
    2017$2,337 -17.1%$565,112
    2016$2,818 $565,112 -0.9%
    2015$2,818 $570,000
    2014$2,818 $570,000
    2013-- $570,000 -3.3%
    2012-- $589,522
    2011-- $589,522 -3.2%
    2010-- $609,000 -25.5%
    2009-- $817,855 +48.8%
    2008-- $549,734 +5.8%
    2007-- $519,703 +10%
    2006-- $472,457 -10.4%
    2005-- $527,332
    Find assessor info on the county website

    Neighborhood: 78669

    Nearby schools

    GreatSchools rating
    Schools provided by the listing agent
    • Elementary: Spicewood (Marble Falls ISD)
    • Middle: Marble Falls
    • High: Marble Falls
    • District: Marble Falls ISD

    Source: The MLS. This data may not be complete. We recommend contacting the local school district to confirm school assignments for this home.

    Get a cash offer in 3 minutes
    Find out how much your home could sell for in as little as 3 minutes with a no-obligation cash offer.
    Estimated market value
    $1,596,600
    Get a cash offer in 3 minutes
    Find out how much your home could sell for in as little as 3 minutes with a no-obligation cash offer.
    Estimated market value
    $1,596,600