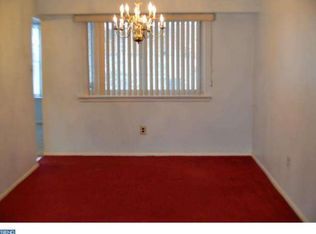
No HOA Fees!This handsome 3 Bedroom, 2.5 Bath Neshaminy Valley Town Home has so much to offer that it is truly ready to move into thanks to its meticulous owner! Homes with a 2nd full baths are extremely rare in this neighborhood. In addition, it boasts 1,988 square feet of living space & spacious rooms throughout. The Formal Living Room and Formal Dining Room are open to one another to provide great flow for entertaining. The Eat-In-Kitchen with recessed lighting, gas range, built-in microwave, and double sink is the focal point of the main level. Adjacent to the kitchen is the large Family Room with natural gas fireplace, and access to the large flat rear yard with a sprawling brick patio and useful shed. An updated Powder Room, Laundry/Utility Room & attached One Car Garage complete the 1st level. Upstairs are 3 nicely sized bedrooms & a beautifully updated en suite main bedroom bathroom with upgraded tile, double sink, and frameless shower. The Main Bedroom features recessed lighting, ceiling fan, laminate flooring, and a large sitting/dressing area. Bedrooms 2 and 3 share the full hall bath. For your storage needs, there is a floored attic with pull down stairs and whole house fan. Conveniently located near shopping, dining, public transportation, as well as I-95, US-1, and the Turnpike. Make your appointment today because this cream puff will not last!
Sold for $410,000
$410,000
3208 Farragut Ct, Bensalem, PA 19020
3beds
1,988sqft
Townhouse
Built in 1971
3,875 Square Feet Lot
$428,700 Zestimate®
$206/sqft
$2,851 Estimated rent
Home value
$428,700
$399,000 - $463,000
$2,851/mo
Zestimate® history
Owner options
List your home for rent
$2,851/mo
Rent Zestimate®
Find your next renter with Zillow Rental Manager. Plus, with online applications, you can quickly screen prospective tenants – for free.
$2,851/mo
Rent Zestimate®
Refinance and save
$2,585/mo
Est. payment
Refinancing to a lower rate could help reduce your monthly payments and save thousands over the life of the loan.
$2,585/mo
Est. payment
Explore your selling options
Work with a Zillow partner agent
Leverage their expertise and Zillow's premium Showcase listings to get your home seen by more buyers.
Get startedList with your own agent
Get your home in front of millions of buyers by listing it on Zillow.
Learn how to do itSell it yourself
Take full control of how buyers see your home on Zillow by listing For Sale by Owner (FSBO).
List your homeWhat's special
Natural gas fireplaceUpdated powder roomAttached one car garagePull down stairsFamily roomGas rangeLarge flat rear yard
Zillow last checked:
Listing updated:
Listed by:
Frank Faber 215-672-2626,
Faber Realty Inc
Bought with:
Carol Boulos, 2296584
KW Empower
Source: Bright MLS,MLS#: PABU2098264
Facts & features
Interior
Bedrooms & bathrooms
- Bedrooms: 3
- Bathrooms: 3
- Full bathrooms: 2
- 1/2 bathrooms: 1
- Main level bathrooms: 1
Rooms
- Room types: Living Room, Dining Room, Sitting Room, Bedroom 2, Bedroom 3, Kitchen, Family Room, Foyer, Bedroom 1, Laundry, Bathroom 1, Bathroom 2, Attic
Bedroom 1
- Features: Attached Bathroom, Bathroom - Stall Shower, Ceiling Fan(s), Countertop(s) - Solid Surface, Double Sink, Flooring - Laminated, Recessed Lighting, Primary Bedroom - Sitting Area
- Level: Upper
- Area: 168 Square Feet
- Dimensions: 14 x 12
Bedroom 2
- Features: Ceiling Fan(s), Flooring - Carpet, Crown Molding
- Level: Upper
- Area: 195 Square Feet
- Dimensions: 15 x 13
Bedroom 3
- Features: Ceiling Fan(s), Flooring - Laminated
- Level: Upper
- Area: 100 Square Feet
- Dimensions: 10 x 10
Bathroom 1
- Features: Flooring - Ceramic Tile
- Level: Upper
Bathroom 2
- Features: Bathroom - Tub Shower
- Level: Upper
Other
- Features: Attic - Floored, Attic - Pull-Down Stairs
- Level: Upper
Dining room
- Features: Flooring - Carpet, Formal Dining Room
- Level: Main
- Area: 130 Square Feet
- Dimensions: 13 x 10
Family room
- Features: Fireplace - Gas, Flooring - Laminated
- Level: Main
- Area: 209 Square Feet
- Dimensions: 19 x 11
Foyer
- Features: Flooring - Ceramic Tile
- Level: Main
- Area: 24 Square Feet
- Dimensions: 6 x 4
Kitchen
- Features: Flooring - Luxury Vinyl Plank, Countertop(s) - Solid Surface, Double Sink, Eat-in Kitchen, Kitchen - Gas Cooking, Recessed Lighting, Pantry
- Level: Main
- Area: 154 Square Feet
- Dimensions: 14 x 11
Laundry
- Level: Main
- Area: 70 Square Feet
- Dimensions: 14 x 5
Living room
- Features: Flooring - Carpet, Crown Molding
- Level: Main
- Area: 169 Square Feet
- Dimensions: 13 x 13
Sitting room
- Level: Upper
- Area: 60 Square Feet
- Dimensions: 10 x 6
Heating
- Forced Air, Natural Gas
Cooling
- Central Air, Natural Gas
Appliances
- Included: Microwave, Dishwasher, Disposal, Dryer, Extra Refrigerator/Freezer, Oven/Range - Gas, Refrigerator, Washer, Water Heater, Gas Water Heater
- Laundry: Main Level, Laundry Room
Features
- Attic, Attic/House Fan, Bathroom - Stall Shower, Bathroom - Tub Shower, Ceiling Fan(s), Crown Molding, Family Room Off Kitchen, Floor Plan - Traditional, Formal/Separate Dining Room, Eat-in Kitchen, Pantry, Recessed Lighting
- Flooring: Carpet, Ceramic Tile, Laminate, Luxury Vinyl
- Doors: Storm Door(s)
- Windows: Double Pane Windows, Replacement, Vinyl Clad, Wood Frames
- Has basement: No
- Number of fireplaces: 1
- Fireplace features: Gas/Propane
Interior area
- Total structure area: 1,988
- Total interior livable area: 1,988 sqft
- Finished area above ground: 1,988
- Finished area below ground: 0
Property
Parking
- Total spaces: 3
- Parking features: Garage Door Opener, Built In, Garage Faces Front, Inside Entrance, Asphalt, Attached, Driveway
- Attached garage spaces: 1
- Uncovered spaces: 2
Accessibility
- Accessibility features: None
Features
- Levels: Two
- Stories: 2
- Patio & porch: Brick, Patio
- Exterior features: Sidewalks, Street Lights
- Pool features: None
Lot
- Size: 3,875 Square Feet
- Dimensions: 31.00 x 125.00
Details
- Additional structures: Above Grade, Below Grade
- Parcel number: 02091051
- Zoning: R3
- Special conditions: Standard
Construction
Type & style
- Home type: Townhouse
- Architectural style: Colonial
- Property subtype: Townhouse
Materials
- Frame, Brick, Vinyl Siding
- Foundation: Slab
Condition
- Excellent
- New construction: No
- Year built: 1971
Utilities & green energy
- Sewer: Public Sewer
- Water: Public
Community & HOA
Community
- Subdivision: Neshaminy Valley
HOA
- Has HOA: No
Location
- Region: Bensalem
- Municipality: BENSALEM TWP
Financial & listing details
- Price per square foot: $206/sqft
- Tax assessed value: $20,400
- Annual tax amount: $4,641
- Date on market: 6/14/2025
- Listing agreement: Exclusive Right To Sell
- Inclusions: Washer, Dryer, Refrigerator, Garage Freezer, Main Bedroom Tv And Wall Mount, All In Their Present As Is Condition With No Monetary Value.
- Ownership: Fee Simple
Price history
| Date | Event | Price |
|---|---|---|
| 8/29/2025 | Sold | $410,000-4.4%$206/sqft |
Source:  Bright MLS #PABU2098264 Report a problem Bright MLS #PABU2098264 Report a problem | ||
| 7/9/2025 | Contingent | $429,000$216/sqft |
Source: Bright MLS #PABU2098264 Report a problem | ||
| 6/24/2025 | Price change | $429,000-1.4%$216/sqft |
Source: Bright MLS #PABU2098264 Report a problem | ||
| 6/14/2025 | Listed for sale | $435,000$219/sqft |
Source: Bright MLS #PABU2098264 Report a problem | ||
Public tax history
| Year | Property taxes | Tax assessment |
|---|---|---|
| 2025 | $4,642 | $20,400 |
| 2024 | $4,642 +7.3% | $20,400 |
| 2023 | $4,328 +0.6% | $20,400 |
| 2022 | $4,302 | $20,400 |
| 2021 | $4,302 +1% | $20,400 |
| 2020 | $4,259 +4.7% | $20,400 |
| 2018 | $4,068 +0.6% | $20,400 |
| 2017 | $4,042 | $20,400 |
| 2016 | $4,042 | $20,400 |
| 2015 | -- | $20,400 |
| 2014 | -- | $20,400 |
| 2013 | -- | $20,400 |
| 2012 | -- | $20,400 |
| 2011 | -- | $20,400 |
| 2010 | -- | $20,400 |
| 2009 | -- | $20,400 |
| 2008 | -- | $20,400 |
| 2007 | -- | $20,400 |
| 2006 | -- | $20,400 |
| 2005 | -- | $20,400 +300% |
| 2004 | -- | $5,100 |
| 2003 | -- | $5,100 |
| 2002 | -- | $5,100 |
| 2000 | -- | $5,100 |
Find assessor info on the county website
Neighborhood: 19020
Nearby homes
- $367,7003 bd1 ba1.9k sqft3204 Farragut Ct, Bensalem, PA 19020Off Market
- $367,7003 bd1 ba1.9k sqft3212 Farragut Ct, Bensalem, PA 19020Off Market
- $382,1003 bd1 ba1.9k sqft3216 Farragut Ct, Bensalem, PA 19020Off Market
- $426,6003 bd1 ba1.9k sqft3200 Farragut Ct, Bensalem, PA 19020Off Market
- $396,2003 bd2 ba1.7k sqft3220 Farragut Ct, Bensalem, PA 19020Off Market
- $368,5003 bd2 ba1.9k sqft3204 Douglas Turn, Bensalem, PA 19020Off Market
- $391,8003 bd3 ba1.7k sqft3206 Douglas Turn, Bensalem, PA 19020Off Market
- $363,0003 bd1 ba1.9k sqft3202 Douglas Turn, Bensalem, PA 19020Off Market
Nearby schools
GreatSchools rating
- 5/10Valley Elementary SchoolGrades: K-6Distance: 0.5 mi
- 4/10Cecelia Snyder Middle SchoolGrades: 7-8Distance: 3.2 mi
- 5/10Bensalem Twp High SchoolGrades: 9-12Distance: 2.4 mi
Schools provided by the listing agent
- Elementary: Valley
- Middle: Cecelia Snyder
- High: Bensalem Township
- District: Bensalem Township
Source: Bright MLS. This data may not be complete. We recommend contacting the local school district to confirm school assignments for this home.
Get a cash offer in 3 minutes
Find out how much your home could sell for in as little as 3 minutes with a no-obligation cash offer.
Estimated market value
$428,700
Get a cash offer in 3 minutes
Find out how much your home could sell for in as little as 3 minutes with a no-obligation cash offer.
Estimated market value
$428,700
- Pennsylvania
- Bucks County
- Bensalem
- 19020
- 3208 Farragut Ct
Nearby cities
Nearby neighborhoods
Nearby zip codes
Other Bensalem Topics
