Welcome to one of the most spacious houses in the entire neighborhood! Easy living, move in ready one story home in the high demand Lenox neighborhood of St Louis Park.
The absolutely massive kitchen is a joy to cook in. It has over 15 feet of counter space, heavy duty 20 amp circuits for your air fryers and electric kettles, and more cabinets then you'll know what to do with. It is one of the largest kitchens in the neighborhood. Need more room? Don't worry, the very bright separate dining space has a walk in pantry closet for even more storage as well as a custom bench seat with extra drawers underneath. Your meals will be a pleasure whether you eat them in the dining space or at the kitchen counter with large window views. Prefer to eat outside? Your front patio provides a place to sit and drink your morning coffee and watch the sun rise, or you can enjoy your private back patio if you'd prefer to spend time enjoying your butterfly garden and lilac bushes.
This spacious house has a secret: The 2 bedrooms on the main floor are complimented by an additional 2 non-conforming rooms in the cozy finished basement. Used as offices, more storage, or for any other purpose, you will be surprised at how much room you have. The basement living room is larger than the upstairs living room and is the perfect space for snuggling up and watching a movie.
Finally, your giant garage will almost double the amount of usable space available to you. Insulated, drywalled, and with extra lighting, you can use it for 2 vehicles, a gym, and your workshop ALL AT THE SAME TIME. It is truly one of the best garages in the neighborhood and is a glorious feature of your new home. You won't run out of space for all of your toys!
Closed
$340,000
3208 Georgia Ave S, Saint Louis Park, MN 55426
2beds
1,530sqft
Single Family
Built in 1942
6,534 Square Feet Lot
$349,800 Zestimate®
$222/sqft
$1,689 Estimated rent
Home value
$349,800
$318,000 - $381,000
$1,689/mo
Zestimate® history
Owner options
List your home for rent
$1,689/mo
Rent Zestimate®
Find your next renter with Zillow Rental Manager. Plus, with online applications, you can quickly screen prospective tenants – for free.
$1,689/mo
Rent Zestimate®
Refinance and save
$2,175/mo
Est. payment
Refinancing to a lower rate could help reduce your monthly payments and save thousands over the life of the loan.
$2,175/mo
Est. payment
Explore your selling options
Work with a Zillow partner agent
Leverage their expertise and Zillow's premium Showcase listings to get your home seen by more buyers.
Get startedList with your own agent
Get your home in front of millions of buyers by listing it on Zillow.
Learn how to do itSell it yourself
Take full control of how buyers see your home on Zillow by listing For Sale by Owner (FSBO).
List your homeWhat's special
Private back patioFront patioButterfly gardenCozy finished basementSeparate dining spaceMassive kitchenMore cabinets
Zillow last checked:
Listing updated:
Listed by:
Darik C Steinbach 952-239-4290,
Keller Williams Premier Realty Lake Minnetonka
Bought with:
Cody Emmans
eXp Realty
Source: NorthstarMLS as distributed by MLS GRID,MLS#: 6653336
Facts & features
Interior
Bedrooms & bathrooms
- Bedrooms: 2
- Bathrooms: 1
- Full bathrooms: 1
Bedroom
- Level: Main
- Area: 120 Square Feet
- Dimensions: 12x10
Bedroom 2
- Level: Main
- Area: 100 Square Feet
- Dimensions: 10x10
Dining room
- Level: Main
- Area: 84 Square Feet
- Dimensions: 12x7
Family room
- Level: Lower
- Area: 200 Square Feet
- Dimensions: 20x10
Flex room
- Level: Lower
- Area: 80 Square Feet
- Dimensions: 10x8
Kitchen
- Level: Main
- Area: 84 Square Feet
- Dimensions: 12x7
Living room
- Level: Main
- Area: 187 Square Feet
- Dimensions: 17x11
Utility room
- Level: Lower
- Area: 77 Square Feet
- Dimensions: 11x7
Heating
- Forced Air
Cooling
- Central Air
Appliances
- Included: Dishwasher, Disposal, Dryer, Exhaust Fan, Microwave, Range, Refrigerator, Washer, Water Softener Owned
Features
- Basement: Daylight,Finished,Full
Interior area
- Total structure area: 1,530
- Total interior livable area: 1,530 sqft
- Finished area above ground: 900
- Finished area below ground: 630
Property
Parking
- Total spaces: 2
- Parking features: Detached Garage, Asphalt, Garage Door Opener
- Garage spaces: 2
- Has uncovered spaces: Yes
Accessibility
- Accessibility features: None
Features
- Levels: One
- Stories: 1
- Fencing: Chain Link,Partial
Lot
- Size: 6,534 Square Feet
- Dimensions: 50 x 128
- Features: Near Public Transit, Irregular Lot, Tree Coverage - Light
Details
- Foundation area: 900
- Parcel number: 1711721140087
- Zoning description: Residential-Single Family
Construction
Type & style
- Home type: SingleFamily
- Property subtype: Single Family
Materials
- Roof: Age Over 8 Years,Asphalt
Condition
- New construction: No
- Year built: 1942
Utilities & green energy
- Gas: Natural Gas
- Sewer: City Sewer/Connected
- Water: City Water/Connected
Community & HOA
Community
- Subdivision: Park View Add To St Louis Park
HOA
- Has HOA: No
Location
- Region: Saint Louis Park
Financial & listing details
- Price per square foot: $222/sqft
- Tax assessed value: $324,900
- Annual tax amount: $3,980
- Date on market: 1/30/2025
- Cumulative days on market: 146 days
Price history
| Date | Event | Price |
|---|---|---|
| 4/24/2025 | Sold | $340,000+1.5%$222/sqft |
Source:  NorthstarMLS as distributed by MLS GRID #6653336 Report a problem NorthstarMLS as distributed by MLS GRID #6653336 Report a problem | ||
| 3/28/2025 | Pending sale | $335,000$219/sqft |
Source: NorthstarMLS as distributed by MLS GRID #6653336 Report a problem | ||
| 3/12/2025 | Price change | $335,000-2%$219/sqft |
Source: NorthstarMLS as distributed by MLS GRID #6653336 Report a problem | ||
| 1/30/2025 | Listed for sale | $342,000$224/sqft |
Source: NorthstarMLS as distributed by MLS GRID #6653336 Report a problem | ||
| 12/5/2024 | Listing removed | $342,000$224/sqft |
Source: NorthstarMLS as distributed by MLS GRID #6596671 Report a problem | ||
| 11/3/2024 | Price change | $342,000-2%$224/sqft |
Source: NorthstarMLS as distributed by MLS GRID #6596671 Report a problem | ||
| 10/19/2024 | Price change | $349,000-3.1%$228/sqft |
Source: NorthstarMLS as distributed by MLS GRID #6596671 Report a problem | ||
| 10/10/2024 | Price change | $360,000-2.7%$235/sqft |
Source: NorthstarMLS as distributed by MLS GRID #6596671 Report a problem | ||
| 9/26/2024 | Price change | $370,000-2.6%$242/sqft |
Source: NorthstarMLS as distributed by MLS GRID #6596671 Report a problem | ||
| 9/13/2024 | Listed for sale | $380,000+37.7%$248/sqft |
Source: NorthstarMLS as distributed by MLS GRID #6596671 Report a problem | ||
| 7/25/2019 | Sold | $276,000-4.8%$180/sqft |
Source: NorthstarMLS as distributed by MLS GRID #5217569 Report a problem | ||
| 7/1/2019 | Pending sale | $290,000$190/sqft |
Source: Kris Lindahl Real Estate #5217569 Report a problem | ||
| 5/31/2019 | Listed for sale | $290,000+28.9%$190/sqft |
Source: Kris Lindahl Real Estate #5217569 Report a problem | ||
| 11/2/2005 | Sold | $224,900+66%$147/sqft |
Source: Public Record Report a problem | ||
| 6/1/2005 | Sold | $135,450-25.8%$89/sqft |
Source: Public Record Report a problem | ||
| 6/13/2003 | Sold | $182,500+46.1%$119/sqft |
Source: Public Record Report a problem | ||
| 7/25/2000 | Sold | $124,900$82/sqft |
Source: Public Record Report a problem | ||
Public tax history
| Year | Property taxes | Tax assessment |
|---|---|---|
| 2025 | $3,993 +0.3% | $324,900 +7.6% |
| 2024 | $3,981 -5.1% | $302,000 -1.7% |
| 2023 | $4,197 +12% | $307,200 -4.4% |
| 2022 | $3,748 +14.3% | $321,300 +10.9% |
| 2021 | $3,279 -4.4% | $289,800 +11.7% |
| 2020 | $3,428 +4.6% | $259,500 -0.2% |
| 2019 | $3,279 -4.4% | $260,100 +2% |
| 2018 | $3,428 +8.3% | $255,000 +15.9% |
| 2017 | $3,167 +7.4% | $220,100 +4.2% |
| 2016 | $2,950 +1% | $211,200 +6.9% |
| 2015 | $2,919 +4.8% | $197,500 +8.6% |
| 2014 | $2,785 +10% | $181,800 -1.8% |
| 2013 | $2,531 -4.1% | $185,200 -5% |
| 2012 | $2,638 +2.9% | $195,000 -2% |
| 2011 | $2,564 +2.8% | $198,900 -5.3% |
| 2010 | $2,494 +0.3% | $210,100 -2% |
| 2009 | $2,488 +2.8% | $214,300 +6.6% |
| 2006 | $2,420 +10.5% | $201,100 +11.3% |
| 2005 | $2,190 +11.1% | $180,700 +14.9% |
| 2004 | $1,971 +10.3% | $157,200 +12% |
| 2002 | $1,787 -33.2% | $140,400 |
| 2001 | $2,677 | -- |
Find assessor info on the county website
Neighborhood: Lenox
Nearby homes
- $457,5004 bd3 ba1.7k sqft3204 Georgia Ave S, Saint Louis Park, MN 55426Off Market
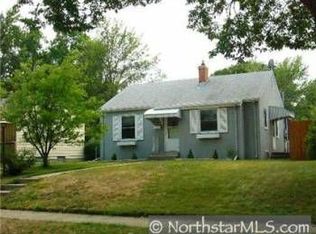
- $---- bd-- ba-- sqft3204 Georgia Ave S, Minneapolis, MN 55426Off Market
- $456,6004 bd3 ba1.7k sqft3204 Georgia Ave S, St Louis Park, MN 55426Off Market
- $425,0004 bd2 ba1.5k sqft3212 Georgia Ave S, Saint Louis Park, MN 55426Off Market
- $368,9003 bd2 ba1.1k sqft3200 Georgia Ave S, Saint Louis Park, MN 55426Off Market
- $415,8003 bd2 ba1.2k sqft3216 Georgia Ave S, Saint Louis Park, MN 55426Off Market
- $344,0003 bd1 ba1.4k sqft3209 Hampshire Ave S, Saint Louis Park, MN 55426Sold
- $450,9003 bd2 ba2.1k sqft3205 Hampshire Ave S, Saint Louis Park, MN 55426Off Market
Nearby schools
GreatSchools rating
- 7/10Peter Hobart Elementary SchoolGrades: K-5Distance: 0.8 mi
- 5/10St. Louis Park Middle SchoolGrades: 6-8Distance: 1.4 mi
- 8/10St. Louis Park Senior High SchoolGrades: 9-12Distance: 0.2 mi
Get a cash offer in 3 minutes
Find out how much your home could sell for in as little as 3 minutes with a no-obligation cash offer.
Estimated market value
$349,800
Get a cash offer in 3 minutes
Find out how much your home could sell for in as little as 3 minutes with a no-obligation cash offer.
Estimated market value
$349,800
- Minnesota
- Hennepin County
- Saint Louis Park
- 55426
- Lenox
- 3208 Georgia Ave S
Nearby cities
Nearby neighborhoods
Nearby zip codes
Other Saint Louis Park Topics
- Apartments for Rent in 55426
- Houses for Sale in 55426
- Houses for Rent in 55426
- 55426 Real Estate
- Saint Louis Park Condos
- Houses for Sale in Saint Louis Park
- Newest Listings in Saint Louis Park
- Saint Louis Park Home Values
- Saint Louis Park Real Estate Agents
- Saint Louis Park Refinance
- Saint Louis Park Mortgage Rates
