Welcome to your dream home in prestigious Highland Shores! This exceptional, updated residence is packed with high-end features and designed for modern luxury and comfort. As you enter, you're greeted by a stunning custom wrought iron door and a grand foyer with soaring ceilings that lead to a sweeping wrought iron staircase. Sunlight fills the home through custom-updated windows, offering beautiful views complemented by electric shades for added convenience and privacy.
The open-concept kitchen is a chef's delight, featuring granite countertops and seamlessly flows into a spacious living room anchored by a beautiful stone fireplace—perfect for gatherings and relaxation. The main floor also boasts a private office, ideal for remote work, and an opulent, newly updated primary bath with quartz counters, separate vanities, new tile flooring, modern hardware and fixtures, and dual closets for ample storage.
Upstairs, discover a large game room with a walk out balcony, along with three generously sized bedrooms, providing flexibility for family and guests alike. Outside, an expansive and private backyard awaits with a custom-covered patio, perfect for entertaining or unwinding in the serene setting.
Highland Shores community offers a wealth of amenities, including a sparkling pool, tennis courts, scenic walking trails, a welcoming clubhouse, and parks. This home combines splendor and convenience, cul-de-sac lot, just 15 miles from DFW Airport, making it an ideal retreat with accessibility to the best of Dallas-Fort Worth. Experience the unmatched quality and lifestyle this Highland Shores gem has to offer!
Sold
Price Unknown
3208 Glen Haven Ct, Highland Village, TX 75077
4beds
3,096sqft
Single Family Residence
Built in 1998
9,365 Square Feet Lot
$618,000 Zestimate®
$--/sqft
$3,553 Estimated rent
Home value
$618,000
Estimated sales range
Not available
$3,553/mo
Zestimate® history
Owner options
List your home for rent
$3,553/mo
Rent Zestimate®
Find your next renter with Zillow Rental Manager. Plus, with online applications, you can quickly screen prospective tenants – for free.
$3,553/mo
Rent Zestimate®
Refinance and save
$860/mo
Est. payment
Refinancing to a lower rate could help reduce your monthly payments and save thousands over the life of the loan.
$860/mo
Est. payment
Explore your selling options
Work with a Zillow partner agent
Leverage their expertise and Zillow's premium Showcase listings to get your home seen by more buyers.
Get startedList with your own agent
Get your home in front of millions of buyers by listing it on Zillow.
Learn how to do itSell it yourself
Take full control of how buyers see your home on Zillow by listing For Sale by Owner (FSBO).
List your homeWhat's special
Stone fireplaceModern hardware and fixturesWalk out balconyCustom-covered patioPrivate officeNew tile flooringGranite countertops
Zillow last checked:
Listing updated:
Listed by:
Carla Atwal 0648613 817-300-7196,
Compass RE Texas, LLC 682-226-6938
Bought with:
Lee Holtzman
RE/MAX Cross Country
Source: NTREIS,MLS#: 20769883
Facts & features
Interior
Bedrooms & bathrooms
- Bedrooms: 4
- Bathrooms: 3
- Full bathrooms: 2
- 1/2 bathrooms: 1
Primary bedroom
- Features: Double Vanity, Jetted Tub, Sitting Area in Primary, Separate Shower, Walk-In Closet(s)
- Level: First
- Dimensions: 20 x 16
Bedroom
- Level: Second
- Dimensions: 13 x 12
Bedroom
- Level: Second
- Dimensions: 12 x 10
Bedroom
- Level: Second
- Dimensions: 13 x 11
Dining room
- Level: First
- Dimensions: 24 x 12
Game room
- Level: Second
- Dimensions: 25 x 17
Kitchen
- Features: Breakfast Bar, Kitchen Island, Stone Counters, Walk-In Pantry
- Level: First
- Dimensions: 18 x 13
Living room
- Level: First
- Dimensions: 20 x 23
Office
- Level: First
- Dimensions: 14 x 12
Utility room
- Level: First
- Dimensions: 12 x 6
Heating
- Central, Electric
Cooling
- Central Air, Ceiling Fan(s), Electric
Appliances
- Included: Dishwasher, Electric Cooktop, Electric Oven, Disposal, Microwave
- Laundry: Washer Hookup, Electric Dryer Hookup, Laundry in Utility Room
Features
- Decorative/Designer Lighting Fixtures, Cable TV, Vaulted Ceiling(s)
- Flooring: Carpet, Ceramic Tile, Wood
- Windows: Window Coverings
- Has basement: No
- Number of fireplaces: 1
- Fireplace features: Gas Log, Gas Starter, Stone
Interior area
- Total interior livable area: 3,096 sqft
Property
Parking
- Total spaces: 2
- Parking features: Garage Faces Front
- Attached garage spaces: 2
Features
- Levels: Two
- Stories: 2
- Patio & porch: Covered, Other, Balcony
- Exterior features: Balcony, Rain Gutters
- Pool features: None, Community
- Fencing: Wood
Lot
- Size: 9,365 Square Feet
- Features: Cul-De-Sac, Landscaped, Subdivision, Sprinkler System
Details
- Parcel number: R176349
Construction
Type & style
- Home type: SingleFamily
- Architectural style: Traditional,Detached
- Property subtype: Single Family Residence
Materials
- Brick, Wood Siding
- Foundation: Slab
- Roof: Composition
Condition
- Year built: 1998
Utilities & green energy
- Sewer: Public Sewer
- Water: Public
- Utilities for property: Sewer Available, Water Available, Cable Available
Community & HOA
Community
- Features: Clubhouse, Playground, Park, Pool, Tennis Court(s), Trails/Paths, Curbs, Sidewalks
- Security: Prewired
- Subdivision: Highland Shores Ph 12p
HOA
- Has HOA: Yes
- Services included: Association Management, Maintenance Grounds
- HOA fee: $860 annually
- HOA name: Highland Shores HOA
- HOA phone: 972-317-5139
Location
- Region: Highland Village
Financial & listing details
- Tax assessed value: $617,273
- Annual tax amount: $10,204
- Date on market: 11/8/2024
- Cumulative days on market: 72 days
- Listing terms: Cash,Conventional,FHA,VA Loan
- Exclusions: Generator, Ring & Ring Accessories, mounted flag in living room, all curtain rods and curtains, 2 black speakers in living room.
Price history
| Date | Event | Price |
|---|---|---|
| 2/12/2025 | Sold | -- |
Source: NTREIS #20769883 Report a problem | ||
| 1/27/2025 | Pending sale | $649,950$210/sqft |
Source: NTREIS #20769883 Report a problem | ||
| 1/19/2025 | Contingent | $649,950$210/sqft |
Source: NTREIS #20769883 Report a problem | ||
| 1/12/2025 | Price change | $649,950-2.3%$210/sqft |
Source: NTREIS #20769883 Report a problem | ||
| 11/8/2024 | Listed for sale | $665,000+137.9%$215/sqft |
Source: NTREIS #20769883 Report a problem | ||
| 3/24/2021 | Listing removed | -- |
Source: Owner Report a problem | ||
| 3/11/2008 | Sold | -- |
Source: Agent Provided Report a problem | ||
| 10/16/2007 | Price change | $279,500-5.3%$90/sqft |
Source: Owner Report a problem | ||
| 9/9/2007 | Listed for sale | $295,000$95/sqft |
Source: Owner Report a problem | ||
Public tax history
| Year | Property taxes | Tax assessment |
|---|---|---|
| 2025 | $11,140 +22.8% | $617,273 +9.2% |
| 2024 | $9,075 +10.5% | $565,023 +10% |
| 2023 | $8,212 -7.1% | $513,657 +10% |
| 2022 | $8,839 +2.8% | $466,961 +10% |
| 2021 | $8,596 +8.9% | $424,510 +10% |
| 2020 | $7,892 +0.2% | $385,918 -0.1% |
| 2019 | $7,874 -1.2% | $386,118 +1.9% |
| 2018 | $7,972 +10.9% | $379,003 +4.1% |
| 2017 | $7,186 | $364,010 +8% |
| 2016 | $7,186 +6.4% | $336,935 +2.2% |
| 2015 | $6,755 | $329,833 +9.6% |
| 2014 | $6,755 | $300,862 +3.1% |
| 2013 | $6,755 | $291,843 +3.2% |
| 2012 | -- | $282,765 -0.8% |
| 2011 | -- | $285,084 +5.5% |
| 2010 | -- | $270,338 +4.9% |
| 2009 | -- | $257,819 -9.2% |
| 2007 | $4,199 -37.8% | $284,021 +8.7% |
| 2006 | $6,755 +1.2% | $261,198 +1.5% |
| 2005 | $6,675 | $257,299 -1.2% |
| 2004 | -- | $260,435 -3.7% |
| 2003 | -- | $270,448 +6.4% |
| 2002 | -- | $254,108 -0.2% |
| 2001 | -- | $254,709 |
Find assessor info on the county website
Neighborhood: Highland Shores
Nearby homes
- $523,2004 bd3 ba2.6k sqft3207 Glen Haven Ct, Highland Village, TX 75077Off Market
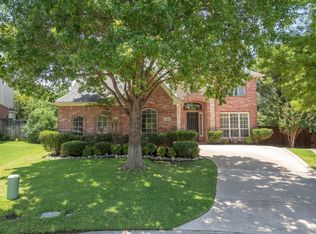
- $--4 bd4 ba3k sqft3205 Glen Haven Ct, Highland Village, TX 75077Sold

- $572,6004 bd3 ba3k sqft3206 Glen Haven Ct, Highland Village, TX 75077Off Market
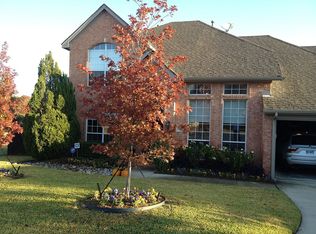
- $567,0004 bd3 ba2.5k sqft3204 Glen Haven Ct, Highland Village, TX 75077Off Market
- $580,7004 bd3 ba2.6k sqft3203 Glen Haven Ct, Highland Village, TX 75077Off Market
- $586,8005 bd3 ba3k sqft3202 Glen Haven Ct, Highland Village, TX 75077Off Market
- $534,5004 bd3 ba2.6k sqft3202 Hilltop Ct, Highland Village, TX 75077Off Market
- $588,8004 bd3 ba3k sqft3201 Glen Haven Ct, Highland Village, TX 75077Off Market
Nearby schools
GreatSchools rating
- 10/10Heritage Elementary SchoolGrades: PK-5Distance: 1 mi
- 8/10Briarhill Middle SchoolGrades: 6-8Distance: 1.3 mi
- 8/10Marcus High SchoolGrades: 9-12Distance: 2.3 mi
Schools provided by the listing agent
- Elementary: Heritage
- Middle: Briarhill
- High: Marcus
- District: Lewisville ISD
Source: NTREIS. This data may not be complete. We recommend contacting the local school district to confirm school assignments for this home.
Get a cash offer in 3 minutes
Find out how much your home could sell for in as little as 3 minutes with a no-obligation cash offer.
Estimated market value
$618,000
Get a cash offer in 3 minutes
Find out how much your home could sell for in as little as 3 minutes with a no-obligation cash offer.
Estimated market value
$618,000
- Texas
- Denton County
- Highland Village
- 75077
- Highland Shores
- 3208 Glen Haven Ct
Nearby cities
Nearby neighborhoods
Nearby zip codes
Other Highland Village Topics
- Apartments for Rent in 75077
- Houses for Sale in 75077
- Houses for Rent in 75077
- 75077 Real Estate
- Highland Village Condos
- Houses for Sale in Highland Village
- Newest Listings in Highland Village
- Highland Village Home Values
- Highland Village Real Estate Agents
- Highland Village Refinance
- Highland Village Mortgage Rates
