Skip main navigation
Active
  • $529,000

    3208 Goldberry St, Buford, GA 30518

    4beds
    2,705sqft
    : 
    Loading
    Get pre-qualified
    Single Family Residence, Residential
    Built in 2019
    6,534 Square Feet Lot
    $518,200 Zestimate®
    $196/sqft
    $72/mo HOA

    What's special

    Commercial-style pull-down faucetLarge center islandBrand-new quartz countertops
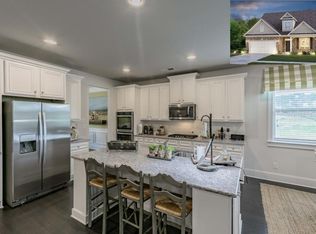
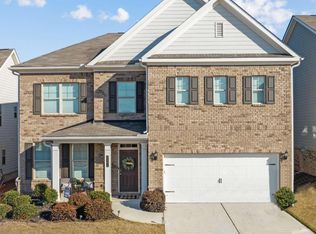
    A beautifully upgraded home featuring 4 bedrooms and 3.5 bathrooms with a highly desirable main-level primary suite. The kitchen has been recently and significantly enhanced with brand-new quartz countertops, white 42-inch cabinetry, a large center island, and upgraded lighting that creates a clean, modern, and elevated feel. A commercial-style pull-down faucet and deep single-basin stainless steel sink add both style and everyday functionality. Quartz surfaces have also been extended into all bathrooms, showcasing recent upgrades that create a consistent, high-end finish throughout the home. Throughout the main living areas and bedrooms, there is no carpet—only durable, stylish flooring for a clean and low-maintenance living experience. The main-level primary suite is designed for privacy and comfort, featuring two walk-in closets and a spa-inspired bathroom with dual vanities, a soaking tub, and a separate shower. Upstairs includes three spacious secondary bedrooms with walk-in closets, two full bathrooms, and a versatile loft space that can function as a media room, office, or additional living area. Outdoor living has also been recently elevated with a fully screened-in sunroom featuring glass doors, creating a year-round extension of the home that flows directly to the covered patio with stone pavers. The backyard is fully fenced and includes a hot tub, along with an irrigation system installed in 2021. Additional improvements include an epoxy-coated garage floor and an upgraded underground drainage system. Located in a well-appointed community offering resort-style amenities such as a swimming pool, tennis and pickleball courts, a dog park, and a playground, this home combines comfort, function, and convenience.
    32 days
    |
    258
    |
    12
    |

    Zillow last checked:

    Listing updated:

    Listed by:

    Seok Hong,

    Keller Williams Realty Atlanta Partners 678-862-4041

    Source: FMLS GA,MLS#: 7788735MLS Logo

    Loading...

      Facts & features

      Interior

      Bedrooms & bathrooms
      • Bedrooms: 4
      • Bathrooms: 4
      • Full bathrooms: 3
      • 1/2 bathrooms: 1
      • Main level bathrooms: 1
      • Main level bedrooms: 1
      Rooms
      • Room types: Bonus Room
      Primary bedroom
      • Features: Master on Main
      • Level: Master on Main
      Bedroom
      • Features: Master on Main
      Primary bathroom
      • Features: Double Vanity, Separate His/Hers, Separate Tub/Shower
      Dining room
      • Features: Open Concept, Separate Dining Room
      Kitchen
      • Features: Breakfast Bar, Cabinets White, Eat-in Kitchen, Kitchen Island, Pantry Walk-In, Solid Surface Counters, View to Family Room
      Heating
      • Natural Gas, Zoned
      Cooling
      • Ceiling Fan(s), Central Air
      Appliances
      • Included: Dishwasher, Disposal, Double Oven, Gas Cooktop, Microwave, Range Hood
      • Laundry: Laundry Room, Main Level
      Features
      • Double Vanity, High Speed Internet, His and Hers Closets, Vaulted Ceiling(s), Walk-In Closet(s)
      • Flooring: Luxury Vinyl, Tile
      • Windows: Double Pane Windows, Insulated Windows
      • Basement: None
      • Attic: Pull Down Stairs
      • Number of fireplaces: 1
      • Fireplace features: Gas Starter, Great Room
      • Common walls with other units/homes: No Common Walls
      Interior area
      • Total structure area: 2,705
      • Total interior livable area: 2,705 sqft

      Property

      Parking
      • Total spaces: 2
      • Parking features: Driveway, Garage, Garage Door Opener, Garage Faces Front, Kitchen Level, Level Driveway
      • Garage spaces: 2
      • Has uncovered spaces: Yes
      Accessibility
      • Accessibility features: None
      Features
      • Levels: Two
      • Stories: 2
      • Patio & porch: Covered, Glass Enclosed, Rear Porch, Screened
      • Exterior features: Private Yard, Rain Gutters
      • Pool features: None
      • Spa features: None
      • Fencing: Back Yard,Wood
      • Has view: Yes
      • View description: City, Neighborhood, Trees/Woods
      • Waterfront features: None
      • Body of water: None
      Lot
      • Size: 6,534 Square Feet
      • Features: Back Yard, Front Yard, Level
      Details
      • Additional structures: None
      • Parcel number: 15048 001076
      • Other equipment: None
      • Horse amenities: None

      Construction

      Type & style
      • Home type: SingleFamily
      • Architectural style: Traditional
      • Property subtype: Single Family Residence, Residential
      Materials
      • Brick Front, HardiPlank Type
      • Foundation: Slab
      • Roof: Composition,Shingle
      Condition
      • Resale
      • New construction: No
      • Year built: 2019

      Utilities & green energy

      • Electric: 110 Volts
      • Sewer: Public Sewer
      • Water: Public
      • Utilities for property: Cable Available, Electricity Available, Natural Gas Available, Sewer Available, Underground Utilities, Water Available
      Green energy
      • Energy efficient items: None
      • Energy generation: None

      Community & HOA

      Community
      • Features: Clubhouse, Homeowners Assoc, Near Schools, Near Shopping, Pickleball, Playground, Pool, Sidewalks, Street Lights, Tennis Court(s)
      • Security: Carbon Monoxide Detector(s)
      • Subdivision: Trinity Falls
      HOA
      • Has HOA: Yes
      • HOA fee: $863 annually
      Location
      • Region: Buford

      Financial & listing details

      • Price per square foot: $196/sqft
      • Tax assessed value: $516,700
      • Annual tax amount: $4,733
      • Date on market: 6/18/2026
      • Cumulative days on market: 133 days
      • Electric utility on property: Yes
      • Road surface type: Paved

        Estimated market value

        $518,200

        $492,000 - $544,000

        $2,715/mo

        Price history

        DateEventPrice
        6/18/2026Listed for sale$529,000-2.7%$196/sqft
        Source: GAMLS #10786308 Report a problem
        5/31/2026Listing removed$543,900$201/sqft
        Source: FMLS GA #7746537 Report a problem
        4/4/2026Listed for sale$543,900-0.9%$201/sqft
        Source: FMLS GA #7746537 Report a problem
        3/31/2026Listing removed$549,000$203/sqft
        Source: FMLS GA #7718881 Report a problem
        2/17/2026Listed for sale$549,000+15.6%$203/sqft
        Source: FMLS GA #7718881 Report a problem
        7/6/2021Sold$475,000+39%$176/sqft
        Source: GAMLS #9001664 Report a problem
        2/28/2020Sold$341,715$126/sqft
        Source: Public Record Report a problem

        Public tax history

        YearProperty taxesTax assessment
        2025$4,698 -6.1%$206,680 +1.6%
        2024$5,001 +1.4%$203,520 +5.1%
        2023$4,932 +16%$193,600 +21.6%
        2022$4,251 +12.3%$159,240 +18.2%
        2021$3,785 +42.8%$134,720 +44.5%
        2020$2,650 $93,240
        Find assessor info on the county website

        Monthly payment

        Est. payment

        Payment breakdown

        Explore the cost of this home by adjusting the details. Changes won't be saved.
        All calculations are estimates and provided by Zillow, Inc. for informational purposes only. Actual amounts may vary.
        HOA fees may include property taxes on listings classified as Co-Ops. Contact the listing agent and/or owner for fee details.
        Mortgage interest rates are dependent on a number of factors, including credit score, down payment, and repayment length. Interest rate data provided by Zillow Group Marketplace, Inc. as of 1/1/1970 from various mortgage lenders with which we have lead or other similar arrangements; the Estimated Payment is an average of those rates.
        See how much you could borrow to make a competitive offer.

        Climate risks

        Neighborhood: 30518

        Getting around

        3 / 100
        Car-Dependent
        4 / 100
        Somewhat Bikeable

        Nearby schools

        GreatSchools rating
        Schools provided by the listing agent
        • Elementary: Friendship
        • Middle: C.W. Davis
        • High: Flowery Branch

        Source: FMLS GA. This data may not be complete. We recommend contacting the local school district to confirm school assignments for this home.

        A local agent can set up tours, give advice and negotiate with sellers.

        Browse local experts

        Similar homes