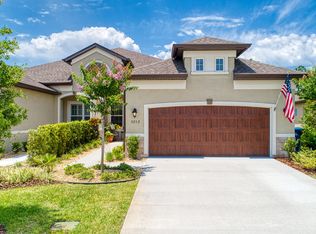
3 Bedroom 2 Bathroom Villa being offered in the sought after Scottsmoor neighborhood of Halifax Plantation. This golf community begins welcoming you at its entrance with a canopy of Live Oak trees and waving Spanish moss. This community offers a maintenance free lifestyle with exterior building maintenance and landscaping included. Standing out from similar villas, this home has many more upgrades than the standard builder plan. You will enjoy the lifted space of the 11 feet ceilings with crown molding and 8 feet paneled wood doors. Architectural niches built into the entrance along and paneled walls add an artistic element to the living space. Easy care porcelain wood plank flooring throughout. The kitchen opens to the Great Room and includes plantation shutters, glazed and stained cabinetry with soft-close drawers, granite countertops, black and stainless-steel appliances, enlarged custom-built pantry, and breakfast nook. The living area is enhanced with built-in entertainment center connecting to 10 built-in speaker surround sound throughout home along with a custom acoustically insulated wall between you and your neighbor. The Primary Bedroom is adorned with a tray ceiling with ensuite offering double vanities, deep soaking tub and double shower with rain shower head and moonlight/skylight. The screened-in lanai with pull down shades opens to a custom paver patio for sunbathing and grilling. The 2 car garage features pull-down stairs to additional upper storage and a Hybrid Electric heat-pump water heater. AC new in 2021. The Association includes exterior building maintenance, power washing sidewalks and driveways, irrigation, landscaping, exterior pest control, common area and Pickle Ball court. The exterior of the home is scheduled to be painted in April of 2025. Home is equipped with "Ring" doorbell/camera and backyard camera. Halifax Planation has a public golf course, clubhouse with dining/ballroom facilities, junior Olympic swimming pool, tennis court with golf and tennis training and pro shop. The Master Association has miles of sidewalks for walking.
Closed
$385,000
3208 Grafton Dr, Ormond Beach, FL 32174
3beds
1,695sqft
Townhouse, Residential
Built in 2018
4,356 Square Feet Lot
$379,100 Zestimate®
$227/sqft
$2,358 Estimated rent
Home value
$379,100
$341,000 - $421,000
$2,358/mo
Zestimate® history
Owner options
List your home for rent
$2,358/mo
Rent Zestimate®
Find your next renter with Zillow Rental Manager. Plus, with online applications, you can quickly screen prospective tenants – for free.
$2,358/mo
Rent Zestimate®
Refinance and save
$2,852/mo
Est. payment
Refinancing to a lower rate could help reduce your monthly payments and save thousands over the life of the loan.
$2,852/mo
Est. payment
Explore your selling options
Work with a Zillow partner agent
Leverage their expertise and Zillow's premium Showcase listings to get your home seen by more buyers.
Get startedList with your own agent
Get your home in front of millions of buyers by listing it on Zillow.
Learn how to do itSell it yourself
Take full control of how buyers see your home on Zillow by listing For Sale by Owner (FSBO).
List your homeWhat's special
Screened-in lanaiGranite countertopsBuilt-in entertainment centerCustom paver patioPorcelain wood plank flooringArchitectural nichesPlantation shutters
Zillow last checked:
Listing updated:
Listed by:
Marty Opelt PA 386-846-4916,
Coldwell Banker Premier Properties
Bought with:
Angie Shull, 0707329
RE/MAX Signature
Source: DBAMLS,MLS#: 1208222
Facts & features
Interior
Bedrooms & bathrooms
- Bedrooms: 3
- Bathrooms: 2
- Full bathrooms: 2
Primary bedroom
- Level: Main
- Area: 195 Square Feet
- Dimensions: 13.00 x 15.00
Bedroom 1
- Level: Main
- Area: 143 Square Feet
- Dimensions: 11.00 x 13.00
Bedroom 3
- Level: Main
- Area: 143 Square Feet
- Dimensions: 11.00 x 13.00
Great room
- Level: Main
- Area: 416 Square Feet
- Dimensions: 16.00 x 26.00
Kitchen
- Level: Main
- Area: 132 Square Feet
- Dimensions: 11.00 x 12.00
Other
- Description: Breakfast Nook
- Level: Main
- Area: 72 Square Feet
- Dimensions: 8.00 x 9.00
Other
- Description: Screened-in Lanai
- Level: Main
- Area: 120 Square Feet
- Dimensions: 8.00 x 15.00
Heating
- Central, Electric
Cooling
- Central Air, Electric
Appliances
- Included: Washer, Refrigerator, Microwave, Electric Water Heater, Electric Range, Dryer, Dishwasher
- Laundry: In Unit
Features
- Breakfast Bar, Built-in Features, Ceiling Fan(s), Eat-in Kitchen, Open Floorplan, Pantry, Primary Bathroom -Tub with Separate Shower, Split Bedrooms, Walk-In Closet(s)
- Flooring: Tile
Interior area
- Total structure area: 2,301
- Total interior livable area: 1,695 sqft
Property
Parking
- Total spaces: 2
- Parking features: Garage
- Garage spaces: 2
Features
- Levels: One
- Stories: 1
- Patio & porch: Patio, Porch, Screened
Lot
- Size: 4,356 Square Feet
- Dimensions: 36 x 126
Details
- Parcel number: 311109000630
- Zoning description: Residential
Construction
Type & style
- Home type: Townhouse
- Property subtype: Townhouse, Residential
- Attached to another structure: Yes
Materials
- Block, Concrete, Stucco
- Foundation: Slab
- Roof: Shingle
Condition
- New construction: No
- Year built: 2018
Utilities & green energy
- Sewer: Public Sewer
- Water: Public
- Utilities for property: Cable Connected, Electricity Connected, Sewer Connected, Water Connected
Community & HOA
Community
- Security: Smoke Detector(s)
- Subdivision: Halifax Plantation
HOA
- Has HOA: Yes
- Amenities included: Clubhouse, Fitness Center, Golf Course, Maintenance Grounds, Pickleball, Pool, Tennis Court(s)
- Services included: Maintenance Grounds, Maintenance Structure, Pest Control
- HOA fee: $190 monthly
- HOA name: Halifax Planation/Scotsmoor
- Second HOA fee: $195 quarterly
Location
- Region: Ormond Beach
Financial & listing details
- Price per square foot: $227/sqft
- Tax assessed value: $324,256
- Annual tax amount: $3,699
- Date on market: 1/21/2025
- Listing terms: Cash,Conventional,FHA
- Electric utility on property: Yes
- Road surface type: Asphalt
Price history
| Date | Event | Price |
|---|---|---|
| 3/24/2025 | Sold | $385,000-3.1%$227/sqft |
Source:  DBAMLS #1208222 Report a problem DBAMLS #1208222 Report a problem | ||
| 2/24/2025 | Pending sale | $397,500$235/sqft |
Source: DBAMLS #1208222 Report a problem | ||
| 1/21/2025 | Listed for sale | $397,500+27.4%$235/sqft |
Source: DBAMLS #1208222 Report a problem | ||
| 3/5/2021 | Sold | $312,000-3.3%$184/sqft |
Source: DBAMLS #1075816 Report a problem | ||
| 10/21/2020 | Price change | $322,500-0.8%$190/sqft |
Source: TRADEMARK REALTY GROUP LLC #260131 Report a problem | ||
| 9/11/2020 | Price change | $325,000+4.8%$192/sqft |
Source: TRADEMARK REALTY GROUP LLC #260131 Report a problem | ||
| 8/24/2020 | Price change | $309,999-1.6%$183/sqft |
Source: Owner Report a problem | ||
| 8/6/2020 | Price change | $314,999-1.3%$186/sqft |
Source: Owner Report a problem | ||
| 7/27/2020 | Listed for sale | $319,000+1.4%$188/sqft |
Source: Owner Report a problem | ||
| 5/8/2020 | Listing removed | $314,700$186/sqft |
Source: Adams, Cameron & Co., Realtors #1064587 Report a problem | ||
| 4/9/2020 | Price change | $314,700-1.6%$186/sqft |
Source: Adams, Cameron & Co., Realtors #1064587 Report a problem | ||
| 2/2/2020 | Price change | $319,700-3%$189/sqft |
Source: Adams, Cameron & Co., Realtors #1064587 Report a problem | ||
| 11/15/2019 | Price change | $329,700+9.9%$195/sqft |
Source: Adams, Cameron & Co., Realtors #1064587 Report a problem | ||
| 9/21/2019 | Price change | $299,950-1%$177/sqft |
Source: Owner Report a problem | ||
| 9/16/2019 | Price change | $302,900-0.3%$179/sqft |
Source: Owner Report a problem | ||
| 8/12/2019 | Price change | $303,9000%$179/sqft |
Source: Owner Report a problem | ||
| 7/31/2019 | Price change | $304,000-0.5%$179/sqft |
Source: Owner Report a problem | ||
| 7/30/2019 | Price change | $305,475-0.3%$180/sqft |
Source: Owner Report a problem | ||
| 7/27/2019 | Price change | $306,475-0.3%$181/sqft |
Source: Owner Report a problem | ||
| 7/19/2019 | Price change | $307,475-0.3%$181/sqft |
Source: Owner Report a problem | ||
| 7/15/2019 | Price change | $308,475-0.3%$182/sqft |
Source: Owner Report a problem | ||
| 7/10/2019 | Price change | $309,475-0.2%$183/sqft |
Source: Owner Report a problem | ||
| 6/17/2019 | Price change | $309,975-1.3%$183/sqft |
Source: Owner Report a problem | ||
| 4/26/2019 | Price change | $313,950+1.3%$185/sqft |
Source: Owner Report a problem | ||
| 4/3/2019 | Price change | $309,950-1.3%$183/sqft |
Source: Owner Report a problem | ||
| 2/16/2019 | Listed for sale | $313,950+823.4%$185/sqft |
Source: Owner Report a problem | ||
| 8/14/2017 | Sold | $34,000$20/sqft |
Source: Public Record Report a problem | ||
Public tax history
| Year | Property taxes | Tax assessment |
|---|---|---|
| 2025 | $3,764 +1.8% | $324,256 +38.2% |
| 2024 | $3,699 +2.3% | $234,696 +3% |
| 2023 | $3,616 +1.9% | $227,861 +3% |
| 2022 | $3,549 | $221,224 +6% |
| 2021 | -- | $208,720 +1.4% |
| 2020 | $3,468 | $205,838 +2.3% |
| 2019 | $3,468 +1% | $201,210 +589.1% |
| 2018 | $3,432 +315% | $29,200 +1% |
| 2017 | $827 +173.2% | $28,900 +298.9% |
| 2016 | $303 | $7,245 |
Find assessor info on the county website
Neighborhood: 32174
Nearby homes
- $328,2003 bd2 ba2.3k sqft3212 Grafton Dr, Ormond Beach, FL 32174Off Market
- $344,8003 bd2 ba1.6k sqft3204 Grafton Dr, Ormond Beach, FL 32174Off Market
- $342,2003 bd2 ba1.6k sqft3216 Grafton Dr, Ormond Beach, FL 32174Off Market
- $343,3003 bd2 ba1.6k sqft3220 Grafton Dr, Ormond Beach, FL 32174Off Market

- $399,0003 bd2 ba1.6k sqft3200 Grafton Dr, Ormond Beach, FL 32174Sold
- $340,3003 bd2 ba1.6k sqft3224 Grafton Dr, Ormond Beach, FL 32174Off Market
- $344,5003 bd2 ba1.6k sqft3228 Grafton Dr, Ormond Beach, FL 32174Off Market
- $358,9003 bd2 ba1.6k sqft3210 Bailey Ann Dr, Ormond Beach, FL 32174Off Market
Nearby schools
GreatSchools rating
- 8/10Pine Trail Elementary SchoolGrades: PK-5Distance: 7.8 mi
- 5/10Ormond Beach Middle SchoolGrades: 6-8Distance: 6.9 mi
- 7/10Seabreeze High SchoolGrades: 9-12Distance: 10.7 mi
Schools provided by the listing agent
- Elementary: Pine Trail
- Middle: Ormond Beach
- High: Seabreeze
Source: DBAMLS. This data may not be complete. We recommend contacting the local school district to confirm school assignments for this home.
Get a cash offer in 3 minutes
Find out how much your home could sell for in as little as 3 minutes with a no-obligation cash offer.
Estimated market value
$379,100
Get a cash offer in 3 minutes
Find out how much your home could sell for in as little as 3 minutes with a no-obligation cash offer.
Estimated market value
$379,100
- Florida
- Volusia County
- Ormond Beach
- 32174
- 3208 Grafton Dr
Nearby cities
Nearby neighborhoods
Nearby zip codes
Other Ormond Beach Topics
