This fully reimagined c 1924 home is named Gabby the Gambrel and she is loaded with personality and thoughtful touches. Spanning 1920 sq ft w/3 to 4 bedrooms (one on first floor) and three new full bathrooms with custom vanities and tile work. FIRST FLOOR: New brick herringbone pathway leads to the original front door. Walk into an expansive living room with orig. hardwoods, fireplace and double accent walls. Steps to the full basement are to the right and the staircase to the 2nd floor is at the back. To the left is the new addition with the bathroom, laundry and 4th bedroom/study/playroom. To the right is the open concept DR/Kitchen with all new cabinets and SS appliances, custom quartz counters, herringbone backsplash, under counter lighting, designer sink and faucet, 42 inch cabinets w/crown molding and custom tiled floor. Step out of the kitchen to a wonderful firepit patio and original shed, site built privacy fence and off street parking in the alley. UPSTAIRS: Primary Suite w/hardwoods, fan, expansive spa-like bathroom w/windowed walk in closet w/custom shelving, soaking tub and walk in shower. A new hall bath with spa shower and double vanity and two additional bedrooms with new LED fans and hardwoods. All interior doors and hardware are new. Ample storage throughout. Newer double paned windows throughout, new dual zone HVAC system, new electrical, plumbing, siding and roof. This highly walkable location is sought after for its accessibility to all the great businesses that make this neighborhood an RVA hot spot. Walk to Fuzzy Cactus, Ruby Scoops, Morty's Deli, Almas, Slayburger, Shrimps, Die by Fries, Julios Bagels, The Smoky Mug, Manchu Wings, US Post Office, Scrap, BOHO fitness, Ninja Kombucha, ScrapRVA, I Love You So Much Bookstore, and Auntie Nings Phillipino Food. Just 1.7 miles to VCU and i95/64. The Annual Brookland Park Fest is also not to be missed. Come join this thriving community full of happy neighbors! Virtual Tour Available in MLS
Sold for $510,000
$510,000
3208 Hanes Ave, Richmond, VA 23222
4beds
1,920sqft
Single Family Residence
Built in 1924
6,751 Square Feet Lot
$523,100 Zestimate®
$266/sqft
$2,800 Estimated rent
Home value
$523,100
$471,000 - $586,000
$2,800/mo
Zestimate® history
Owner options
List your home for rent
$2,800/mo
Rent Zestimate®
Find your next renter with Zillow Rental Manager. Plus, with online applications, you can quickly screen prospective tenants – for free.
$2,800/mo
Rent Zestimate®
Refinance and save
$3,222/mo
Est. payment
Refinancing to a lower rate could help reduce your monthly payments and save thousands over the life of the loan.
$3,222/mo
Est. payment
Explore your selling options
Work with a Zillow partner agent
Leverage their expertise and Zillow's premium Showcase listings to get your home seen by more buyers.
Get startedList with your own agent
Get your home in front of millions of buyers by listing it on Zillow.
Learn how to do itSell it yourself
Take full control of how buyers see your home on Zillow by listing For Sale by Owner (FSBO).
List your homeWhat's special
Original shedCustom quartz countersFirepit patioAmple storage throughoutNew brick herringbone pathwayDouble accent wallsUnder counter lighting
Zillow last checked:
Listing updated:
Listed by:
Sean Craft (804)338-3800,
Long & Foster REALTORS
Bought with:
Patti Williams, 0225074129
Luxe Group LLC
Source: CVRMLS,MLS#: 2532617 Originating MLS: Central Virginia Regional MLS
Originating MLS: Central Virginia Regional MLSFacts & features
Interior
Bedrooms & bathrooms
- Bedrooms: 4
- Bathrooms: 3
- Full bathrooms: 3
Primary bedroom
- Description: Hardwoods, spa bath, WIC w/window
- Level: Second
- Dimensions: 0 x 0
Bedroom 2
- Description: Hardwoods, new led fan/light, double door closet,
- Level: Second
- Dimensions: 0 x 0
Bedroom 3
- Description: Hardwoods, led/fan, closet, 3 windows
- Level: Second
- Dimensions: 0 x 0
Bedroom 4
- Description: Closet, hardwoods, led fan, 3 windows
- Level: First
- Dimensions: 0 x 0
Dining room
- Description: Custom copper light fixture, hardwoods open to kit
- Level: First
- Dimensions: 0 x 0
Other
- Description: Tub & Shower
- Level: First
Other
- Description: Tub & Shower
- Level: Second
Kitchen
- Description: SS appl, quartz, backsplash 42 in cabs
- Level: First
- Dimensions: 0 x 0
Laundry
- Description: window, custom storage and folding table, tile flr
- Level: First
- Dimensions: 0 x 0
Living room
- Description: Hardwoods, fireplace, accent walls recessed lights
- Level: First
- Dimensions: 0 x 0
Heating
- Electric, Forced Air, Zoned
Cooling
- Central Air, Electric, Zoned
Appliances
- Included: Electric Water Heater, Water Heater
- Laundry: Washer Hookup, Dryer Hookup
Features
- Bookcases, Built-in Features, Bedroom on Main Level, Ceiling Fan(s), Dining Area, Double Vanity, Eat-in Kitchen, High Ceilings, High Speed Internet, Bath in Primary Bedroom, Multiple Primary Suites, Pantry, Recessed Lighting, Solid Surface Counters, Cable TV, Wired for Data, Walk-In Closet(s)
- Flooring: Ceramic Tile, Wood
- Basement: Heated,Interior Entry,Partial
- Attic: Access Only
- Number of fireplaces: 1
- Fireplace features: Decorative, Masonry
Interior area
- Total interior livable area: 1,920 sqft
- Finished area above ground: 1,920
- Finished area below ground: 0
Property
Parking
- Parking features: Off Street, On Street
- Has uncovered spaces: Yes
Features
- Levels: Two
- Stories: 2
- Patio & porch: Rear Porch, Patio, Stoop
- Pool features: None
- Fencing: Back Yard,Fenced
Lot
- Size: 6,751 Square Feet
Details
- Parcel number: N0001037017
- Zoning description: R-6
Construction
Type & style
- Home type: SingleFamily
- Architectural style: Craftsman
- Property subtype: Single Family Residence
Materials
- Drywall, Frame, Plaster, Vinyl Siding
Condition
- Resale
- New construction: No
- Year built: 1924
Utilities & green energy
- Sewer: Public Sewer
- Water: Public
Community & HOA
Community
- Subdivision: Ginter Park Terrace
Location
- Region: Richmond
Financial & listing details
- Price per square foot: $266/sqft
- Tax assessed value: $221,000
- Annual tax amount: $2,652
- Date on market: 1/23/2026
- Ownership: Individuals
- Ownership type: Sole Proprietor
Price history
| Date | Event | Price |
|---|---|---|
| 2/20/2026 | Sold | $510,000-2.8%$266/sqft |
Source:  CVRMLS #2532617 Report a problem CVRMLS #2532617 Report a problem | ||
| 1/1/2026 | Pending sale | $524,950$273/sqft |
Source: CVRMLS #2532617 Report a problem | ||
| 12/4/2025 | Listed for sale | $524,950+98.1%$273/sqft |
Source: CVRMLS #2532617 Report a problem | ||
| 3/17/2025 | Sold | $265,000+6%$138/sqft |
Source: CVRMLS #2502874 Report a problem | ||
| 2/19/2025 | Pending sale | $250,000$130/sqft |
Source: CVRMLS #2502874 Report a problem | ||
| 2/17/2025 | Listed for sale | $250,000$130/sqft |
Source: CVRMLS #2502874 Report a problem | ||
| 1/17/2018 | Listing removed | $1,200$1/sqft |
Source: Ricks & Associates LLC Report a problem | ||
| 12/19/2017 | Listed for rent | $1,200$1/sqft |
Source: Ricks & Associates LLC Report a problem | ||
Public tax history
| Year | Property taxes | Tax assessment |
|---|---|---|
| 2025 | $2,652 +5.7% | $221,000 +5.7% |
| 2024 | $2,508 +13% | $209,000 +13% |
| 2023 | $2,220 | $185,000 |
| 2022 | $2,220 +25% | $185,000 +25% |
| 2021 | $1,776 +5.7% | $148,000 +5.7% |
| 2020 | $1,680 +6.9% | $140,000 +6.9% |
| 2019 | $1,572 +0.8% | $131,000 +0.8% |
| 2018 | $1,560 +15% | $130,000 +8.3% |
| 2017 | $1,356 | $120,000 +4.3% |
| 2016 | $1,356 | $115,000 |
| 2015 | $1,356 | $115,000 +1.8% |
| 2014 | $1,356 | $113,000 +0.9% |
| 2013 | -- | $112,000 -4.3% |
| 2012 | -- | $117,000 -6.4% |
| 2011 | -- | $125,000 |
| 2010 | -- | $125,000 +0.2% |
| 2009 | -- | $124,700 |
| 2008 | -- | $124,700 +0.8% |
| 2007 | -- | $123,700 +62.8% |
| 2006 | -- | $76,000 +14.3% |
| 2005 | -- | $66,500 +10.1% |
| 2003 | -- | $60,400 +5% |
| 2002 | -- | $57,500 +5.9% |
| 2001 | $776 | $54,300 |
Find assessor info on the county website
Neighborhood: Brookland Park
Nearby homes
- $--2 bd1 ba1.4k sqft3206 Hanes Ave #B, Richmond, VA 23222Off Market

- $262,0004 bd2 ba1.2k sqft3210 Hanes Ave, Richmond, VA 23222Off Market
- $275,0004 bd2 ba2.1k sqft3206 Hanes Ave, Richmond, VA 23222Off Market

- $317,1003 bd2 ba1.2k sqft3204 Hanes Ave, Richmond, VA 23222Off Market
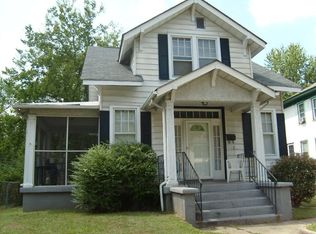
- $259,0004 bd2 ba1.1k sqft3216 Hanes Ave, Richmond, VA 23222Off Market
- $491,9003 bd3 ba1.7k sqft3202 Hanes Ave, Richmond, VA 23222Off Market
- $409,9004 bd2 ba1.4k sqft3218 Hanes Ave, Richmond, VA 23222Off Market
- $277,8004 bd1 ba1.5k sqft3205 Fendall Ave, Richmond, VA 23222Off Market
Nearby schools
GreatSchools rating
- 3/10J.E.B. Stuart Elementary SchoolGrades: PK-5Distance: 0.1 mi
- NAMary Scott PreschoolGrades: Distance: 1 mi
- 6/10John Marshall High SchoolGrades: 9-12Distance: 1.5 mi
Schools provided by the listing agent
- Elementary: Barack Obama
- Middle: Henderson
- High: John Marshall
Source: CVRMLS. This data may not be complete. We recommend contacting the local school district to confirm school assignments for this home.
Get a cash offer in 3 minutes
Find out how much your home could sell for in as little as 3 minutes with a no-obligation cash offer.
Estimated market value
$523,100
Get a cash offer in 3 minutes
Find out how much your home could sell for in as little as 3 minutes with a no-obligation cash offer.
Estimated market value
$523,100
- Virginia
- Richmond City
- Richmond
- 23222
- Brookland Park
- 3208 Hanes Ave
Nearby cities
Nearby neighborhoods
Nearby zip codes
Other Richmond Topics
