Skip main navigation
Closed
Street View
  • $585,000

    3208 Hidden Valley Cir, Lawrenceville, GA 30044

    4beds
    3,224sqft
    Single Family Residence, Residential
    Built in 2021
    8,276 Square Feet Lot
    $536,100 Zestimate®
    $181/sqft
    $2,989 Estimated rent

    Home value

    $536,100

    $509,000 - $563,000

    $2,989/mo

    Zestimate® history
    Loading
    Loading...

    Owner options

    List your home for rent

    $2,989/mo

    Rent Zestimate®

    Find your next renter with Zillow Rental Manager. Plus, with online applications, you can quickly screen prospective tenants – for free.

    Learn more

    $2,989/mo

    Rent Zestimate®

    Refinance and save

    $3,696/mo

    Est. payment

    Refinancing to a lower rate could help reduce your monthly payments and save thousands over the life of the loan.

    See today's rates

    $3,696/mo

    Est. payment

    Explore your selling options

    Work with a Zillow partner agent

    Leverage their expertise and Zillow's premium Showcase listings to get your home seen by more buyers.

    Get started

    List with your own agent

    Get your home in front of millions of buyers by listing it on Zillow.

    Learn how to do it

    Sell it yourself

    Take full control of how buyers see your home on Zillow by listing For Sale by Owner (FSBO).

    List your home

    What's special

    Modern eleganceSeparate diningStylish designer backsplashDesigner-inspired fireplaceMeticulous designOpen floor planFlat backyard
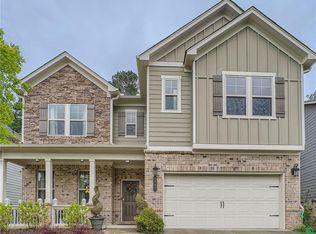
    Nestled in a charming neighborhood, this immaculate 4-bedroom, 3.5-bath home exudes luxury and modern elegance at every turn. Boasting a like-new condition, this residence offers a spacious open concept floor plan with separate dining and living rooms, providing the perfect blend of functionality and style for today's discerning homeowner.As you come inside, you'll be greeted by an abundance of natural light that fills the family room, accentuating the designer-inspired fireplace – an ideal space to relax and unwind. The open floor plan seamlessly flows into the gourmet kitchen, a culinary enthusiast's delight. Featuring a large island, stone countertops, and a stylish designer backsplash, this kitchen is a masterpiece in itself. It's equipped with double ovens and a gas stove top, making it a true haven for culinary creations. And with a clear view into the family room, the chef of the house can stay connected with guests while cooking up a storm.Upstairs, you'll find the oversized primary bedroom, a tranquil retreat that's sure to become your sanctuary. The ensuite bathroom is a spa-like haven, complete with double vanities and an oversized frameless shower, allowing you to start your day with ultimate luxury.The secondary bedrooms are generously sized, providing plenty of space for family and guests. One of them even boasts its own ensuite bath, ensuring privacy and convenience. The remaining bedrooms share a full bath, beautifully appointed to meet your needs.Outdoors, you'll discover a large, flat backyard that's perfect for hosting gatherings, playing, or simply soaking in the sun. It's a canvas for your landscaping and entertainment dreams.This exceptional home offers not just a place to live but a lifestyle to enjoy. From its modern amenities to its meticulous design, it truly has it all. Don't miss the opportunity to make this house your forever home.

    Zillow last checked:

    Listing updated:

    Listed by:

    Wendy Gravlin Chambers,

    Wedgewood Homes Realty

    Bought with:

    Debbie Mentesana, 358590

    Keller Williams Realty Atlanta Partners

    Source: FMLS GA,MLS#: 7325822MLS Logo

    Facts & features

    Interior

    Bedrooms & bathrooms
    • Bedrooms: 4
    • Bathrooms: 4
    • Full bathrooms: 3
    • 1/2 bathrooms: 1
    Rooms
    • Room types: Bonus Room
    Primary bedroom
    • Features: Oversized Master, Other
    • Level: Oversized Master, Other
    Bedroom
    • Features: Oversized Master, Other
    Primary bathroom
    • Features: Double Vanity, Shower Only
    Dining room
    • Features: Open Concept, Separate Dining Room
    Kitchen
    • Features: Cabinets White, Eat-in Kitchen, Kitchen Island, Pantry, Stone Counters
    Heating
    • Forced Air
    Cooling
    • Ceiling Fan(s), Central Air
    Appliances
    • Included: Dishwasher, Double Oven, Gas Cooktop
    • Laundry: Laundry Room, Upper Level
    Features
    • Tray Ceiling(s), Walk-In Closet(s)
    • Flooring: Carpet, Ceramic Tile, Vinyl
    • Windows: None
    • Basement: None
    • Number of fireplaces: 1
    • Fireplace features: Family Room
    • Common walls with other units/homes: No Common Walls
    Interior area
    • Total structure area: 3,224
    • Total interior livable area: 3,224 sqft
    • Finished area above ground: 3,224

    Property

    Parking
    • Total spaces: 2
    • Parking features: Driveway, Garage, Garage Faces Front, Level Driveway
    • Garage spaces: 2
    • Has uncovered spaces: Yes
    Accessibility
    • Accessibility features: None
    Features
    • Levels: Two
    • Stories: 2
    • Patio & porch: Patio
    • Exterior features: Private Yard, No Dock
    • Pool features: None
    • Spa features: None
    • Fencing: None
    • Has view: Yes
    • View description: Other
    • Waterfront features: None
    • Body of water: None
    Lot
    • Size: 8,276 Square Feet
    • Features: Back Yard, Front Yard, Landscaped, Level
    Details
    • Additional structures: None
    • Parcel number: R6129 461
    • Other equipment: None
    • Horse amenities: None

    Construction

    Type & style
    • Home type: SingleFamily
    • Architectural style: Traditional
    • Property subtype: Single Family Residence, Residential
    Materials
    • Brick Front, Wood Siding
    • Foundation: Slab
    • Roof: Composition
    Condition
    • Resale
    • New construction: No
    • Year built: 2021

    Utilities & green energy

    • Electric: 110 Volts
    • Sewer: Public Sewer
    • Water: Public
    • Utilities for property: Electricity Available, Water Available
    Green energy
    • Energy efficient items: None
    • Energy generation: None

    Community & HOA

    Community
    • Features: Homeowners Assoc, Playground
    • Security: Smoke Detector(s)
    • Subdivision: Bethesda Park
    HOA
    • Has HOA: Yes
    • HOA fee: $77 monthly
    Location
    • Region: Lawrenceville

    Financial & listing details

    • Price per square foot: $181/sqft
    • Tax assessed value: $550,200
    • Annual tax amount: $7,075
    • Date on market: 1/18/2024
    • Cumulative days on market: 59 days
    • Electric utility on property: Yes
    • Road surface type: None

    Price history

    DateEventPrice
    4/19/2024Sold$585,000+1%$181/sqft
    Source: FMLS GA #7325822 Report a problem
    4/1/2024Pending sale$579,000$180/sqft
    Source: GAMLS #10242580 Report a problem
    3/28/2024Price change$579,000-1.7%$180/sqft
    Source: FMLS GA #7325822 Report a problem
    3/12/2024Listed for sale$589,000$183/sqft
    Source: GAMLS #10242580 Report a problem
    2/27/2024Pending sale$589,000$183/sqft
    Source: FMLS GA #7325822 Report a problem
    2/15/2024Price change$589,000-1.7%$183/sqft
    Source: GAMLS #10242580 Report a problem
    1/18/2024Listed for sale$599,000+5.3%$186/sqft
    Source: FMLS GA #7325822 Report a problem
    10/23/2023Listing removed$569,000$176/sqft
    Source: GAMLS #10198716 Report a problem
    10/5/2023Price change$569,000-1.7%$176/sqft
    Source: FMLS GA #7270022 Report a problem
    9/20/2023Price change$579,000-2.7%$180/sqft
    Source: FMLS GA #7270022 Report a problem
    9/1/2023Listed for sale$595,000+18.3%$185/sqft
    Source: FMLS GA #7270022 Report a problem
    8/23/2023Sold$503,000-3.7%$156/sqft
    Source: Public Record Report a problem
    4/25/2022Sold$522,508$162/sqft
    Source: Public Record Report a problem

    Public tax history

    YearProperty taxesTax assessment
    2025$7,645 -2.8%$220,080 +4.2%
    2024$7,863 +11.1%$211,200 +1.1%
    2023$7,075 +47.9%$209,000 +65.1%
    2022$4,784 +383.1%$126,560 +388.3%
    2021$990 $25,920
    Find assessor info on the county website

    Neighborhood: 30044

    Nearby schools

    GreatSchools rating
    Schools provided by the listing agent
    • Elementary: Alford
    • Middle: J.E. Richards
    • High: Discovery

    Source: FMLS GA. This data may not be complete. We recommend contacting the local school district to confirm school assignments for this home.

    Get a cash offer in 3 minutes
    Find out how much your home could sell for in as little as 3 minutes with a no-obligation cash offer.
    Estimated market value
    $536,100
    Get a cash offer in 3 minutes
    Find out how much your home could sell for in as little as 3 minutes with a no-obligation cash offer.
    Estimated market value
    $536,100