Charming. Updated. Unbeatable Location. Just blocks from Lake Bde Maka Ska, this beautifully refreshed five-bedroom, four-bath home offers the perfect blend of classic character and modern ease. From the inviting front porch to the timeless built-ins, every corner of this home honors its historic soul while embracing today’s comforts.
Sunlight dances across gleaming hardwood floors on the open main level, where a spacious living room, sun-filled dining area, cozy library with gas fireplace, and a stately den create spaces for both lively gatherings and quiet retreats. The large eat-in kitchen, complete with a brand-new refrigerator and stove, flows seamlessly onto a covered deck—designed for easy, everyday entertaining. Upstairs, the owner’s suite is a private haven, featuring a walk-in closet, ensuite bath, serene sunroom, and a secluded balcony perfect for morning coffee or evening unwinding. Two additional bedrooms, a full bath, and convenient upper-level laundry round out the second floor. The third level adds flexibility with two more bedrooms—ideal for guests, a home office, or creative space.
The finished lower level offers a generous family room and half bath, while outside, a fully fenced backyard awaits. All tucked into a quiet, tree-lined neighborhood—steps to shopping, dining, Lake Bde Maka Ska, Lake Harriet, biking trails, swimming, the Bandshell, and the peaceful Rose Gardens.
This is city living at its most charming—don’t miss it!
Closed
$800,000
3208 Holmes Ave S, Minneapolis, MN 55408
5beds
3,661sqft
Single Family
Built in 1906
5,662 Square Feet Lot
$804,300 Zestimate®
$219/sqft
$3,894 Estimated rent
Home value
$804,300
$740,000 - $877,000
$3,894/mo
Zestimate® history
Owner options
List your home for rent
$3,894/mo
Rent Zestimate®
Find your next renter with Zillow Rental Manager. Plus, with online applications, you can quickly screen prospective tenants – for free.
$3,894/mo
Rent Zestimate®
Refinance and save
$5,072/mo
Est. payment
Refinancing to a lower rate could help reduce your monthly payments and save thousands over the life of the loan.
$5,072/mo
Est. payment
Explore your selling options
Work with a Zillow partner agent
Leverage their expertise and Zillow's premium Showcase listings to get your home seen by more buyers.
Get startedList with your own agent
Get your home in front of millions of buyers by listing it on Zillow.
Learn how to do itSell it yourself
Take full control of how buyers see your home on Zillow by listing For Sale by Owner (FSBO).
List your homeWhat's special
Zillow last checked:
Listing updated:
Listed by:
Tracy Uttley 651-332-1204,
Lakes Sotheby's International Realty
Bought with:
Desrochers Realty Group
eXp Realty
Tina Krebs
Source: NorthstarMLS as distributed by MLS GRID,MLS#: 6646654
Facts & features
Interior
Bedrooms & bathrooms
- Bedrooms: 5
- Bathrooms: 4
- Full bathrooms: 2
- 3/4 bathrooms: 1
- 1/2 bathrooms: 1
Bedroom
- Level: Upper
- Area: 165 Square Feet
- Dimensions: 15x11
Bedroom 2
- Level: Upper
- Area: 143 Square Feet
- Dimensions: 13x11
Bedroom 3
- Level: Upper
- Area: 120 Square Feet
- Dimensions: 12x10
Bedroom 4
- Level: Third
- Area: 182 Square Feet
- Dimensions: 14x13
Bedroom 5
- Level: Third
- Area: 156 Square Feet
- Dimensions: 13x12
Deck
- Level: Main
- Area: 264 Square Feet
- Dimensions: 22x12
Den
- Level: Main
- Area: 99 Square Feet
- Dimensions: 11x09
Dining room
- Level: Main
- Area: 154 Square Feet
- Dimensions: 14x11
Family room
- Level: Lower
- Area: 782 Square Feet
- Dimensions: 34x23
Foyer
- Level: Main
- Area: 75 Square Feet
- Dimensions: 15x05
Kitchen
- Level: Main
- Area: 286 Square Feet
- Dimensions: 26x11
Library
- Level: Main
- Area: 182 Square Feet
- Dimensions: 14x13
Living room
- Level: Main
- Area: 210 Square Feet
- Dimensions: 15x14
Sun room
- Level: Upper
- Area: 153 Square Feet
- Dimensions: 17x09
Heating
- Forced Air
Cooling
- Central Air
Appliances
- Included: Chandelier, Dishwasher, Disposal, Dryer, Exhaust Fan, Microwave, Range, Refrigerator, Stainless Steel Appliance(s), Washer
- Laundry: Laundry Room, Upper Level
Features
- Basement: Finished,Full
- Number of fireplaces: 1
- Fireplace features: Gas, Living Room
Interior area
- Total structure area: 3,661
- Total interior livable area: 3,661 sqft
- Finished area above ground: 2,743
- Finished area below ground: 760
Property
Parking
- Total spaces: 2
- Parking features: Detached Garage, Concrete, Garage Door Opener
- Garage spaces: 2
- Has uncovered spaces: Yes
- Details: Garage Dimensions (19x21), Garage Door Height (7)
Accessibility
- Accessibility features: None
Features
- Levels: More Than 2 Stories
- Patio & porch: Covered, Deck, Front Porch
- Pool features: None
- Fencing: Chain Link,Full,Wood
Lot
- Size: 5,662 Square Feet
- Dimensions: 42 x 129
- Features: Near Public Transit, Tree Coverage - Light
Details
- Additional structures: Garage(s)
- Foundation area: 1259
- Parcel number: 0402824240027
- Zoning description: Residential-Single Family
Construction
Type & style
- Home type: SingleFamily
- Property subtype: Single Family
Materials
- Concrete
- Roof: Age Over 8 Years,Asphalt
Condition
- New construction: No
- Year built: 1906
Utilities & green energy
- Electric: Circuit Breakers, 100 Amp Service
- Gas: Natural Gas
- Sewer: City Sewer/Connected
- Water: City Water/Connected
Community & HOA
Community
- Subdivision: Calhoun Park
HOA
- Has HOA: No
Location
- Region: Minneapolis
Financial & listing details
- Price per square foot: $219/sqft
- Tax assessed value: $733,300
- Annual tax amount: $10,775
- Date on market: 4/29/2025
- Cumulative days on market: 6 days
- Road surface type: Paved
Price history
| Date | Event | Price |
|---|---|---|
| 5/22/2025 | Sold | $800,000+3.2%$219/sqft |
Source:  NorthstarMLS as distributed by MLS GRID #6646654 Report a problem NorthstarMLS as distributed by MLS GRID #6646654 Report a problem | ||
| 5/7/2025 | Pending sale | $775,000$212/sqft |
Source: NorthstarMLS as distributed by MLS GRID #6646654 Report a problem | ||
| 5/1/2025 | Listed for sale | $775,000+25%$212/sqft |
Source: NorthstarMLS as distributed by MLS GRID #6646654 Report a problem | ||
| 11/5/2007 | Sold | $620,000+11.7%$169/sqft |
Source:  Lake Superior Area Realtors as distributed by MLS GRID #1562826 Report a problem Lake Superior Area Realtors as distributed by MLS GRID #1562826 Report a problem | ||
| 5/24/2002 | Sold | $555,000+70.8%$152/sqft |
Source: Public Record Report a problem | ||
| 5/19/1999 | Sold | $325,000+40.1%$89/sqft |
Source: Public Record Report a problem | ||
| 2/22/1996 | Sold | $232,000$63/sqft |
Source: Public Record Report a problem | ||
Public tax history
| Year | Property taxes | Tax assessment |
|---|---|---|
| 2025 | $10,775 +4.3% | $733,300 +7.1% |
| 2024 | $10,329 +4% | $685,000 -7.3% |
| 2023 | $9,931 +1.3% | $739,000 +4.2% |
| 2022 | $9,799 -2.3% | $709,000 +6% |
| 2021 | $10,032 -7.6% | $669,000 -5% |
| 2020 | $10,859 +8.2% | $704,000 |
| 2019 | $10,032 -7.6% | $704,000 +5% |
| 2018 | $10,859 -0.3% | $670,500 +1.8% |
| 2017 | $10,888 +2.1% | $658,500 +7.2% |
| 2016 | $10,666 +5.2% | $614,000 |
| 2015 | $10,143 -4.6% | $614,000 +10% |
| 2014 | $10,636 +3.8% | $558,000 |
| 2013 | $10,243 +2.7% | $558,000 |
| 2012 | $9,974 +4.8% | $558,000 |
| 2011 | $9,514 +10.4% | $558,000 -3% |
| 2010 | $8,616 -16.6% | $575,000 -13.6% |
| 2009 | $10,332 +32% | $665,500 +22.3% |
| 2006 | $7,826 +11.3% | $544,200 +15% |
| 2005 | $7,031 +8.9% | $473,300 +16.5% |
| 2004 | $6,457 +26% | $406,400 +12% |
| 2002 | $5,127 -57.7% | $362,900 |
| 2001 | $12,129 | -- |
Find assessor info on the county website
Neighborhood: East Bde Maka Ska
Nearby homes
- $554,8003 bd1 ba1.5k sqft3204 Holmes Ave S, Minneapolis, MN 55408Off Market
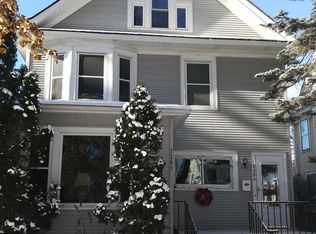
- $947,6004 bd4 ba2.8k sqft3212 Holmes Ave S, Minneapolis, MN 55408Off Market
- $796,2004 bd2 ba2.3k sqft3200 Holmes Ave S, Minneapolis, MN 55408Off Market
- $794,3005 bd3 ba2k sqft3216 Holmes Ave S, Minneapolis, MN 55408Off Market
- $503,1003 bd2 ba1.5k sqft3220 Holmes Ave S, Minneapolis, MN 55408Off Market
- $771,4004 bd5 ba2.5k sqft3209 Humboldt Ave S, Minneapolis, MN 55408Off Market
- $732,0003 bd3 ba2.4k sqft3205 Humboldt Ave S, Minneapolis, MN 55408Off Market
- $645,1004 bd2 ba1.9k sqft3215 Humboldt Ave S, Minneapolis, MN 55408Off Market
Nearby schools
GreatSchools rating
- 6/10Kenwood Elementary SchoolGrades: K-5Distance: 1.3 mi
- 1/10Anwatin Middle Com & Spanish D IGrades: 6-8Distance: 2.2 mi
- 3/10North Academy Senior HighGrades: 9-12Distance: 3.4 mi
Get a cash offer in 3 minutes
Find out how much your home could sell for in as little as 3 minutes with a no-obligation cash offer.
Estimated market value
$804,300
Get a cash offer in 3 minutes
Find out how much your home could sell for in as little as 3 minutes with a no-obligation cash offer.
Estimated market value
$804,300
- Minnesota
- Hennepin County
- Minneapolis
- 55408
- East Bde Maka Ska
- 3208 Holmes Ave S
Nearby cities
Nearby neighborhoods
Nearby zip codes
Other Minneapolis Topics
