Nice home in a quiet neighborhood! 3-bedroom, 1-bath home offers great living space with plenty of room to make it your own. In addition to the three bedrooms, the home features extra flexible space that would work wonderfully as a den, home office, playroom, or additional living area. Enjoy the spacious backyard, offering plenty of room for outdoor entertaining, gardening, pets, or simply relaxing. A great opportunity for anyone looking for a home with practical living space and a generous yard!
Pending
$125,000
3208 Howard Ave, Point Pleasant, WV 25550
3beds
1,008sqft
Single Family Residence
Built in 1950
9,583 Square Feet Lot
$-- Zestimate®
$124/sqft
$-- HOA
What's special
Spacious backyardGenerous yardExtra flexible space
- 5 days
- 21
- 0
Zillow last checked:
Listing updated:
Listed by:
Blair Bumgarner,
The Angie Zimmerman Realty Group 304-675-4939,
Jade Schultz,
The Angie Zimmerman Realty Group
Source: KVBR,MLS#: 285848 Originating MLS: Kanawha Valley Board of REALTORS
Originating MLS: Kanawha Valley Board of REALTORSFacts & features
Interior
Bedrooms & bathrooms
- Bedrooms: 3
- Bathrooms: 1
- Full bathrooms: 1
Primary bedroom
- Description: Primary Bedroom
- Level: Main
- Dimensions: 11'4x8'10
Bedroom 2
- Description: Bedroom 2
- Level: Main
- Dimensions: 11'4x9'7
Bedroom 3
- Description: Bedroom 3
- Level: Main
- Dimensions: 9'0x 9'7
Den
- Description: Den
- Level: Main
- Dimensions: 11'6x9'7
Dining room
- Description: Dining Room
- Level: Main
- Dimensions: 0x0
Kitchen
- Description: Kitchen
- Level: Main
- Dimensions: 11'5x11'4
Living room
- Description: Living Room
- Level: Main
- Dimensions: 19'5x11'5
Heating
- Heat Pump
Cooling
- Heat Pump
Appliances
- Included: Electric Range, Refrigerator
Features
- Eat-in Kitchen
- Flooring: Carpet
- Basement: None
- Has fireplace: No
Interior area
- Total interior livable area: 1,008 sqft
Property
Features
- Stories: 1
Lot
- Size: 9,583 Square Feet
Details
- Parcel number: 130017016500000000
Construction
Type & style
- Home type: SingleFamily
- Architectural style: One Story
- Property subtype: Single Family Residence
Materials
- Drywall, Frame
- Roof: Metal
Condition
- Year built: 1950
Utilities & green energy
- Sewer: Public Sewer
- Water: Public
Community & HOA
Community
- Subdivision: Bellmeade
HOA
- Has HOA: No
Location
- Region: Point Pleasant
Financial & listing details
- Price per square foot: $124/sqft
- Tax assessed value: $60,700
- Annual tax amount: $1,123
- Date on market: 10/5/2026
- Cumulative days on market: 5 days
Estimated market value
Not available
Estimated sales range
Not available
$1,076/mo
Price history
| Date | Event | Price |
|---|---|---|
| 10/7/2026 | Pending sale | $125,000$124/sqft |
Source:  KVBR #285848 Report a problem KVBR #285848 Report a problem | ||
| 10/7/2026 | Listed for sale | $125,000$124/sqft |
Source: KVBR #285848 Report a problem | ||
Public tax history
| Year | Property taxes | Tax assessment |
|---|---|---|
| 2025 | $1,042 +19.2% | $36,420 +19.3% |
| 2024 | $874 +7.2% | $30,540 +7.4% |
| 2023 | $815 +1.7% | $28,440 +1.7% |
| 2022 | $801 | $27,960 -1.7% |
| 2021 | -- | $28,440 +1.3% |
| 2020 | -- | $28,080 +2.2% |
| 2019 | $763 +22.5% | $27,480 +22.5% |
| 2018 | $623 +3.3% | $22,440 +1.9% |
| 2017 | $603 +2.5% | $22,020 +3.7% |
| 2016 | $588 -1.5% | $21,240 +0.9% |
| 2015 | $597 -2% | $21,060 +0.9% |
| 2014 | $609 +5.8% | $20,880 +0.9% |
| 2013 | $576 | $20,700 +1.2% |
| 2012 | $576 -29.9% | $20,460 -29.7% |
| 2011 | $821 +18.4% | $29,100 +18.9% |
| 2010 | $693 +5.5% | $24,480 +5.7% |
| 2009 | $657 +4.5% | $23,160 +4.3% |
| 2008 | $629 +3% | $22,200 +3.6% |
| 2007 | $610 +0.3% | $21,420 +1.7% |
| 2006 | $609 +1.2% | $21,060 +2.3% |
| 2005 | $602 | $20,580 |
| 2004 | -- | $20,580 +0.9% |
| 2003 | -- | $20,400 +4.6% |
| 2002 | -- | $19,500 |
| 2001 | -- | $19,500 |
Find assessor info on the county website
Monthly payment
Est. payment
Payment breakdown
Explore the cost of this home by adjusting the details. Changes won't be saved.Climate risks
Neighborhood: 25550
Nearby schools
Schools provided by the listing agent
- Elementary: Point Pleasant
- Middle: Point Pleasant
- High: Point Pleasant
Source: KVBR. This data may not be complete. We recommend contacting the local school district to confirm school assignments for this home.
Similar homes
- $115,0002 bd1 ba640 sqft365 Astor Ln, Point Pleasant, WV 25550For Sale
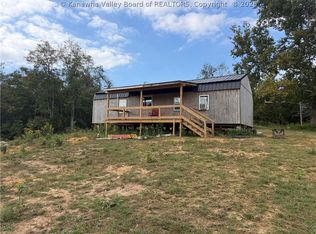 MLS ID #285734, Jonathon Schultz. KVBR
 - $165,0003 bd2 ba1.5k sqft2610 Lincoln Ave, Point Pleasant, WV 25550For Sale By Owner

- $179,0003 bd2 ba1.1k sqft2679 Sandhill Rd, Point Pleasant, WV 25550For Sale
 MLS ID #284837, Mary Kathryn Pyles. KVBR
 - $110,0002 bd1 ba1.3k sqft2014 Jefferson Blvd, Point Pleasant, WV 25550For Sale
 MLS ID #285227, Kimberly Tetrick. KVBR
 - $129,9003 bd2 ba1.2k sqft762 Herdman Rd, Leon, WV 25123For Sale
 MLS ID #184472, Robert Bonecutter, Epique Realty. HUNTMLS
 - $78,0002 bd1 ba1k sqft714 3rd Ave, Gallipolis, OH 45631For SaleMLS ID #184922, Mary Pyles, The Angie Zimmerman Realty Group. HUNTMLS
- $180,0003 bd1 ba1.2k sqft166 Gavin St, Bidwell, OH 45614For Sale
 MLS ID #226035323, Nicholas Huscroft, Chosen Real Estate Group. Columbus and Central Ohio Regional MLS
